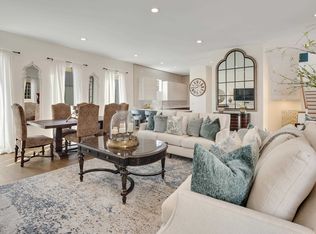
Exceptional 4-BR, 4.5-bath residence blends modern luxury w/thoughtful design. An open-concept floor plan showcases soaring ceilings, oversized Pella windows, doors, & motorized blinds. The chef’s kitchen is a true centerpiece, featuring high-end appliances, an expansive island, & seamless flow into dining & living areas. The 1st floor offers a Primary Bedroom suite or a private guest suite, along with a dedicated office perfect for working from home. Upstairs, the 2nd primary suite serves as a serene retreat with a spa-inspired bath complete with a soaking tub, walk-in shower, & double vanities. Additional highlights include smart home technology, smart appliances, upgraded insulation. Located just minutes from the Mississippi Riverfront, & vibrant downtown. The showstopper is the covered & enclosed second-floor balcony, thoughtfully designed with outdoor kitchen, cozy gas fireplace, & comfortable seating area — perfect for hosting friends or enjoying a quiet night in.
For sale
Price cut: $500 (7/27)
$694,000
93 Toulouse Dr, Memphis, TN 38103
4beds
2,851sqft
:
Get pre-qualified$4,750/mo
Single Family Residence
Built in 2021
3,049 Square Feet Lot
$680,100 Zestimate®
$243/sqft
$200/mo HOA
What's special
Private guest suiteExpansive islandDedicated officeOpen-concept floor planMotorized blindsOutdoor kitchenSmart appliances
- 153 days |
- 322 |
- 20 |
Zillow last checked:
Listing updated:
Listed by:
James M Harvey,
Keller Williams 901-221-5100,
Alton Cryer,
Keller Williams
Source: MAAR,MLS#: 10215393
Facts & features
Interior
Bedrooms & bathrooms
- Bedrooms: 4
- Bathrooms: 5
- Full bathrooms: 4
- 1/2 bathrooms: 1
Rooms
- Room types: Attic, Bonus Room, Entry Hall, Loft/Balcony, Other (See Remarks)
Primary bedroom
- Features: Hardwood Floor, Smooth Ceiling, Walk-In Closet(s)
- Level: Second
- Area: 192
- Dimensions: 12 x 16
Bedroom 2
- Features: Hardwood Floor, Private Full Bath, Smooth Ceiling
- Level: First
- Area: 132
- Dimensions: 11 x 12
Bedroom 3
- Features: Carpet, Smooth Ceiling
- Level: Second
- Area: 132
- Dimensions: 11 x 12
Bedroom 4
- Features: Carpet, Smooth Ceiling
- Level: Second
- Area: 120
- Dimensions: 10 x 12
Primary bathroom
- Features: Double Vanity, Separate Shower, Smooth Ceiling, Tile Floor, Full Bath
Dining room
- Area: 320
- Dimensions: 16 x 20
Kitchen
- Features: Breakfast Bar, Kitchen Island, Keeping/Hearth Room, Pantry, Updated/Renovated Kitchen
- Area: 126
- Dimensions: 9 x 14
Living room
- Features: Great Room
- Dimensions: 0 x 0
Office
- Features: Hardwood Floor, Smooth Ceiling
- Level: First
Bonus room
- Area: 182
- Dimensions: 13 x 14
Den
- Area: 168
- Dimensions: 12 x 14
Heating
- Central, Dual System, Natural Gas
Cooling
- Central Air, Dual
Appliances
- Included: 2+ Water Heaters, Electric Water Heater, Cooktop, Dishwasher, Disposal, Double Oven, Gas Cooktop, Microwave, Self Cleaning Oven
- Laundry: Laundry Room
Features
- 1 or More BR Down, Double Vanity Bath, Full Bath Down, Half Bath Down, Luxury Primary Bath, Primary Up, Separate Tub & Shower, Two Primaries, Vaulted/Coffered Primary, Smooth Ceiling, Vaulted/Coff/Tray Ceiling, Walk-In Closet(s), Rear Stairs to Playroom, 1 1/2 Bath, 2nd Bedroom, Den/Great Room, Dining Room, Keeping/Hearth Room, Kitchen, Office, 2 or More Baths, 3rd Bedroom, 4th or More Bedrooms, Bonus Room, Primary Bedroom, Storage, Square Feet Source: AutoFill (MAARdata) or Public Records (Cnty Assessor Site)
- Flooring: Hardwood, Part Carpet, Tile
- Windows: Double Pane Windows, Window Treatments
- Number of fireplaces: 1
- Fireplace features: In Keeping/Hearth room
Interior area
- Total interior livable area: 2,851 sqft
Property
Parking
- Total spaces: 2
- Parking features: Garage Faces Rear, Guest, Garage Door Opener, Gate Clickers, Gated, Storage
- Has garage: Yes
- Covered spaces: 2
Features
- Stories: 2
- Patio & porch: Covered Patio
- Exterior features: Auto Lawn Sprinkler, Gas Grill, Enclosed Balcony
- Pool features: None
Lot
- Size: 3,049 Square Feet
- Dimensions: 27.95 x 110.19 IRR
- Features: Level, Professionally Landscaped
Details
- Parcel number: 002110 A00009
Construction
Type & style
- Home type: SingleFamily
- Architectural style: Contemporary
- Property subtype: Single Family Residence
Materials
- Brick Veneer
- Foundation: Slab
- Roof: Composition Shingles
Condition
- New construction: No
- Year built: 2021
Utilities & green energy
- Sewer: Public Sewer
- Water: Public
Community & HOA
Community
- Subdivision: Carolina & Main Street
HOA
- Has HOA: Yes
- HOA fee: $2,400 annually
Location
- Region: Memphis
Financial & listing details
- Price per square foot: $243/sqft
- Tax assessed value: $749,900
- Annual tax amount: $9,881
- Price range: $694K - $694K
- Date on market: 2/26/2026
- Cumulative days on market: 154 days
Estimated market value
$680,100
$646,000 - $714,000
$4,240/mo
Price history
| Date | Event | Price |
|---|---|---|
| 7/27/2026 | Price change | $694,000-0.1%$243/sqft |
Source:  MAAR #10215393 Report a problem MAAR #10215393 Report a problem | ||
| 7/13/2026 | Price change | $694,500-0.1%$244/sqft |
Source: MAAR #10215393 Report a problem | ||
| 6/17/2026 | Price change | $695,000-0.1%$244/sqft |
Source: MAAR #10215393 Report a problem | ||
| 6/8/2026 | Price change | $696,000-0.1%$244/sqft |
Source: MAAR #10215393 Report a problem | ||
| 6/2/2026 | Price change | $697,000-0.1%$244/sqft |
Source: MAAR #10215393 Report a problem | ||
| 5/27/2026 | Price change | $698,000-0.1%$245/sqft |
Source: MAAR #10215393 Report a problem | ||
| 5/19/2026 | Price change | $699,000-0.1%$245/sqft |
Source: MAAR #10215393 Report a problem | ||
| 4/13/2026 | Price change | $700,000-2.1%$246/sqft |
Source: MAAR #10215393 Report a problem | ||
| 2/26/2026 | Listed for sale | $715,000-1.2%$251/sqft |
Source: MAAR #10215393 Report a problem | ||
| 1/1/2026 | Listing removed | $724,000$254/sqft |
Source: MAAR #10191202 Report a problem | ||
| 10/1/2025 | Price change | $724,000-0.1%$254/sqft |
Source: MAAR #10191202 Report a problem | ||
| 8/22/2025 | Price change | $725,000-2%$254/sqft |
Source: MAAR #10191202 Report a problem | ||
| 8/4/2025 | Price change | $739,900-1.3%$260/sqft |
Source: MAAR #10191202 Report a problem | ||
| 5/27/2025 | Price change | $749,900-5%$263/sqft |
Source: MAAR #10191202 Report a problem | ||
| 5/5/2025 | Price change | $789,000-1.3%$277/sqft |
Source: MAAR #10191202 Report a problem | ||
| 4/1/2025 | Price change | $799,000-0.1%$280/sqft |
Source: MAAR #10191202 Report a problem | ||
| 3/4/2025 | Listed for sale | $800,000+0.1%$281/sqft |
Source: MAAR #10191202 Report a problem | ||
| 2/22/2022 | Sold | $799,000$280/sqft |
Source: MAAR #10110403 Report a problem | ||
| 2/19/2022 | Pending sale | $799,000$280/sqft |
Source: MAAR #10110403 Report a problem | ||
| 1/19/2022 | Contingent | $799,000$280/sqft |
Source: MAAR #10110403 Report a problem | ||
| 10/9/2021 | Listed for sale | $799,000+787.8%$280/sqft |
Source: MAAR #10110403 Report a problem | ||
| 9/26/2019 | Sold | $90,000-10%$32/sqft |
Source: Public Record Report a problem | ||
| 9/4/2019 | Price change | $100,000+0%$35/sqft |
Source: River City Land Co., LLC #10059163 Report a problem | ||
| 8/7/2019 | Listed for sale | $99,999+300%$35/sqft |
Source: River City Land Co., LLC #10059163 Report a problem | ||
| 8/7/2014 | Sold | $25,000$9/sqft |
Source: Public Record Report a problem | ||
Public tax history
| Year | Property taxes | Tax assessment |
|---|---|---|
| 2025 | $9,881 +22.5% | $187,475 +53% |
| 2024 | $8,067 +8.1% | $122,500 |
| 2023 | $7,462 | $122,500 |
| 2022 | -- | $122,500 +167.5% |
| 2021 | -- | $45,800 +175.1% |
| 2020 | $532 | $16,650 |
| 2019 | $532 -21.1% | $16,650 |
| 2018 | $674 -45.1% | $16,650 |
| 2017 | $1,229 +478.4% | $16,650 +166.4% |
| 2016 | $213 -78.6% | $6,250 |
| 2014 | $995 | $6,250 |
Find assessor info on the county website
Monthly payment
Est. payment
Payment breakdown
Explore the cost of this home by adjusting the details. Changes won't be saved.Climate risks
Neighborhood: Downtown
Nearby schools
GreatSchools rating
- 4/10Larose Elementary SchoolGrades: PK-5Distance: 0.7 mi
- 3/10B T Washington High SchoolGrades: 6-12Distance: 0.7 mi
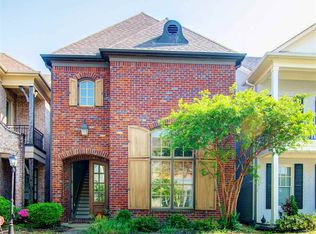
- $582,5004 bd2 ba3k sqft97 Toulouse Dr, Memphis, TN 38103Off Market

- $415,0003 bd3 ba2.8k sqft101 Toulouse St, Memphis, TN 38103Sold

- $415,0003 bd3 ba2.8k sqft101 Toulouse Dr, Memphis, TN 38103Sold
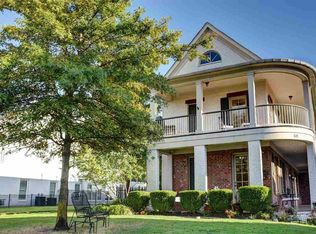
- $521,7003 bd4 ba2.6k sqft89 Toulouse Dr, Memphis, TN 38103Off Market
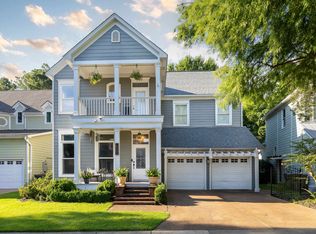
- $526,0003 bd3 ba2.8k sqft105 Toulouse Dr, Memphis, TN 38103Off Market
- $610,2004 bd4 ba2.9k sqft109 Toulouse Dr, Memphis, TN 38103Off Market
- $496,1003 bd3 ba2.4k sqft112 Toulouse Dr, Memphis, TN 38103Off Market
- $396,7003 bd3 ba2.5k sqft684 S Main St, Memphis, TN 38103Off Market
A local agent can set up tours, give advice and negotiate with sellers.
A local lender can help you make sure your offer is ready when you are.
Similar homes
- $695,0005 bd4 ba3.7k sqft2025 Central Ave, Memphis, TN 38104For Sale
 MLS ID #10224951, Erica E Martin, Real Estate Agency. MAAR

 - $620,0004 bd3 ba3k sqft156 Harbor Isle Cir N, Memphis, TN 38103For Sale
 MLS ID #10213855, Sam R White, Crye-Leike, Inc., REALTORS. MAAR
 - $475,0003 bd4 ba2.4k sqft635 S Front St, Memphis, TN 38103For Sale
 MLS ID #10217727, Ward Walthal IV, Marx-Bensdorf, REALTORS. MAAR
 - $599,0003 bd4 ba2.6k sqft466 Wagner Pl, Memphis, TN 38103For Sale
 MLS ID #10214834, Channing A Shaw-Wright, Emmett Baird Realty, LLC. MAAR
 - $685,0003 bd3 ba2.4k sqft73 S Mendenhall Rd, Memphis, TN 38117For SaleMLS ID #10225829, Miriam Moss, Moss Real Estate. MAAR
- $549,9004 bd3 ba3.3k sqft3556 Northwood Dr, Memphis, TN 38111For SaleMLS ID #10226966, Linda B Sowell, Sowell, Realtors. MAAR
- $714,9004 bd4 ba3.5k sqft5382 Sea Isle Rd, Memphis, TN 38119For SaleMLS ID #10226743, Kenneth C Koleyni, KeKo Realty, LLC. MAAR
- $649,9004 bd4 ba3.4k sqft237 Windover Rd, Memphis, TN 38111For SaleMLS ID #10219140, Marq Cobb, Myers Cobb Realtors, LLC. MAAR
- $525,0003 bd3 ba2.1k sqft169 Running River Pl, Memphis, TN 38103For SaleMLS ID #10221475, Sam R White, Crye-Leike, Inc., REALTORS. MAAR
- $749,0005 bd4 ba3.3k sqft4167 Meade Village Cv W, Memphis, TN 38117For SaleMLS ID #10222615, William Carter, Myers Cobb Realtors, LLC. MAAR
- $684,9005 bd4 ba3.6k sqft5311 S Angela Rd, Memphis, TN 38120For SaleMLS ID #10217761, Andrew B Turnage, Baxter Read Realty. MAAR
- $489,0003 bd3 ba1.9k sqft140 Marina Point Ln, Memphis, TN 38103For SaleMLS ID #10219876, Mike Parker, The Firm. MAAR
- $579,9995 bd3 ba2.7k sqft1544 Court Ave, Memphis, TN 38104For SaleMLS ID #10203018, Jonathan Minerick, homecoin.com. MAAR
- $565,0005 bd4 ba2.6k sqft5489 N Suggs Dr, Memphis, TN 38120For Sale
 MLS ID #3288304, Shannan McWaters. RealTracs MLS as distributed by MLS GRID
 - $398,9004 bd3 ba2.1k sqft991 Forrest Ave, Memphis, TN 38105For SaleMLS ID #10222769, Fara Captain, Zeitlin Sotheby's Internation. MAAR
- $500,0003 bd3 ba2.5k sqft1999 Elzey Ave, Memphis, TN 38104For SaleMLS ID #10224925, Leigh Martin, Hobson, REALTORS. MAAR
- $448,0004 bd3 ba2.4k sqft937 Meda St, Memphis, TN 38104For SaleMLS ID #10221808, Sophie R Barron, Local Agency Realty Group. MAAR
- $775,0006 bd5 ba4.2k sqft3616 Central Ave, Memphis, TN 38111For SaleMLS ID #10217172, Alicia L Teeter, The Firm. MAAR
- $424,0004 bd2 ba2.5k sqft1757 Vinton Ave, Memphis, TN 38104For SaleMLS ID #10220255, Tyler Tapley, Crye-Leike, Inc., REALTORS. MAAR
- $440,0004 bd3 ba2.4k sqft2049 Felix Ave, Memphis, TN 38104For SaleMLS ID #10217844, Meredith S Vezina, Keller Williams. MAAR
