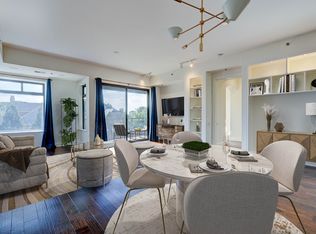
Welcome to 400 E Pontotoc Ave a beautifully positioned property offering exceptional flexibility for both homeowners and investors alike. This residence blends charm, functionality, and opportunity, making it ideal as a primary home, long-term rental, or investment asset. Thoughtfully designed living spaces provide comfort and ease, while the property’s layout supports multiple lifestyle or income strategies. Located in a desirable area with convenient access to local amenities downtown, dining, and major routes, this home delivers both livability and long-term value. Furniture is available for purchase separately, offering a seamless, turnkey option for buyers seeking convenience or a furnished rental setup. Whether you’re an owner-occupant looking for a move-in-ready home or an investor seeking a smart addition to your portfolio, 400 E Pontotoc Ave checks all the boxes. Owner-friendly. Investor-friendly. Opportunity-ready.
For sale
Price cut: $10K (6/25)
$510,000
400 E Pontotoc Ave, Memphis, TN 38126
4beds
2,770sqft
:
Get pre-qualified$3,412/mo
Condominium
Built in 2022
-- sqft lot
$505,300 Zestimate®
$184/sqft
$-- HOA
What's special
Comfort and easeThoughtfully designed living spaces
- 133 days |
- 252 |
- 17 |
Zillow last checked:
Listing updated:
Listed by:
Channing A Shaw-Wright,
Emmett Baird Realty, LLC 901-257-9420
Source: MAAR,MLS#: 10211430
Facts & features
Interior
Bedrooms & bathrooms
- Bedrooms: 4
- Bathrooms: 3
- Full bathrooms: 2
- 1/2 bathrooms: 1
Primary bedroom
- Features: Hardwood Floor, Walk-In Closet(s)
- Level: Second
- Area: 238
- Dimensions: 14 x 17
Bedroom 2
- Features: Hardwood Floor, Shared Bath, Walk-In Closet(s)
- Level: Second
- Area: 180
- Dimensions: 15 x 12
Bedroom 3
- Features: Hardwood Floor, Shared Bath, Walk-In Closet(s)
- Level: Second
- Area: 121
- Dimensions: 11 x 11
Bedroom 4
- Features: Hardwood Floor, Shared Bath, Smooth Ceiling
- Level: Second
Dining room
- Area: 208
- Dimensions: 16 x 13
Kitchen
- Features: Eat-in Kitchen, Pantry, Updated/Renovated Kitchen
- Area: 160
- Dimensions: 16 x 10
Living room
- Features: LR/DR Combination
- Area: 240
- Dimensions: 16 x 15
Den
- Area: 483
- Dimensions: 21 x 23
Heating
- Central
Cooling
- Ceiling Fan(s), Central Air
Appliances
- Included: Dishwasher, Disposal, Microwave, Range/Oven
- Laundry: Laundry Room
Features
- Luxury Primary Bath, Renovated Bathroom, Separate Tub & Shower, Smooth Ceiling, Square Feet Source: AutoFill (MAARdata) or Public Records (Cnty Assessor Site)
- Flooring: Hardwood, Tile
- Windows: Window Treatments
- Number of fireplaces: 1
- Common walls with other units/homes: End Unit
Interior area
- Total interior livable area: 2,770 sqft
Video & virtual tour
Property
Parking
- Total spaces: 2
- Parking features: Garage Faces Rear
- Has garage: Yes
- Covered spaces: 2
Features
- Stories: 4
- Exterior features: Other (See REMARKS)
- Pool features: None
Lot
- Size: 1,742 Square Feet
- Dimensions: 29.98 x 52.3
Details
- Parcel number: 005013 B00001
Construction
Type & style
- Home type: Condo
- Architectural style: Contemporary
- Property subtype: Condominium
- Attached to another structure: Yes
Materials
- Vinyl Siding
- Foundation: Slab
- Roof: Built-Up/Flat
Condition
- New construction: No
- Year built: 2022
Utilities & green energy
- Sewer: Public Sewer
- Water: Public
Community & HOA
Community
- Features: Other (See REMARKS)
- Security: Monitored Alarm, Security System, Smoke Detector(s)
- Subdivision: Pontotoc-turley West
Location
- Region: Memphis
Financial & listing details
- Price per square foot: $184/sqft
- Annual tax amount: $7,340
- Price range: $510K - $510K
- Date on market: 3/16/2026
- Cumulative days on market: 270 days

Channing Shaw-Wright
(901) 679-9357
By pressing Contact Agent, you agree that the real estate professional identified above may call/text you about your search, which may involve use of automated means and pre-recorded/artificial voices. You don't need to consent as a condition of buying any property, goods, or services. Message/data rates may apply. You also agree to our Terms of Use. Zillow does not endorse any real estate professionals. We may share information about your recent and future site activity with your agent to help them understand what you're looking for in a home.
Estimated market value
$505,300
$480,000 - $531,000
$3,825/mo
Price history
| Date | Event | Price |
|---|---|---|
| 6/25/2026 | Price change | $510,000-1.9%$184/sqft |
Source:  MAAR #10211430 Report a problem MAAR #10211430 Report a problem | ||
| 3/16/2026 | Listed for sale | $520,000$188/sqft |
Source: MAAR #10211430 Report a problem | ||
| 2/17/2026 | Listing removed | $5,000$2/sqft |
Source: MAAR #10213061 Report a problem | ||
| 2/11/2026 | Price change | $5,000+42.9%$2/sqft |
Source: MAAR #10213061 Report a problem | ||
| 2/8/2026 | Listing removed | $520,000$188/sqft |
Source: MAAR #10211430 Report a problem | ||
| 1/28/2026 | Price change | $520,000-1%$188/sqft |
Source: MAAR #10211430 Report a problem | ||
| 1/17/2026 | Listed for rent | $3,500+35.9%$1/sqft |
Source: MAAR #10213061 Report a problem | ||
| 12/30/2025 | Listing removed | $2,575$1/sqft |
Source: Zillow Rentals Report a problem | ||
| 12/29/2025 | Listed for rent | $2,575$1/sqft |
Source: Zillow Rentals Report a problem | ||
| 12/18/2025 | Listed for sale | $525,000-0.9%$190/sqft |
Source: MAAR #10211430 Report a problem | ||
| 12/11/2025 | Listing removed | $2,575$1/sqft |
Source: Zillow Rentals Report a problem | ||
| 12/5/2025 | Listing removed | $530,000$191/sqft |
Source: MAAR #10205376 Report a problem | ||
| 10/10/2025 | Price change | $2,575+3%$1/sqft |
Source: Zillow Rentals Report a problem | ||
| 10/8/2025 | Listed for rent | $2,500$1/sqft |
Source: Zillow Rentals Report a problem | ||
| 9/10/2025 | Listed for sale | $530,000+2.9%$191/sqft |
Source: MAAR #10205376 Report a problem | ||
| 9/2/2022 | Sold | $515,000$186/sqft |
Source: eXp Realty #87409284 Report a problem | ||
Public tax history
Tax history is unavailable.
Monthly payment
Est. payment
Payment breakdown
Explore the cost of this home by adjusting the details. Changes won't be saved.Climate risks
Neighborhood: Downtown
Nearby schools
GreatSchools rating
- 2/10Downtown Elementary SchoolGrades: PK-5Distance: 0.6 mi
- 3/10B T Washington High SchoolGrades: 6-12Distance: 0.6 mi
- $37,5009,975 Square Feet390 E Pontotoc Ave, Memphis, TN 38126Off Market
- $350,0003 bd3 ba2.3k sqft289 Turley St, Memphis, TN 38126Sold
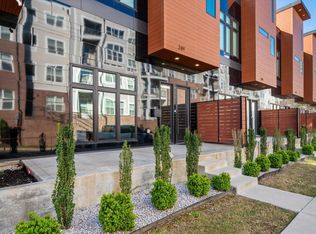
- $340,7003 bd3 ba-- sqft293 Turley St LOT 1, Memphis, TN 38126Off Market
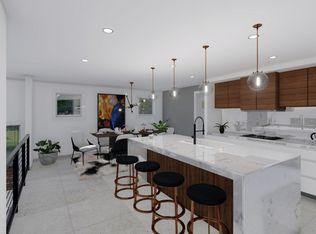
- $336,5003 bd3 ba-- sqft289 Turley St LOT 2, Memphis, TN 38126Off Market
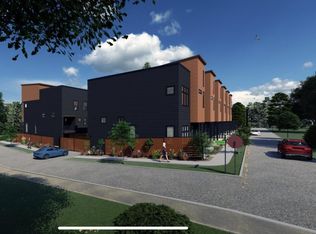
- $337,5003 bd3 ba-- sqft285 Turley St LOT 3, Memphis, TN 38126Off Market
- $350,1003 bd3 ba-- sqft281 Turley St LOT 3, Memphis, TN 38126Off Market
- $445,7003 bd3 ba2.3k sqft293 Turley St, Memphis, TN 38126Off Market
- $342,4003 bd3 ba-- sqft277 Turley St LOT 5, Memphis, TN 38126Off Market
Similar homes
- $599,0003 bd4 ba2.6k sqft466 Wagner Pl, Memphis, TN 38103For Sale
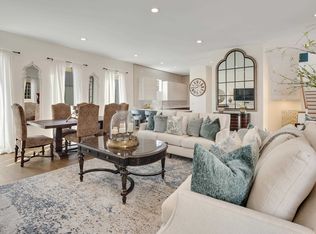 MLS ID #10214834, Channing A Shaw-Wright, Emmett Baird Realty, LLC. MAAR
 - $545,0003 bd3 ba1.6k sqftArtesian, Memphis, TN 38103For Sale
 MLS ID #10222542, Mike Parker, The Firm. MAAR
 - $549,9004 bd3 ba3.3k sqft3556 Northwood Dr, Memphis, TN 38111For Sale
 MLS ID #10226966, Linda B Sowell, Sowell, Realtors. MAAR
 - $475,0003 bd3 ba1.6k sqftArtesian Condominums, Memphis, TN 38103For Sale
 MLS ID #10197026, Mike Parker, The Firm. MAAR
 - $475,0003 bd4 ba2.4k sqft635 S Front St, Memphis, TN 38103For SaleMLS ID #10217727, Ward Walthal IV, Marx-Bensdorf, REALTORS. MAAR
- $539,9003 bd3 ba1.6k sqftArtesian Condos, Memphis, TN 38103For SaleMLS ID #10190016, Patrick W Halloran, Halloran Realty Group. MAAR
- $565,0002 bd2 ba1.5k sqftShrine, Memphis, TN 38103For SaleMLS ID #10224956, Mike Parker, The Firm. MAAR
- $585,0004 bd4 ba2.7k sqft645 Adams Ave, Memphis, TN 38105For SaleMLS ID #10223857, Chris Garland, Crye-Leike, Inc., REALTORS. MAAR
- $579,0003 bd3 ba1.6k sqftArtesian, Memphis, TN 38103For SaleMLS ID #10216095, Rachel B Martin, Keller Williams. MAAR
- $500,0003 bd3 ba2.5k sqft1999 Elzey Ave, Memphis, TN 38104For SaleMLS ID #10224925, Leigh Martin, Hobson, REALTORS. MAAR
- $585,0003 bd3 ba1.6k sqftArtesian, Memphis, TN 38103For SaleMLS ID #10224488, Mike Parker, The Firm. MAAR
- $545,0002 bd2 ba2k sqftRivertower, Memphis, TN 38103For SaleMLS ID #10218885, Mike Parker, The Firm. MAAR
- $575,0003 bd3 ba1.6k sqft717 Riverside Dr #1105, Memphis, TN 38103For SaleMLS ID #10210278, Stephanie Adney, Coldwell Banker Collins-Maury. MAAR
- $430,0002 bd4 ba2.2k sqftFrontline Townhomes, Memphis, TN 38103For SaleMLS ID #10214205, Charles M Harris, Coldwell Banker Collins-Maury. MAAR
- $525,0003 bd3 ba2.1k sqft169 Running River Pl, Memphis, TN 38103For SaleMLS ID #10221475, Sam R White, Crye-Leike, Inc., REALTORS. MAAR
- $489,0003 bd3 ba1.9k sqft140 Marina Point Ln, Memphis, TN 38103For SaleMLS ID #10219876, Mike Parker, The Firm. MAAR
- $469,0004 bd3 ba2.7k sqft378 Ellsworth St, Memphis, TN 38111For SaleMLS ID #10224791, David D Da Ponte, Sowell, Realtors. MAAR
- $625,0003 bd3 ba1.6k sqftArtesian, Memphis, TN 38103For SaleMLS ID #10212403, Ken Stonebrook, Stonebrook REALTORS, LLC. MAAR
- $575,0004 bd3 ba3.2k sqft260 S Fenwick Rd, Memphis, TN 38111For SaleMLS ID #10217829, Joyce A McKenzie, Crye-Leike, Inc., REALTORS. MAAR
- $398,9004 bd3 ba2.1k sqft991 Forrest Ave, Memphis, TN 38105For SaleMLS ID #10222769, Fara Captain, Zeitlin Sotheby's Internation. MAAR
