
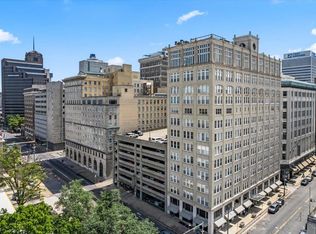
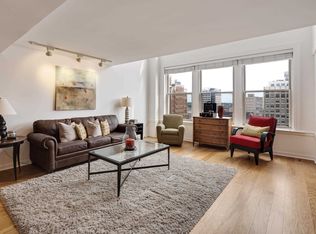
Experience elevated downtown living in this beautifully appointed 12th-floor residence at the historic Shrine Building. Fully renovated and completely reimagined in 2017 with a new floorplan with 12-foot ceilings in the living, dining & kitchen areas. This home showcases vibrant city skyline views and Mississippi River views through expansive windows that fill the home with natural light. The open floorplan features a beautifully-designed kitchen with floor-to-ceiling cabinetry for abundant storage, natural stone countertops, high-end appliances such as a SubZero Fridge, plus breakfast counter and entertainment bar overlooking the living and dining areas—perfect for events or for everyday living. The private primary suite includes generous closet space and a well-appointed bath with walk-in shower. Enjoy the convenience of in-unit laundry in the Primary Bathroom behind custom shades. The office is perfect for lounging, and the guest bedroom has a custom loft bed space you will love!
For sale
$565,000
66 Monroe Ave APT 1204, Memphis, TN 38103
2beds
1,594sqft
Condominium
Built in 1923
-- sqft lot
$535,500 Zestimate®
$354/sqft
$-- HOA
What's special
Open floorplanMississippi river viewsVibrant city skyline viewsBeautifully-designed kitchenPrivate primary suiteGenerous closet spaceNatural stone countertops
- 104 days
- 108
- 2
Zillow last checked:
Listing updated:
Listed by:
Mike Parker,
The Firm 901-459-8922
Source: MAAR,MLS#: 10224956
Facts & features
Interior
Bedrooms & bathrooms
- Bedrooms: 2
- Bathrooms: 2
- Full bathrooms: 2
Rooms
- Room types: Attic, Entry Hall, Loft/Balcony, Office/Sewing Room
Primary bedroom
- Features: Hardwood Floor, Smooth Ceiling, Walk-In Closet(s)
- Level: First
- Area: 224
- Dimensions: 14 x 16
Bedroom 2
- Features: Hardwood Floor, Shared Bath, Smooth Ceiling
- Level: First
- Area: 96
- Dimensions: 8 x 12
Primary bathroom
- Features: Separate Shower, Smooth Ceiling, Tile Floor, Full Bath
Dining room
- Area: 180
- Dimensions: 12 x 15
Kitchen
- Features: Breakfast Bar, Updated/Renovated Kitchen, Washer/Dryer Connections
- Area: 216
- Dimensions: 8 x 27
Living room
- Features: LR/DR Combination
- Area: 378
- Dimensions: 18 x 21
Office
- Features: Hardwood Floor, Shared Bath, Smooth Ceiling
- Level: First
Den
- Area: 99
- Dimensions: 9 x 11
Heating
- Central
Cooling
- Ceiling Fan(s), Central Air
Appliances
- Included: Electric Water Heater, Vent Hood/Exhaust Fan, Cooktop, Dishwasher, Disposal, Dryer, Range/Oven, Refrigerator, Washer
- Laundry: Laundry Closet
Features
- All Bedrooms Down, Full Bath Down, Primary Down, Renovated Bathroom, High Ceilings, Smooth Ceiling, Wet Bar, Walk-In Closet(s), 2 or More Elevators, Trash Chute, 2 or More Baths, 2nd Bedroom, Dining Room, Kitchen, Living Room, Office, Primary Bedroom, Square Feet Source: Appraisal
- Flooring: Hardwood, Tile
- Windows: Wood Frames, Window Treatments
- Basement: Full,Common Basement
- Attic: Pull Down Stairs
- Has fireplace: No
Interior area
- Total interior livable area: 1,594 sqft
Property
Parking
- Parking features: Rent Parking Space
Features
- Stories: 1
- Exterior features: Gas Grill, Sauna, Sidewalks
- Has private pool: Yes
- Pool features: Community, In Ground
- Has view: Yes
- View description: Water
- Has water view: Yes
- Water view: Water
Lot
- Size: 1,306 Square Feet
- Features: Corner Lot
Details
- Parcel number: 002038 A00072
Construction
Type & style
- Home type: Condo
- Architectural style: Traditional
- Property subtype: Condominium
- Attached to another structure: Yes
Materials
- Stone
- Roof: Built-Up/Flat
Condition
- New construction: No
- Year built: 1923
Utilities & green energy
- Sewer: Public Sewer
- Water: Public
Community & HOA
Community
- Features: Fitness Center, On-Site Storage, Sauna
- Security: Dead Bolt Lock(s), Limited Access
- Subdivision: Shrine Building Condos First Amend (the)
HOA
- Services included: Exterior Insurance, Maintenance Structure, Management Fees, Reserve Fund, Trash, Water/Sewer
Location
- Region: Memphis
Financial & listing details
- Price per square foot: $354/sqft
- Tax assessed value: $357,200
- Annual tax amount: $4,707
- Price range: $565K - $565K
- Date on market: 6/28/2026
- Cumulative days on market: 105 days
- Listing terms: Conventional
Estimated market value
$535,500
$509,000 - $562,000
$2,042/mo
Price history
| Date | Event | Price |
|---|---|---|
| 6/28/2026 | Listed for sale | $565,000+126%$354/sqft |
Source:  MAAR #10224956 Report a problem MAAR #10224956 Report a problem | ||
| 3/11/2010 | Sold | $250,000-41.2%$157/sqft |
Source: Public Record Report a problem | ||
| 1/2/2009 | Listing removed | $424,900$267/sqft |
Source: Listhub #3138304 Report a problem | ||
| 6/10/2008 | Listed for sale | $424,900$267/sqft |
Source: Listhub #3138304 Report a problem | ||
Public tax history
| Year | Property taxes | Tax assessment |
|---|---|---|
| 2025 | $4,707 +8.3% | $89,300 +35.3% |
| 2024 | $4,348 +8.1% | $66,025 |
| 2023 | $4,022 | $66,025 |
| 2022 | -- | $66,025 |
| 2021 | -- | $66,025 +17.3% |
| 2020 | $1,799 | $56,300 |
| 2019 | $1,799 -21.1% | $56,300 |
| 2018 | $2,280 -45.1% | $56,300 |
| 2017 | $4,156 +105.9% | $56,300 -5.2% |
| 2016 | $2,019 +0.3% | $59,375 |
| 2014 | $2,013 | $59,375 |
| 2013 | -- | $59,375 -5.9% |
| 2012 | -- | $63,125 |
| 2011 | -- | $63,125 |
| 2010 | -- | $63,125 -44.2% |
| 2009 | -- | $113,125 +0.6% |
| 2008 | -- | $112,500 |
| 2007 | -- | $112,500 |
| 2006 | -- | $112,500 |
Find assessor info on the county website
Monthly payment
Est. payment
Payment breakdown
Explore the cost of this home by adjusting the details. Changes won't be saved.Climate risks
Neighborhood: Downtown

Similar homes
- $569,0003 bd3 ba1.6k sqftArtesian, Memphis, TN 38103For Sale
 MLS ID #10229464, Jason Wallace, Keller Williams Realty. MAAR
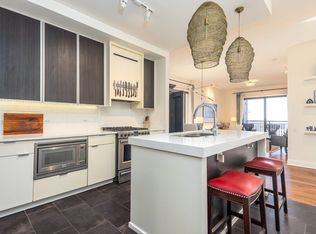
 - $575,0003 bd3 ba1.6k sqftThe Artesian, Memphis, TN 38103For Sale
 MLS ID #10230438, Toni V Green, Crye-Leike, Inc., REALTORS. MAAR
 - $574,9003 bd3 ba1.6k sqftArtesian, Memphis, TN 38103For Sale
 MLS ID #10224488, Mike Parker, The Firm. MAAR
 - $545,0003 bd3 ba1.6k sqftArtesian, Memphis, TN 38103For Sale
 MLS ID #10222542, Mike Parker, The Firm. MAAR
