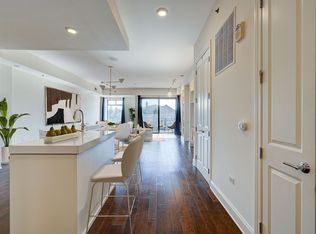
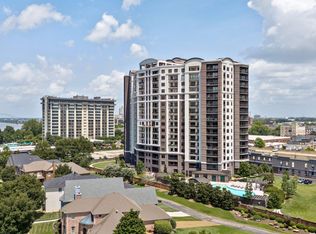
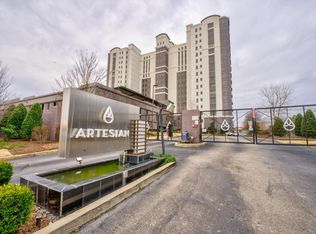
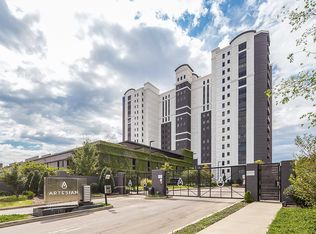
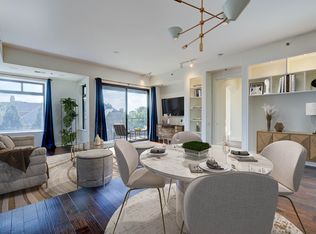
This 11th-floor residence at The Artesian in south downtown Memphis pairs sweeping Mississippi River views with full-service high-rise living. The 3-bedroom, 2.1-bath layout includes a dedicated office and over 1,600 sq feet, opening onto a private balcony framed by the river and the Harahan Bridge. Available fully furnished, it's a turnkey fit for a relocating executive or a second-home buyer who wants nothing left to do but move in. The open kitchen with gas cooking & island seating flows into the dining area and den, both lit by floor-to-ceiling windows with river views. The split-bedroom plan keeps the primary suite private, with a spa-style bath, soaking tub, walk-in shower, and generous closet space. Two covered parking spaces. Residents of The Artesian enjoy 24/7 concierge, gated entry, a rooftop terrace with firepits and grills, indoor and outdoor pools, fitness and yoga studios, tennis and pickleball courts, and secure parking. Refined, lock-and-leave living above the river.
For sale
$575,000
717 Riverside Dr #1102, Memphis, TN 38103
3beds
1,667sqft
Condominium
Built in 2007
-- sqft lot
$555,500 Zestimate®
$345/sqft
$-- HOA
What's special
Indoor and outdoor poolsDedicated officeSweeping mississippi river viewsTwo covered parking spacesGenerous closet spaceWalk-in showerSpa-style bath
- 43 days
- 73
- 5
Zillow last checked:
Listing updated:
Listed by:
Toni V Green,
Crye-Leike, Inc., REALTORS 901-757-2500
Source: MAAR,MLS#: 10230438
Facts & features
Interior
Bedrooms & bathrooms
- Bedrooms: 3
- Bathrooms: 3
- Full bathrooms: 2
- 1/2 bathrooms: 1
Rooms
- Room types: Entry Hall, Office/Sewing Room
Primary bedroom
- Features: Carpet, Smooth Ceiling, Walk-In Closet(s)
- Level: First
- Area: 168
- Dimensions: 12 x 14
Bedroom 2
- Features: Carpet, Shared Bath, Smooth Ceiling
- Level: First
- Area: 132
- Dimensions: 11 x 12
Bedroom 3
- Features: Carpet, Shared Bath, Smooth Ceiling
- Level: First
- Area: 121
- Dimensions: 11 x 11
Primary bathroom
- Features: Double Vanity, Separate Shower, Smooth Ceiling, Tile Floor, Full Bath
Dining room
- Area: 165
- Dimensions: 11 x 15
Kitchen
- Features: Kitchen Island, Updated/Renovated Kitchen, Washer/Dryer Connections
- Area: 96
- Dimensions: 8 x 12
Living room
- Features: LR/DR Combination
- Area: 195
- Dimensions: 13 x 15
Office
- Features: Carpet, Smooth Ceiling
- Level: First
- Area: 120
- Dimensions: 10 x 12
Den
- Dimensions: 0 x 0
Heating
- Central, Electric
Cooling
- Ceiling Fan(s), Central Air
Appliances
- Included: Gas Water Heater, Range/Oven, Self Cleaning Oven, Gas Cooktop, Disposal, Dishwasher, Microwave, Refrigerator
- Laundry: Laundry Room
Features
- All Bedrooms Down, Split Bedroom Plan, Luxury Primary Bath, Double Vanity Bath, Separate Tub & Shower, High Ceilings, Smooth Ceiling, Cable Wired, Walk-In Closet(s), 2 or More Elevators, 1/2 Bath, 2 or More Baths, 2nd Bedroom, 3rd Bedroom, Dining Room, Kitchen, Laundry Room, Living Room, Office, Primary Bedroom, Storage, Square Feet Source: AutoFill (MAARdata) or Public Records (Cnty Assessor Site)
- Flooring: Part Carpet, Part Hardwood, Tile
- Windows: Aluminum Frames, Double Pane Windows, Window Treatments
- Has fireplace: No
Interior area
- Total interior livable area: 1,667 sqft
Property
Parking
- Total spaces: 2
- Parking features: Assigned, Common, Guest, Gated
- Has garage: Yes
- Covered spaces: 2
Features
- Stories: 1
- Patio & porch: Patio
- Exterior features: Auto Lawn Sprinkler, Gas Grill, B-B-Q Pit, Dog Run, Tennis Court(s), On-Site Storage, Balcony, Pet Area, Sidewalks
- Has private pool: Yes
- Pool features: Community, In Ground
- Fencing: Wrought Iron,Wood,Brick or Stone Fence,Iron Fence
- Has view: Yes
- View description: Water
- Has water view: Yes
- Water view: Water
- Waterfront features: Waterfront
Lot
- Size: 2,178 Square Feet
- Features: Level, Professionally Landscaped, Well Landscaped Grounds
Details
- Parcel number: 002086 C00097
Construction
Type & style
- Home type: Condo
- Architectural style: Contemporary
- Property subtype: Condominium
- Attached to another structure: Yes
Materials
- Synthetic Stucco
Condition
- New construction: No
- Year built: 2007
Utilities & green energy
- Sewer: Public Sewer
- Water: Public
Community & HOA
Community
- Features: Gated, Tennis Court(s), Fitness Center
- Security: Fire Sprinkler System, Smoke Detector(s), Dead Bolt Lock(s), Full Time Guard Service
- Subdivision: Horizon Condominiums
Location
- Region: Memphis
Financial & listing details
- Price per square foot: $345/sqft
- Tax assessed value: $576,300
- Annual tax amount: $7,594
- Price range: $575K - $575K
- Date on market: 9/15/2026
- Cumulative days on market: 44 days
- Listing terms: Conventional
Estimated market value
$555,500
$528,000 - $583,000
$3,416/mo
Price history
| Date | Event | Price |
|---|---|---|
| 9/15/2026 | Listed for sale | $575,000$345/sqft |
Source:  MAAR #10230438 Report a problem | ||
| 7/16/2026 | Listing removed | $575,000$345/sqft |
Source: MAAR #10213660 Report a problem | ||
| 1/28/2026 | Listed for sale | $575,000-1.7%$345/sqft |
Source: MAAR #10213660 Report a problem | ||
| 1/25/2024 | Listing removed | -- |
Source: MAAR #10156285 Report a problem | ||
| 9/8/2023 | Listed for sale | $585,000+1.7%$351/sqft |
Source: MAAR #10156285 Report a problem | ||
| 11/30/2022 | Sold | $575,000-4.2%$345/sqft |
Source:  RealTracs MLS as distributed by MLS GRID #3037022 Report a problem | ||
| 10/23/2022 | Pending sale | $599,900$360/sqft |
Source: MAAR #10133921 Report a problem | ||
| 10/13/2022 | Price change | $599,900-6.3%$360/sqft |
Source: MAAR #10133921 Report a problem | ||
| 9/21/2022 | Listed for sale | $639,900+20.2%$384/sqft |
Source: MAAR #10133921 Report a problem | ||
| 3/24/2022 | Sold | $532,500$319/sqft |
Source: RealTracs MLS as distributed by MLS GRID #3037150 Report a problem | ||
| 2/7/2022 | Pending sale | $532,500$319/sqft |
Source: MAAR #10117066 Report a problem | ||
| 2/7/2022 | Listed for sale | $532,500+52.6%$319/sqft |
Source: MAAR #10117066 Report a problem | ||
| 8/12/2016 | Sold | $349,000$209/sqft |
Source: Public Record Report a problem | ||
Public tax history
| Year | Property taxes | Tax assessment |
|---|---|---|
| 2025 | $7,594 +3.4% | $144,075 +29.2% |
| 2024 | $7,343 +8.1% | $111,500 |
| 2023 | $6,792 | $111,500 |
| 2022 | -- | $111,500 |
| 2021 | -- | $111,500 +28% |
| 2020 | $2,784 | $87,100 |
| 2019 | $2,784 -21.1% | $87,100 |
| 2018 | $3,528 -45.1% | $87,100 |
| 2017 | $6,429 +1167% | $87,100 +483.6% |
| 2016 | $507 +6.6% | $14,925 |
| 2014 | $476 | $14,925 |
| 2013 | -- | $14,925 |
| 2012 | -- | $14,925 |
| 2011 | -- | $14,925 |
| 2010 | -- | $14,925 |
| 2009 | -- | $14,925 +264% |
| 2008 | -- | $4,100 |
Find assessor info on the county website
Monthly payment
Est. payment
Payment breakdown
Explore the cost of this home by adjusting the details. Changes won't be saved.Climate risks
Neighborhood: Downtown
Similar homes
- $569,0003 bd3 ba1.6k sqftArtesian, Memphis, TN 38103For Sale
 MLS ID #10229464, Jason Wallace, Keller Williams Realty. MAAR
- $574,9003 bd3 ba1.6k sqftArtesian, Memphis, TN 38103For Sale
 MLS ID #10224488, Mike Parker, The Firm. MAAR
- $524,8003 bd3 ba1.6k sqftArtesian Condominium, Memphis, TN 38103For Sale
 MLS ID #10194097, Ginia Williams, Centric Realty LLC. MAAR
- $475,0003 bd3 ba1.6k sqftArtesian Condominums, Memphis, TN 38103For Sale
 MLS ID #10227407, Mike Parker, The Firm. MAAR
