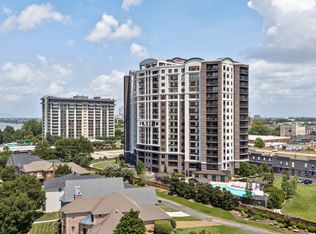
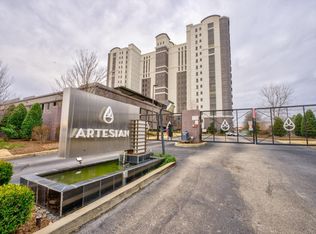
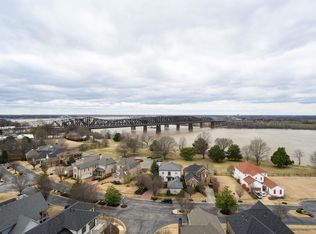
This gorgeous 1 bedroom + flex space, 2 bath 10th floor condo at the Artesian with STUNNING views of the Harahan Bridge has everything you could want: 10' ceilings, sleek kitchen (quartz countertops, stainless steel appliances, gas range), spa-like bathrooms, engineered hardwood floors, a full-size washer and dryer, private balcony, and a new HVAC system installed in 2024. Top it off with the Artesian's unparalleled amenities: indoor & outdoor pools, cabanas, rooftop deck, fitness center, yoga room, pet park, tennis courts, and luxury living in the heart of Downtown Memphis.
For sale
Price cut: $2K (8/27)
$343,000
717 Riverside Dr #1004, Memphis, TN 38103
1beds
1,097sqft
Condominium
Built in 2007
-- sqft lot
$333,300 Zestimate®
$313/sqft
$-- HOA
What's special
Indoor and outdoor poolsPrivate balconyGas rangeFull-size washer and dryerTennis courtsPet parkStainless steel appliances
- 73 days
- 108
- 9
Zillow last checked:
Listing updated:
Listed by:
Kristi C Ryan,
Coldwell Banker Collins-Maury 901-259-8550
Source: MAAR,MLS#: 10225949
Facts & features
Interior
Bedrooms & bathrooms
- Bedrooms: 1
- Bathrooms: 2
- Full bathrooms: 2
Rooms
- Room types: Entry Hall, Loft/Balcony
Primary bedroom
- Features: Walk-In Closet(s), Smooth Ceiling, Carpet
- Level: First
- Area: 156
- Dimensions: 13 x 12
Primary bathroom
- Features: Double Vanity, Separate Shower, Smooth Ceiling, Tile Floor, Full Bath
Dining room
- Area: 120
- Dimensions: 12 x 10
Kitchen
- Features: Updated/Renovated Kitchen, Eat-in Kitchen, Pantry, Washer/Dryer Connections
- Area: 117
- Dimensions: 13 x 9
Living room
- Features: LR/DR Combination
- Area: 192
- Dimensions: 16 x 12
Office
- Features: Smooth Ceiling, Hardwood Floor
- Level: First
- Area: 90
- Dimensions: 10 x 9
Den
- Dimensions: 0 x 0
Heating
- Central
Cooling
- Ceiling Fan(s), Central Air
Appliances
- Included: Gas Water Heater, Vent Hood/Exhaust Fan, Range/Oven, Gas Cooktop, Disposal, Dishwasher, Microwave, Refrigerator, Washer, Dryer
- Laundry: Laundry Closet
Features
- All Bedrooms Down, 1 or More BR Down, Primary Down, Renovated Bathroom, Luxury Primary Bath, Double Vanity Bath, Separate Tub & Shower, Smooth Ceiling, High Ceilings, Cable Wired, Walk-In Closet(s), Elevator, 2 or More Elevators, Trash Chute, Living Room, Dining Room, Kitchen, Primary Bedroom, 2 or More Baths, Office, Storage, Square Feet Source: AutoFill (MAARdata) or Public Records (Cnty Assessor Site)
- Flooring: Part Hardwood, Part Carpet, Tile
- Windows: Double Pane Windows, Window Treatments
- Has fireplace: No
Interior area
- Total interior livable area: 1,097 sqft
Property
Parking
- Total spaces: 2
- Parking features: Storage, Gated, Gate Clickers, Assigned, Guest, Common
- Has garage: Yes
- Covered spaces: 2
Features
- Stories: 1
- Patio & porch: Patio, Deck
- Exterior features: Gas Grill, Tennis Court(s), Balcony, Pet Area, Sidewalks
- Has private pool: Yes
- Pool features: Community, In Ground
- Has spa: Yes
- Spa features: Community, Heated
- Fencing: Wood,Brick/Iron Fenced,Brick/Ironed Fence
- Has view: Yes
- View description: Water
- Has water view: Yes
- Water view: Water
Lot
- Size: 1,306 Square Feet
- Features: Some Trees, Professionally Landscaped
Details
- Parcel number: 002086 C00089
Construction
Type & style
- Home type: Condo
- Architectural style: Contemporary
- Property subtype: Condominium
- Attached to another structure: Yes
Materials
- Synthetic Stucco
- Foundation: Slab
- Roof: Built-Up/Flat
Condition
- New construction: No
- Year built: 2007
Community & HOA
Community
- Features: Gated, Tennis Court(s), Fitness Center, On-Site Storage
- Security: Fire Sprinkler System, Smoke Detector(s), Fire Alarm, Security Gate, Limited Access, Part Time Guard Service, Dead Bolt Lock(s), Closed Circuit Camera(s)
- Subdivision: Artesian Condominiums
HOA
- Services included: Water/Sewer, Trash, Maintenance Structure, Maintenance Grounds, Management Fees, Exterior Insurance, Reserve Fund, Parking, Pest Control
Location
- Region: Memphis
Financial & listing details
- Price per square foot: $313/sqft
- Tax assessed value: $373,600
- Annual tax amount: $4,863
- Price range: $343K - $343K
- Date on market: 7/13/2026
- Cumulative days on market: 74 days
- Listing terms: Conventional
Estimated market value
$333,300
$317,000 - $350,000
$2,736/mo
Price history
| Date | Event | Price |
|---|---|---|
| 8/27/2026 | Price change | $343,000-0.6%$313/sqft |
Source:  MAAR #10225949 Report a problem MAAR #10225949 Report a problem | ||
| 7/13/2026 | Listed for sale | $345,000-9.8%$314/sqft |
Source: MAAR #10225949 Report a problem | ||
| 11/1/2023 | Listing removed | -- |
Source: MAAR #10153499 Report a problem | ||
| 9/13/2023 | Price change | $382,500-0.6%$349/sqft |
Source: MAAR #10153499 Report a problem | ||
| 8/2/2023 | Listed for sale | $385,000+11.6%$351/sqft |
Source: MAAR #10153499 Report a problem | ||
| 8/24/2020 | Sold | $344,999-1.4%$314/sqft |
Source: MAAR #10082242 Report a problem | ||
| 8/7/2020 | Listed for sale | $349,800+46.7%$319/sqft |
Source: Marx-Bensdorf, REALTORS #10082242 Report a problem | ||
| 6/26/2019 | Listing removed | $2,500$2/sqft |
Source: Marx-Bensdorf, REALTORS #10055146 Report a problem | ||
| 6/15/2019 | Listed for rent | $2,500$2/sqft |
Source: Marx-Bensdorf, REALTORS #10055146 Report a problem | ||
| 3/3/2016 | Sold | $238,500$217/sqft |
Source: MAAR #9963835 Report a problem | ||
Public tax history
| Year | Property taxes | Tax assessment |
|---|---|---|
| 2025 | $4,923 -6.4% | $93,400 +17% |
| 2024 | $5,257 +8.1% | $79,825 |
| 2023 | $4,863 | $79,825 |
| 2022 | -- | $79,825 |
| 2021 | -- | $79,825 +34% |
| 2020 | $1,904 | $59,575 |
| 2019 | $1,904 -21.1% | $59,575 |
| 2018 | $2,413 -45.1% | $59,575 |
| 2017 | $4,397 +766.6% | $59,575 +299.2% |
| 2016 | $507 +6.6% | $14,925 |
| 2014 | $476 | $14,925 |
| 2013 | -- | $14,925 |
| 2012 | -- | $14,925 |
| 2011 | -- | $14,925 |
| 2010 | -- | $14,925 |
| 2009 | -- | $14,925 +264% |
| 2008 | -- | $4,100 |
Find assessor info on the county website
Monthly payment
Est. payment
Payment breakdown
Explore the cost of this home by adjusting the details. Changes won't be saved.Climate risks
Neighborhood: Downtown

Similar homes
- $339,0002 bd2 ba1.1k sqftArtesian, Memphis, TN 38103For Sale
 MLS ID #10224600, Mike Parker, The Firm. MAAR
 - $390,0002 bd2 ba1k sqftRiverside Coa, Memphis, TN 38103For Sale
 MLS ID #10226513, Shelly B Rainwater, Ware Jones, REALTORS. MAAR
 - $369,9001 bd2 ba1.1k sqftThe Artesian, Memphis, TN 38103For Sale
 MLS ID #10218280, Stacey L Berry, Crye-Leike, Inc., REALTORS. MAAR
 - $349,5002 bd2 ba1.1k sqftTalbot Square, Memphis, TN 38103For Sale
 MLS ID #10222201, Cyndi H Roe, Property Place. MAAR
