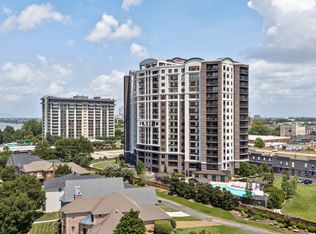
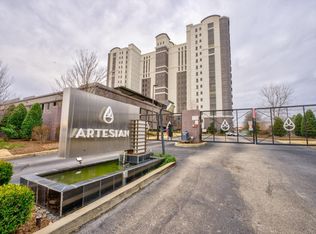
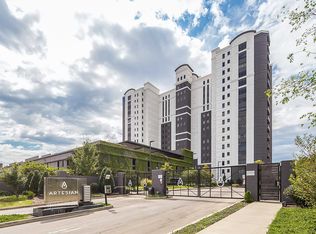
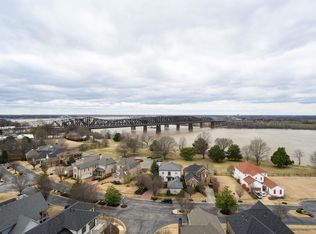
Come check out this remarkable 2BR/2BA+Flex Room condo at the Artesian! Airy, open floorplan with additional flex room with contemporary sliding glass doors. Stainless appliances in the kitchen, and gas cooking. The luxurious primary suite has two walk-in closets, double vanity, frameless glass shower, plus the inviting soaking tub. The condo has 10-foot ceilings, 8-foot doors, and an exterior porch with majestic Mississippi River views and views of the Harahan Bridge and Martyrs' Park. The Artesian has tons of amenities too - indoor pool, outdoor pool, gym, hot tub, bike storage, board room, tennis & pickleball court, 24-hour front desk, & onsite management. Common area EV charger in parking space 321 in garage.
For sale
$449,000
717 Riverside Dr #1108, Memphis, TN 38103
2beds
1,343sqft
Condominium
Built in 2007
-- sqft lot
$433,300 Zestimate®
$334/sqft
$-- HOA
What's special
Gas cookingAiry open floorplanLuxurious primary suiteDouble vanityTwo walk-in closetsFrameless glass showerInviting soaking tub
- 73 days
- 45
- 1
Zillow last checked:
Listing updated:
Listed by:
Mike Parker,
The Firm 901-459-8922
Source: MAAR,MLS#: 10226001
Facts & features
Interior
Bedrooms & bathrooms
- Bedrooms: 2
- Bathrooms: 2
- Full bathrooms: 2
Rooms
- Room types: Entry Hall, Loft/Balcony, Office/Sewing Room
Primary bedroom
- Features: Carpet, Smooth Ceiling, Walk-In Closet(s)
- Level: First
- Area: 192
- Dimensions: 12 x 16
Bedroom 2
- Features: Carpet, Shared Bath, Smooth Ceiling
- Level: First
- Area: 132
- Dimensions: 11 x 12
Primary bathroom
- Features: Double Vanity, Separate Shower, Smooth Ceiling, Tile Floor, Full Bath
Dining room
- Area: 144
- Dimensions: 12 x 12
Kitchen
- Features: Breakfast Bar, Pantry, Updated/Renovated Kitchen, Washer/Dryer Connections
- Area: 117
- Dimensions: 9 x 13
Living room
- Features: LR/DR Combination, Separate Den
- Area: 192
- Dimensions: 12 x 16
Office
- Features: Hardwood Floor, Shared Bath, Smooth Ceiling
- Level: First
Den
- Area: 130
- Dimensions: 10 x 13
Heating
- Central, Electric
Cooling
- Ceiling Fan(s), Central Air
Appliances
- Included: Electric Water Heater, Vent Hood/Exhaust Fan, Dishwasher, Disposal, Gas Cooktop, Microwave, Range/Oven, Refrigerator
- Laundry: Laundry Room
Features
- All Bedrooms Down, Double Vanity Bath, Full Bath Down, Luxury Primary Bath, Primary Down, Separate Tub & Shower, High Ceilings, Smooth Ceiling, Walk-In Closet(s), 2 or More Elevators, Trash Chute, 2 or More Baths, 2nd Bedroom, Dining Room, Laundry Room, Living Room, Office, Primary Bedroom, Square Feet Source: Floor Plans (Builder/Architecture)
- Flooring: Part Carpet, Tile, Wood Laminate Floors
- Windows: Aluminum Frames, Double Pane Windows, Window Treatments
- Has fireplace: No
Interior area
- Total interior livable area: 1,343 sqft
Property
Parking
- Total spaces: 2
- Parking features: Assigned, Common, Guest, Garage Faces Side
- Has garage: Yes
- Covered spaces: 2
Features
- Stories: 1
- Patio & porch: Patio, Deck
- Exterior features: Auto Lawn Sprinkler, Gas Grill, Dog Run, Tennis Court(s), Balcony, Pet Area, Sidewalks
- Has private pool: Yes
- Pool features: Pool Cleaning Equipment, Community, In Ground
- Has spa: Yes
- Spa features: Community, Heated
- Fencing: Brick/Iron Fenced,Wood,Wood Fence
- Has view: Yes
- View description: Water
- Has water view: Yes
- Water view: Water
Lot
- Size: 1,742 Square Feet
- Features: Corner Lot, Level, Professionally Landscaped, Well Landscaped Grounds
Details
- Parcel number: 002086 C00103
Construction
Type & style
- Home type: Condo
- Architectural style: Contemporary
- Property subtype: Condominium
- Attached to another structure: Yes
Materials
- Synthetic Stucco
- Foundation: Slab
- Roof: Built-Up/Flat
Condition
- New construction: No
- Year built: 2007
Utilities & green energy
- Sewer: Public Sewer
- Water: Public
Community & HOA
Community
- Features: Gated, Tennis Court(s), Clubhouse w/Baths, Fitness Center, Lighted Tennis Court(s)
- Security: Fire Sprinkler System, Smoke Detector(s), Dead Bolt Lock(s), Limited Access, Part Time Guard Service
- Subdivision: Artesian Condominiums The
HOA
- Services included: Exterior Insurance, Maintenance Structure, Maintenance Grounds, Management Fees, Parking, Reserve Fund, Some Utilities, Trash, Water/Sewer
Location
- Region: Memphis
Financial & listing details
- Price per square foot: $334/sqft
- Tax assessed value: $475,500
- Annual tax amount: $6,266
- Price range: $449K - $449K
- Date on market: 7/13/2026
- Cumulative days on market: 74 days
- Listing terms: Conventional
Estimated market value
$433,300
$412,000 - $455,000
$2,835/mo
Price history
| Date | Event | Price |
|---|---|---|
| 7/13/2026 | Listed for sale | $449,000+38%$334/sqft |
Source:  MAAR #10226001 Report a problem MAAR #10226001 Report a problem | ||
| 11/4/2015 | Sold | $325,435$242/sqft |
Source: MAAR #9963674 Report a problem | ||
Public tax history
| Year | Property taxes | Tax assessment |
|---|---|---|
| 2025 | $6,266 +1.8% | $118,875 +27.1% |
| 2024 | $6,157 +8.1% | $93,500 |
| 2023 | $5,696 | $93,500 |
| 2022 | -- | $93,500 |
| 2021 | -- | $93,500 +15% |
| 2020 | $2,598 | $81,300 |
| 2019 | $2,598 -21.1% | $81,300 |
| 2018 | $3,293 -45.1% | $81,300 |
| 2017 | $6,001 +117.2% | $81,300 +0.1% |
| 2016 | $2,763 +480.4% | $81,250 +444.4% |
| 2014 | $476 | $14,925 |
| 2013 | -- | $14,925 |
| 2012 | -- | $14,925 |
| 2011 | -- | $14,925 |
| 2010 | -- | $14,925 |
| 2009 | -- | $14,925 +264% |
| 2008 | -- | $4,100 |
Find assessor info on the county website
Monthly payment
Est. payment
Payment breakdown
Explore the cost of this home by adjusting the details. Changes won't be saved.Climate risks
Neighborhood: Downtown
Similar homes
- $439,0002 bd2 ba1.3k sqftArtesian, Memphis, TN 38103For Sale
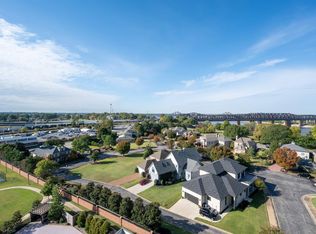 MLS ID #10224966, Mike Parker, The Firm. MAAR
 - $475,0003 bd3 ba1.6k sqftArtesian Condominums, Memphis, TN 38103For Sale
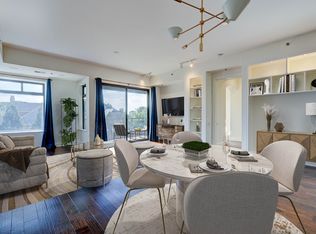 MLS ID #10227407, Mike Parker, The Firm. MAAR
 - $431,4002 bd2 ba1.3k sqft717 Riverside Dr #603, Memphis, TN 38103For Sale
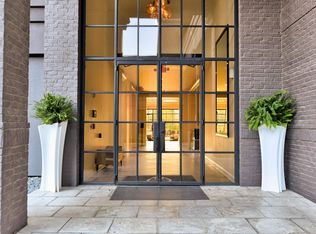 MLS ID #10218318, Lili Jones, Ware Jones, REALTORS. MAAR
 - $390,0002 bd2 ba1k sqftRiverside Coa, Memphis, TN 38103For Sale
 MLS ID #10226513, Shelly B Rainwater, Ware Jones, REALTORS. MAAR
