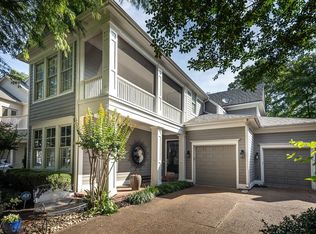
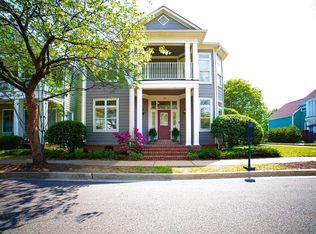
Fantastic home on the front row. Better yet a front yard you don't have to maintain. This 4 bedroom / 4.5 bath features breath taking views from all 3 levels. Wrap around balcony designed with an open concept to provide views throughout. All bedrooms have their own private bath, hardwood floors, chefs kitchen with wrap around bar-island. Above the garage is approximately 500 square feet guest quarters with kitchen & full bath. A picturesque haven that overflows with character.
For sale
Price cut: $60K (8/3)
$675,000
1020 Island Park Dr, Memphis, TN 38103
4beds
3,890sqft
Single Family Residence
Built in 1998
3,484 Square Feet Lot
$656,100 Zestimate®
$174/sqft
$303/mo HOA
What's special
Hardwood floors
- 78 days |
- 415 |
- 13 |
Zillow last checked:
Listing updated:
Listed by:
Richard Travers,
Crye-Leike, Inc., REALTORS 901-754-0800
Source: MAAR,MLS#: 10222570
Facts & features
Interior
Bedrooms & bathrooms
- Bedrooms: 4
- Bathrooms: 5
- Full bathrooms: 4
- 1/2 bathrooms: 1
Rooms
- Room types: Library/Study, Other (See Remarks)
Primary bedroom
- Features: Fireplace, Hardwood Floor, Smooth Ceiling, Walk-In Closet(s)
- Level: Second
- Area: 266
- Dimensions: 14 x 19
Bedroom 2
- Area: 168
- Dimensions: 12 x 14
Bedroom 3
- Area: 238
- Dimensions: 14 x 17
Bedroom 4
- Area: 420
- Dimensions: 20 x 21
Primary bathroom
- Features: Double Vanity, Separate Shower, Smooth Ceiling, Tile Floor, Whirlpool Tub, Full Bath
Dining room
- Features: Separate Dining Room
- Area: 220
- Dimensions: 20 x 11
Kitchen
- Features: Breakfast Bar, Eat-in Kitchen, Kitchen Island, Pantry, Updated/Renovated Kitchen
- Area: 315
- Dimensions: 21 x 15
Living room
- Features: Separate Living Room
- Area: 323
- Dimensions: 19 x 17
Den
- Dimensions: 0 x 0
Heating
- Central
Cooling
- Central Air
Appliances
- Included: Cooktop, Dishwasher, Disposal, Double Oven, Gas Cooktop, Microwave, Range/Oven, Refrigerator, Self Cleaning Oven
- Laundry: Laundry Room
Features
- All Bedrooms Up, Double Vanity Bath, Luxury Primary Bath, Primary Up, Separate Tub & Shower, High Ceilings, Smooth Ceiling, Cable Wired, Walk-In Closet(s), 1/2 Bath, Dining Room, Kitchen, Living Room, Office, Other (See REMARKS), 2 or More Baths, 2nd Bedroom, 3rd Bedroom, Primary Bedroom, Square Feet Source: Owner
- Flooring: Part Carpet, Part Hardwood, Tile
- Number of fireplaces: 2
- Fireplace features: Living Room, Primary Bedroom
Interior area
- Total interior livable area: 3,890 sqft
Property
Parking
- Total spaces: 2
- Parking features: Garage Faces Rear
- Has garage: Yes
- Covered spaces: 2
Features
- Stories: 3
- Patio & porch: Porch, Patio, Deck
- Exterior features: Auto Lawn Sprinkler
- Pool features: None
- Has spa: Yes
- Spa features: Bath
- Fencing: Wood
Lot
- Size: 3,484 Square Feet
- Dimensions: 30 x 110
- Features: Level, Other (See Remarks), Some Trees
Details
- Parcel number: 001001 J00007
Construction
Type & style
- Home type: SingleFamily
- Architectural style: Traditional
- Property subtype: Single Family Residence
Materials
- Wood/Composition
Condition
- New construction: No
- Year built: 1998
Community & HOA
Community
- Features: Other (See Remarks)
- Security: Security System
- Subdivision: Harbor Town P D Phase 14 Pt Area C
HOA
- Has HOA: Yes
- HOA fee: $3,640 annually
Location
- Region: Memphis
Financial & listing details
- Price per square foot: $174/sqft
- Annual tax amount: $11,166
- Price range: $675K - $675K
- Date on market: 5/28/2026
- Cumulative days on market: 79 days
Estimated market value
$656,100
$623,000 - $689,000
$4,414/mo
Price history
| Date | Event | Price |
|---|---|---|
| 8/3/2026 | Price change | $675,000-8.2%$174/sqft |
Source:  MAAR #10222570 Report a problem MAAR #10222570 Report a problem | ||
| 7/21/2026 | Price change | $735,000-6.4%$189/sqft |
Source: MAAR #10222570 Report a problem | ||
| 5/28/2026 | Listed for sale | $785,000+26.6%$202/sqft |
Source: MAAR #10222570 Report a problem | ||
| 1/7/2020 | Sold | $620,000-4.5%$159/sqft |
Source: MAAR #10062803 Report a problem | ||
| 12/13/2019 | Pending sale | $649,000$167/sqft |
Source: Marx-Bensdorf, REALTORS #10062803 Report a problem | ||
| 11/22/2019 | Price change | $649,000-1.5%$167/sqft |
Source: Marx-Bensdorf, REALTORS #10062803 Report a problem | ||
| 9/26/2019 | Listed for sale | $659,000$169/sqft |
Source: Marx-Bensdorf, REALTORS #10062803 Report a problem | ||
Public tax history
Tax history is unavailable.
Monthly payment
Est. payment
Payment breakdown
Explore the cost of this home by adjusting the details. Changes won't be saved.Climate risks
Neighborhood: Downtown
Nearby schools
GreatSchools rating
- 2/10Downtown Elementary SchoolGrades: PK-5Distance: 1.8 mi
- 5/10KIPP Memphis Collegiate MiddleGrades: 6-8Distance: 0.8 mi
- 3/10Manassas High SchoolGrades: 9-12Distance: 1.2 mi
- $678,2003 bd3 ba3.4k sqft1020 Island Dr, Memphis, TN 38103Off Market
- $644,2003 bd4 ba3.8k sqft1026 Harbor Bend Cir, Memphis, TN 38103Off Market
- $--2 bd2 ba-- sqft1440 Island Dr #F320A52C6, Memphis, TN 38103Off Market
- $--1 bd1 ba-- sqft1440 Island Dr #776F18CCB, Memphis, TN 38103Off Market
- $--1 bd1 ba-- sqft1440 Island Park Dr #1, Memphis, TN 38103Off Market
- $1,575,0005 bd4 ba4k sqft65 Riverwalk Pl, Memphis, TN 38103For Sale
- $1,032,5004 bd4 ba4k sqft1011 Island Park Dr, Memphis, TN 38103Off Market
- $557,7004 bd4 ba3.2k sqft1012 Island Park Dr, Memphis, TN 38103Sold
A local agent can set up tours, give advice and negotiate with sellers.
Similar homes
- $679,0004 bd4 ba3.2k sqft170 Harbor Isle Cir N, Memphis, TN 38103For Sale
 MLS ID #10223747, Richard Travers, Crye-Leike, Inc., REALTORS. MAAR
 - $625,0004 bd4 ba3.2k sqft805 Harbor Isle Cir W, Memphis, TN 38103For Sale
 MLS ID #10209488, Mike Parker, The Firm. MAAR
 - $564,0005 bd4 ba3.2k sqft137 Harbor Point Ln, Memphis, TN 38103For Sale
 MLS ID #10218979, Cyndi L Bevington, C21 Home First, REALTORS. MAAR
 - $589,0004 bd4 ba3.5k sqft1763 Glenwood Pl, Memphis, TN 38104For Sale
 MLS ID #10227190, Meredith S Vezina, Keller Williams. MAAR
 - $699,0004 bd4 ba3.3k sqft4011 Dumaine Way #54, Memphis, TN 38117For SaleMLS ID #10227589, Conlee Stringfellow, Ware Jones, REALTORS. MAAR
- $640,0003 bd5 ba5.5k sqft7590 Chapel Creek Pkwy N, Cordova, TN 38016For SaleMLS ID #10223373, Kristi C Ryan, Coldwell Banker Collins-Maury. MAAR
- $684,9005 bd4 ba3.6k sqft5311 S Angela Rd, Memphis, TN 38120For SaleMLS ID #10217761, Andrew B Turnage, Baxter Read Realty. MAAR
- $639,9004 bd6 ba5.2k sqft8332 Countrywood Fwy, Cordova, TN 38016For SaleMLS ID #10224882, Stephen K Mansour, KAIZEN Realty, LLC. MAAR
- $699,0004 bd5 ba4.8k sqft5722 Shady Glen Rd, Memphis, TN 38120For SaleMLS ID #10220404, Rick S Baer, Rick Baer Realty. MAAR
- $375,0004 bd3 ba3k sqft8 S Evergreen St, Memphis, TN 38104For Sale
 MLS ID #3502749, Katy McAlexander. RealTracs MLS as distributed by MLS GRID
 - $750,0004 bd4 ba4.1k sqft2944 Gardens Way, Memphis, TN 38111For SaleMLS ID #10215371, Judy O McLellan, Crye-Leike, Inc., REALTORS. MAAR
- $565,0005 bd4 ba4.5k sqft508 Stonewall St, Memphis, TN 38112For SaleMLS ID #10219656, Kori Randolph, C21 Patterson & Assoc. Real Es. MAAR
- $469,9004 bd4 ba3.1k sqft255 S Rembert St, Memphis, TN 38104Off Market
- $619,9004 bd4 ba3.7k sqft8960 Grovelawn Cv W, Germantown, TN 38139For SaleMLS ID #10224898, Mary Jeffrey, Crye-Leike, Inc., REALTORS. MAAR
- $490,0004 bd4 ba3.6k sqft5680 N Angela Rd, Memphis, TN 38120For SaleMLS ID #3333557, Steve Koleno. RealTracs MLS as distributed by MLS GRID
- $465,0003 bd3 ba2.7k sqft320 N Watkins St, Memphis, TN 38104For SaleMLS ID #10223115, Pam Beall, Crye-Leike, Inc., REALTORS. MAAR
- $640,0005 bd4 ba3.3k sqft1951 Chelsea Park Dr, Germantown, TN 38139For SaleMLS ID #10225308, Stacia R Rosatti, Crye-Leike, Inc., REALTORS. MAAR
- $699,0004 bd4 ba4.6k sqft3486 Classic Dr S, Memphis, TN 38125For SaleMLS ID #10220294, Channing A Shaw-Wright, Emmett Baird Realty, LLC. MAAR
- $688,0005 bd4 ba4.5k sqft1555 Lawton Trl, Germantown, TN 38138For SaleMLS ID #10226357, Jianying Yuan, KAIZEN Realty, LLC. MAAR
- $539,9004 bd3 ba3k sqft2053 Johnson Rd, Germantown, TN 38139For SaleMLS ID #10228030, Heather E Quinn, Crye-Leike, Inc., REALTORS. MAAR
