The perfect blend of old-timey Midtown charm with beautiful modern amenities, just a stone's throw from some of Memphis' most well-known and beloved restaurants! Entertaining is easy with 3 downstairs living areas. Primary has been totally reconfigured to create a large ensuite complete with double vanity and large shower, as well as a spacious laundry room with an awesome storage system, and generous closet. Almost every inch of this home has been revamped. For the total list of improvements and maintenance, see attached Documents, but notable upgrades include new windows, a brand new driveway and retaining wall, gated parking, new plumbing, and mostly new wiring. Flat, fenced backyard with ample parking space. Great for investor or owner occupant. Home is currently rented. Tenants are month to month. Home would make an incredible Air BnB! So well cared for, this property is a real find! Plus, listed below recent appraisal means potential for buyers' immediate paper equity.
Under contract - not showing
Price cut: $25K (8/25)
$350,000
8 S Evergreen St, Memphis, TN 38104
4beds
3,045sqft
Single Family Residence, Residential
Built in 1913
7,405 Square Feet Lot
$-- Zestimate®
$115/sqft
$-- HOA
What's special
New windowsGated parkingGenerous closetBeautiful modern amenities
- 66 days
- 108
- 4
Zillow last checked:
Listing updated:
Listed by:
Katy McAlexander 901-619-9241,
Crye-Leike Realtors 901-754-0800,
Mary Jeffrey 901-870-4253,
Crye-Leike Realtors
Source: RealTracs MLS as distributed by MLS GRID,MLS#: 3502749
Facts & features
Interior
Bedrooms & bathrooms
- Bedrooms: 4
- Bathrooms: 3
- Full bathrooms: 2
- 1/2 bathrooms: 1
Bedroom 1
- Features: Full Bath
- Level: Full Bath
- Area: 234 Square Feet
- Dimensions: 18x13
Bedroom 2
- Area: 210 Square Feet
- Dimensions: 15x14
Bedroom 3
- Area: 210 Square Feet
- Dimensions: 15x14
Bedroom 4
- Area: 210 Square Feet
- Dimensions: 15x14
Primary bathroom
- Features: Double Vanity
- Level: Double Vanity
Den
- Area: 345 Square Feet
- Dimensions: 23x15
Dining room
- Area: 240 Square Feet
- Dimensions: 16x15
Kitchen
- Area: 208 Square Feet
- Dimensions: 16x13
Living room
- Area: 169 Square Feet
- Dimensions: 13x13
Heating
- Central
Cooling
- Central Air
Appliances
- Included: Dishwasher, Disposal, Refrigerator, Range, Oven
Features
- Pantry, Built-in Features
- Flooring: Wood, Tile
- Basement: Partial
Interior area
- Total structure area: 3,045
- Total interior livable area: 3,045 sqft
Property
Features
- Levels: Three Or More
- Stories: 2
Lot
- Size: 7,405 Square Feet
- Dimensions: 50 x 149.24/149.57
Details
- Parcel number: 017045 00027
- Special conditions: Standard
Construction
Type & style
- Home type: SingleFamily
- Architectural style: Traditional
- Property subtype: Single Family Residence, Residential
Materials
- Roof: Shingle
Condition
- New construction: No
- Year built: 1913
Utilities & green energy
- Sewer: Public Sewer
- Water: Public
- Utilities for property: Water Available
Community & HOA
Community
- Security: Security System
- Subdivision: Goodwin Pl
HOA
- Has HOA: No
- Amenities included: Sidewalks
Location
- Region: Memphis
Financial & listing details
- Price per square foot: $115/sqft
- Tax assessed value: $111,900
- Annual tax amount: $2,359
- Date on market: 8/10/2026
Estimated market value
Not available
Estimated sales range
Not available
Not available
Price history
| Date | Event | Price |
|---|---|---|
| 9/6/2026 | Pending sale | $350,000$115/sqft |
Source:  MAAR #10224306 Report a problem MAAR #10224306 Report a problem | ||
| 8/25/2026 | Price change | $350,000-6.7%$115/sqft |
Source: MAAR #10224306 Report a problem | ||
| 7/30/2026 | Price change | $375,000-3.8%$123/sqft |
Source: MAAR #10224306 Report a problem | ||
| 6/18/2026 | Listed for sale | $389,900+83.1%$128/sqft |
Source: MAAR #10224306 Report a problem | ||
| 11/25/2019 | Sold | $213,000+43%$70/sqft |
Source: Public Record Report a problem | ||
| 6/10/2002 | Sold | $149,000$49/sqft |
Source: Public Record Report a problem | ||
Public tax history
| Year | Property taxes | Tax assessment |
|---|---|---|
| 2025 | $2,359 -25.2% | $44,760 -6.6% |
| 2024 | $3,156 +8.1% | $47,920 |
| 2023 | $2,919 | $47,920 |
| 2022 | -- | $47,920 |
| 2021 | -- | $47,920 +159.3% |
| 2020 | $591 | $18,480 |
| 2019 | $591 -21.1% | $18,480 |
| 2018 | $748 -45.1% | $18,480 |
| 2017 | $1,364 +117.1% | $18,480 |
| 2016 | $628 +4.6% | $18,480 |
| 2014 | $601 | $18,480 |
| 2013 | -- | $18,480 -1.9% |
| 2012 | -- | $18,840 |
| 2011 | -- | $18,840 |
| 2010 | -- | $18,840 |
| 2009 | -- | $18,840 +12.9% |
| 2008 | -- | $16,680 |
| 2007 | -- | $16,680 |
| 2006 | -- | $16,680 |
| 2005 | -- | $16,680 -69.6% |
| 2004 | -- | $54,920 -4.6% |
| 2003 | -- | $57,560 |
| 2002 | -- | $57,560 |
| 2001 | -- | $57,560 +23.1% |
| 2000 | -- | $46,760 |
Find assessor info on the county website
Monthly payment
Est. payment
Payment breakdown
Explore the cost of this home by adjusting the details. Changes won't be saved.Climate risks
Neighborhood: Midtown

Similar homes
- $349,9004 bd2 ba3.1k sqft1270 Carr Ave, Memphis, TN 38104For Sale
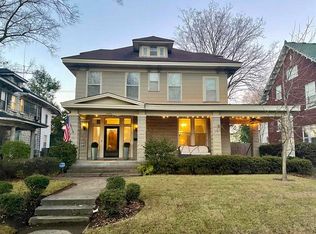 MLS ID #10225865, Jacob A Watkins, Sowell, Realtors. MAAR
 - $334,9004 bd3 ba2.6k sqft1556 Court Ave, Memphis, TN 38104For Sale
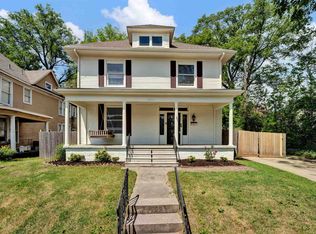 MLS ID #10222151, Stephen D Mansour, REMAX Experts. MAAR
 - $355,0004 bd2 ba2.3k sqft449 Garland St, Memphis, TN 38104For Sale
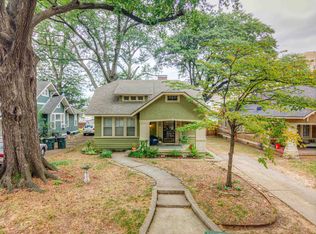 MLS ID #10229400, Suzanne H Sheffield, Adaro Realty, Inc.. MAAR
 - $350,0005 bd3 ba2.6k sqft634 S Cox St, Memphis, TN 38104For Sale
 MLS ID #10229751, Todd T Adams, Keller Williams. MAAR
