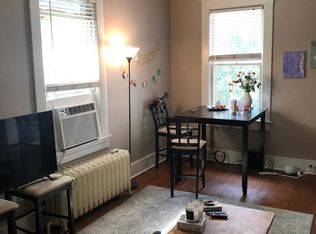
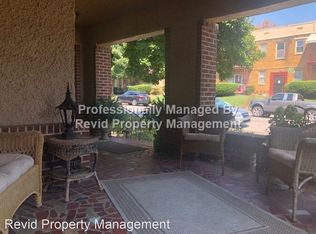
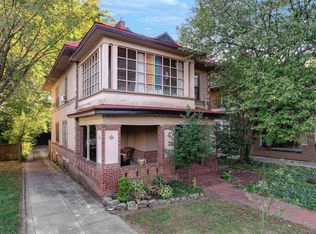
Great Investment Opportunity in Central Gardens! This well-maintained duplex offers flexibility for investors or owner-occupants who want to live in one unit and rent the other. The spacious upstairs unit features 3 bedrooms, 2 baths, a sunroom, large living room, and laundry room. The downstairs unit offers 3 bedrooms and 1 bath. Both units include a refrigerator, washer, and dryer. Recent improvements include fresh interior paint throughout both units, new carpet in the sunroom and upstairs stairway, and an updated upstairs hall bath. The roof is approximately 1 year old. Additional features include off-street parking in the rear. The property is currently listed in the MLS as both a duplex and a single-family home Live in one unit and rent the other, or add both units to your investment portfolio! ***Additional Opportunity: The owner also has another duplex located at 31 S. Cox available for the same price. If interested in both at the same time, he would sell them for $650,000.
For sale
Price cut: $10K (9/22)
$335,000
1901 Linden Ave, Memphis, TN 38104
6beds
3,204sqft
Single Family Residence
Built in 1929
-- sqft lot
$329,400 Zestimate®
$105/sqft
$-- HOA
What's special
Updated upstairs hall bathSpacious upstairs unit
- 68 days
- 266
- 34
Zillow last checked:
Listing updated:
Listed by:
Tammy Bunnell,
Crye-Leike, Inc., REALTORS 901-754-0800
Source: MAAR,MLS#: 10228035
Facts & features
Interior
Bedrooms & bathrooms
- Bedrooms: 6
- Bathrooms: 3
- Full bathrooms: 3
Primary bedroom
- Level: First,Second
- Area: 210
- Dimensions: 15 x 14
Bedroom 2
- Level: First,Second
- Area: 168
- Dimensions: 14 x 12
Bedroom 3
- Level: First,Second
- Area: 182
- Dimensions: 14 x 13
Bedroom 4
- Area: 210
- Dimensions: 15 x 14
Bedroom 5
- Area: 168
- Dimensions: 14 x 12
Primary bathroom
- Features: Full Bath
Dining room
- Dimensions: 0 x 0
Living room
- Features: Separate Living Room
- Area: 216
- Dimensions: 12 x 18
Den
- Dimensions: 0 x 0
Heating
- Natural Gas
Cooling
- Window Unit(s)
Appliances
- Included: Gas Water Heater, Dishwasher, Disposal, Range/Oven, Refrigerator
Features
- All Bedrooms Down, All Bedrooms Up, 1 Bath, 2nd Bedroom, 3rd Bedroom, Kitchen, Living Room, Primary Bedroom, 1 Bath, 2nd Bedroom, 3rd Bedroom, Kitchen, Living Room, Primary Bedroom, Square Feet Source: AutoFill (MAARdata) or Public Records (Cnty Assessor Site)
- Flooring: Part Hardwood, Tile
- Windows: Storm Window(s), Wood Frames
- Has fireplace: No
Interior area
- Total interior livable area: 3,204 sqft
Property
Parking
- Parking features: Driveway/Pad
- Has uncovered spaces: Yes
Features
- Stories: 2
- Patio & porch: Deck
- Pool features: None
- Fencing: Wood
Lot
- Dimensions: 50 x 163 / 0.18
- Features: Some Trees
Details
- Parcel number: 01605300002
Construction
Type & style
- Home type: SingleFamily
- Architectural style: Traditional
- Property subtype: Single Family Residence
Materials
- Stucco
Condition
- New construction: No
- Year built: 1929
Community & HOA
Community
- Subdivision: Idlewild Forest
Location
- Region: Memphis
Financial & listing details
- Price per square foot: $105/sqft
- Tax assessed value: $354,800
- Annual tax amount: $7,481
- Price range: $335K - $335K
- Date on market: 8/10/2026
- Cumulative days on market: 134 days
Estimated market value
$329,400
$313,000 - $346,000
$3,138/mo
Price history
| Date | Event | Price |
|---|---|---|
| 9/22/2026 | Price change | $335,000-2.9%$105/sqft |
Source:  MAAR #10228035 Report a problem MAAR #10228035 Report a problem | ||
| 8/3/2026 | Price change | $345,000-4.2%$108/sqft |
Source: MAAR #10223259 Report a problem | ||
| 6/23/2026 | Price change | $360,000-2.7%$112/sqft |
Source: MAAR #10222642 Report a problem | ||
| 5/29/2026 | Listed for sale | $370,000+77%$115/sqft |
Source: MAAR #10222642 Report a problem | ||
| 3/24/2021 | Listing removed | -- |
Source: Owner Report a problem | ||
| 9/7/2019 | Listing removed | $1,200 |
Source: Owner Report a problem | ||
| 9/6/2019 | Price change | $1,200-7.7% |
Source: Owner Report a problem | ||
| 7/29/2019 | Listed for rent | $1,300 |
Source: Owner Report a problem | ||
| 8/11/2018 | Listing removed | $1,300 |
Source: Owner Report a problem | ||
| 7/29/2018 | Listed for rent | $1,300 |
Source: Owner Report a problem | ||
| 3/11/2008 | Sold | $209,000+60.8%$65/sqft |
Source: Public Record Report a problem | ||
| 2/17/2000 | Sold | $130,000$41/sqft |
Source: Public Record Report a problem | ||
Public tax history
| Year | Property taxes | Tax assessment |
|---|---|---|
| 2025 | $7,480 +3.3% | $141,920 +29.1% |
| 2024 | $7,241 +8.1% | $109,960 |
| 2023 | $6,698 | $109,960 |
| 2022 | -- | $109,960 |
| 2021 | -- | $109,960 +28% |
| 2020 | $2,746 | $85,920 |
| 2019 | $2,746 -21.1% | $85,920 |
| 2018 | $3,480 -45.1% | $85,920 |
| 2017 | $6,342 +146.9% | $85,920 +13.7% |
| 2016 | $2,569 +1.8% | $75,560 |
| 2014 | $2,523 | $75,560 |
| 2013 | -- | $75,560 -4.5% |
| 2012 | -- | $79,120 |
| 2011 | -- | $79,120 |
| 2010 | -- | $79,120 |
| 2009 | -- | $79,120 +82% |
| 2008 | -- | $43,475 |
| 2007 | -- | $43,475 |
| 2006 | -- | $43,475 |
| 2005 | -- | $43,475 +29.8% |
| 2004 | -- | $33,500 |
| 2003 | -- | $33,500 |
| 2002 | -- | $33,500 |
| 2001 | -- | $33,500 -29.7% |
| 2000 | -- | $47,680 |
Find assessor info on the county website
Monthly payment
Est. payment
Payment breakdown
Explore the cost of this home by adjusting the details. Changes won't be saved.Climate risks
Neighborhood: Midtown
Similar homes
- $350,0005 bd3 ba2.6k sqft634 S Cox St, Memphis, TN 38104For Sale
 MLS ID #10229751, Todd T Adams, Keller Williams. MAAR
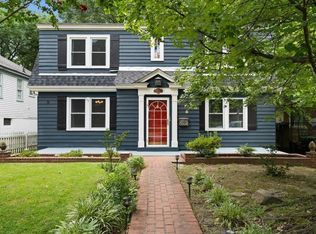
 - $400,0004 bd3 ba2.3k sqft1947 Peabody Ave, Memphis, TN 38104For Sale
 MLS ID #10227109, Max Rubenstein, Marx-Bensdorf, REALTORS. MAAR
 - $257,0003 bd2 ba1.8k sqft2006 Higbee Ave, Memphis, TN 38104For Sale
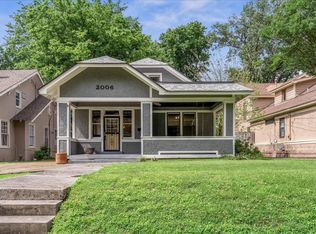 MLS ID #10232472, Alexandra C Turner, Hobson, REALTORS. MAAR
 - $349,9004 bd2 ba3.1k sqft1270 Carr Ave, Memphis, TN 38104For Sale
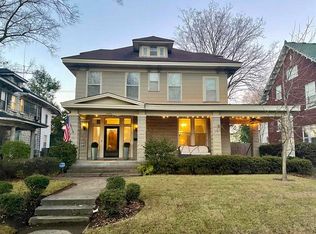 MLS ID #10225865, Jacob A Watkins, Sowell, Realtors. MAAR
