Sunday morning starts with a two-block walk to Overton Park, Memphis Zoo, and ends with you relaxing in your beautiful sunroom and backyard -- -- Located in highly desirable Leas Woods, a Memphis Landmarks Historic District ---PRICE IMPROVEMENT - SELLER READY TO SELL--Seller has done a "Professional Inspection" - May 8,2026 (has PAID repair invoice for your review) AND "Termite Inspection" - Open floor plan English Tudor style home , a prime location in Midtown - Plenty of natural light from large windows, a spacious living room, and sun room -gorgeous hardwood floors throughout the house - the dining room leads to the den that opens to the lovely backyard - (den can be used as a bedroom, and dining room used as a sitting room area) - walk in closets - LARGE bedrooms upstairs - NEW tankless water heater / 2024 HVAC downstairs / new stove 2023 / new dishwasher / roof 2014 / patio / 9ft ceilings - Plenty of backyard space for relaxing and entertaining with friends and family ---
For sale
Price cut: $5K (9/27)
$309,000
218 Crestmere Pl, Memphis, TN 38112
5beds
2,892sqft
Single Family Residence
Built in 1940
6,969 Square Feet Lot
$305,300 Zestimate®
$107/sqft
$-- HOA
What's special
Large bedrooms upstairsBeautiful sunroom
- 138 days
- 694
- 53
Zillow last checked:
Listing updated:
Listed by:
James W Thompson,
KAIZEN Realty, LLC 901-221-4041
Source: MAAR,MLS#: 10222275
Facts & features
Interior
Bedrooms & bathrooms
- Bedrooms: 5
- Bathrooms: 3
- Full bathrooms: 2
- 1/2 bathrooms: 1
Rooms
- Room types: Attic
Primary bedroom
- Features: Hardwood Floor, Smooth Ceiling, Walk-In Closet(s)
- Level: First
- Area: 256
- Dimensions: 16 x 16
Bedroom 2
- Features: Hardwood Floor, Smooth Ceiling
- Level: Second
- Area: 238
- Dimensions: 17 x 14
Bedroom 3
- Features: Hardwood Floor, Smooth Ceiling
- Level: Second
- Area: 238
- Dimensions: 17 x 14
Bedroom 4
- Features: Hardwood Floor, Smooth Ceiling
- Level: Second
- Area: 204
- Dimensions: 17 x 12
Bedroom 5
- Area: 187
- Dimensions: 17 x 11
Primary bathroom
- Features: Full Bath
Dining room
- Features: Separate Dining Room
- Area: 288
- Dimensions: 18 x 16
Kitchen
- Features: Eat-in Kitchen, Washer/Dryer Connections
- Area: 143
- Dimensions: 13 x 11
Living room
- Features: Separate Living Room, Separate Den
- Area: 286
- Dimensions: 22 x 13
Office
- Area: 150
- Dimensions: 15 x 10
Den
- Dimensions: 0 x 0
Heating
- Central, Electric, Electric Heat Pump
Cooling
- 220 Wiring, Central Air
Appliances
- Included: Range/Oven, Disposal, Dishwasher, Refrigerator
- Laundry: Laundry Room, Laundry Closet
Features
- 1 or More BR Down, Primary Down, Living Room, Dining Room, Kitchen, Primary Bedroom, 1 Bath, Laundry Room, Sun Room, Breakfast Room, 1 Bath, 1/2 Bath, 2nd Bedroom, 3rd Bedroom, 4th or More Bedrooms, Square Feet Source: AutoFill (MAARdata) or Public Records (Cnty Assessor Site)
- Flooring: Hardwood, Tile
- Windows: Storm Window(s)
- Basement: Partial,Unfinished
- Number of fireplaces: 1
Interior area
- Total interior livable area: 2,892 sqft
Property
Parking
- Parking features: Driveway/Pad
- Has uncovered spaces: Yes
Features
- Stories: 2
- Patio & porch: Porch, Patio
- Pool features: None
- Fencing: Wood
Lot
- Size: 6,969 Square Feet
- Dimensions: 60 x 121
- Features: Some Trees, Level
Details
- Parcel number: 033010 00023
Construction
Type & style
- Home type: SingleFamily
- Architectural style: English
- Property subtype: Single Family Residence
Materials
- Brick Veneer, Wood/Composition
- Roof: Composition Shingles
Condition
- New construction: No
- Year built: 1940
Utilities & green energy
- Sewer: Public Sewer
- Water: Public
Community & HOA
Community
- Subdivision: Demuth White Crestmere Pl
Location
- Region: Memphis
Financial & listing details
- Price per square foot: $107/sqft
- Tax assessed value: $332,900
- Annual tax amount: $4,387
- Price range: $309K - $309K
- Date on market: 5/22/2026
- Cumulative days on market: 139 days
Estimated market value
$305,300
$290,000 - $321,000
$2,328/mo
Price history
| Date | Event | Price |
|---|---|---|
| 9/27/2026 | Price change | $309,000-1.6%$107/sqft |
Source:  MAAR #10222275 Report a problem MAAR #10222275 Report a problem | ||
| 9/2/2026 | Price change | $314,000-1.6%$109/sqft |
Source: MAAR #10222275 Report a problem | ||
| 8/27/2026 | Price change | $319,000-3%$110/sqft |
Source: MAAR #10222275 Report a problem | ||
| 8/13/2026 | Price change | $329,000-1.8%$114/sqft |
Source: MAAR #10222275 Report a problem | ||
| 7/16/2026 | Price change | $335,000-2.9%$116/sqft |
Source: MAAR #10222275 Report a problem | ||
| 6/26/2026 | Price change | $345,000-1.4%$119/sqft |
Source: MAAR #10222275 Report a problem | ||
| 5/22/2026 | Listed for sale | $350,000$121/sqft |
Source: MAAR #10222275 Report a problem | ||
| 8/27/2024 | Listing removed | $350,000-1.1%$121/sqft |
Source: MAAR #10175246 Report a problem | ||
| 8/3/2024 | Price change | $354,000-1.4%$122/sqft |
Source: MAAR #10175246 Report a problem | ||
| 6/21/2024 | Listed for sale | $359,000+82.2%$124/sqft |
Source: MAAR #10175246 Report a problem | ||
| 8/12/2013 | Sold | $197,000-1.5%$68/sqft |
Source: MAAR #3272706 Report a problem | ||
| 8/10/2013 | Listed for sale | $199,900+55%$69/sqft |
Source: Whitington Company #3272706 Report a problem | ||
| 1/31/2013 | Sold | $129,001-0.7%$45/sqft |
Source: MAAR #3251642 Report a problem | ||
| 1/16/2013 | Price change | $129,900-7.1%$45/sqft |
Source: Homepath #3251642 Report a problem | ||
| 1/8/2013 | Price change | $139,900-6.7%$48/sqft |
Source: Homepath #3251642 Report a problem | ||
| 11/27/2012 | Price change | $149,900-9.1%$52/sqft |
Source: Homepath #3251642 Report a problem | ||
| 10/17/2012 | Price change | $164,900-10.8%$57/sqft |
Source: Homepath #3251642 Report a problem | ||
| 9/18/2012 | Price change | $184,900-7.5%$64/sqft |
Source: Homepath #3251642 Report a problem | ||
| 8/17/2012 | Price change | $199,900-3.9%$69/sqft |
Source: Homepath #3251642 Report a problem | ||
| 7/17/2012 | Price change | $208,000-12.2%$72/sqft |
Source: Homepath #3251642 Report a problem | ||
| 7/12/2012 | Price change | $237,000+22%$82/sqft |
Source: Fast Track Realty, LLC #3251642 Report a problem | ||
| 7/7/2012 | Listed for sale | -- |
Source: Homepath Report a problem | ||
| 5/21/2012 | Sold | $194,335-13.6%$67/sqft |
Source: Public Record Report a problem | ||
| 8/9/2005 | Sold | $225,000$78/sqft |
Source: Public Record Report a problem | ||
Public tax history
| Year | Property taxes | Tax assessment |
|---|---|---|
| 2025 | $4,387 -20.5% | $83,225 -0.6% |
| 2024 | $5,515 +8.1% | $83,750 |
| 2023 | $5,102 | $83,750 |
| 2022 | -- | $83,750 |
| 2021 | -- | $83,750 +34.7% |
| 2020 | $1,987 | $62,175 |
| 2019 | $1,987 -21.1% | $62,175 |
| 2018 | $2,518 -45.1% | $62,175 |
| 2017 | $4,589 +180.9% | $62,175 +29.4% |
| 2016 | $1,634 -7.2% | $48,050 |
| 2014 | $1,761 | $48,050 |
| 2013 | -- | $48,050 -13% |
| 2012 | -- | $55,225 |
| 2011 | -- | $55,225 |
| 2010 | -- | $55,225 |
| 2009 | -- | $55,225 -17.8% |
| 2008 | -- | $67,175 |
| 2007 | -- | $67,175 |
| 2006 | -- | $67,175 |
| 2005 | -- | $67,175 +80.1% |
| 2004 | -- | $37,300 |
| 2003 | -- | $37,300 |
| 2002 | -- | $37,300 |
| 2001 | -- | $37,300 +1.3% |
| 2000 | -- | $36,825 |
Find assessor info on the county website
Monthly payment
Est. payment
Payment breakdown
Explore the cost of this home by adjusting the details. Changes won't be saved.Climate risks
Neighborhood: Binghampton
Similar homes
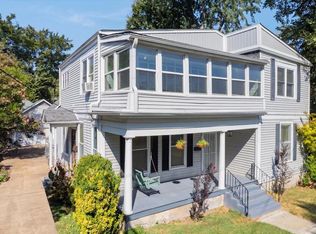
- $335,0005 bd3 ba2.9k sqft31 S Cox St, Memphis, TN 38104For Sale
 MLS ID #10230833, Tammy Bunnell, Crye-Leike, Inc., REALTORS. MAAR
 - $279,9994 bd3 ba3.2k sqft981 N McLean Blvd, Memphis, TN 38107For Sale
 MLS ID #10226116, Rasheedah M Jones, Dreamteam Realty Co. MAAR
 - $319,9004 bd4 ba2.2k sqft1720 Crump Ave, Memphis, TN 38107For Sale
 MLS ID #10222943, Robert M Grisham, Bluff City Realty Group, LLC. MAAR
 - $325,0005 bd2 ba2.3k sqft1971 Vinton Ave, Memphis, TN 38104For Sale
 MLS ID #10229325, Deborah R Mays, Hobson, REALTORS. MAAR
