Stunning Mud Island Home perched on the Mississippi River, this exceptional home showcases breathtaking water views through expansive, floor-to-ceiling windows that flood the space with natural light. Designed for both luxury and function, the spacious living room seamlessly overlooks the river, creating a stunning backdrop for everyday living and entertaining. Enjoy resort-style outdoor living with a heated pool, hot tub, fully equipped outdoor kitchen with grill and appliances, and a gas fire pit perfectly positioned to capture unforgettable sunsets.The home offers 5 large sized bedrooms, 3 full bathrooms, & 1 half bath, all complemented by beautifully updated luxury finishes. Smart home technology with integrated security adds convenience and peace of mind, while the gated community provides privacy and exclusivity. The garage is thoughtfully equipped with a ceiling bike lift, Jeep top ceiling lift, and a screened-in design—ideal for an open-air workout space without. *Owner/Agent
For sale
Price cut: $1K (10/1)
$1,571,997
65 Riverwalk Pl, Memphis, TN 38103
5beds
4,090sqft
Single Family Residence
Built in 2003
6,969 Square Feet Lot
$1,494,100 Zestimate®
$384/sqft
$100/mo HOA
What's special
Heated poolResort-style outdoor livingBeautifully updated luxury finishesNatural lightHot tub
- 198 days
- 536
- 22
Zillow last checked:
Listing updated:
Listed by:
Fara Captain,
Zeitlin Sotheby's Internation 615-383-0183
Source: MAAR,MLS#: 10217928
Facts & features
Interior
Bedrooms & bathrooms
- Bedrooms: 5
- Bathrooms: 4
- Full bathrooms: 3
- 1/2 bathrooms: 1
Rooms
- Room types: Entry Hall, Loft/Balcony
Primary bedroom
- Features: Hardwood Floor, Smooth Ceiling, Walk-In Closet(s)
- Level: Second
- Area: 456
- Dimensions: 24 x 19
Bedroom 2
- Features: Carpet, Shared Bath, Smooth Ceiling
- Level: First
- Area: 228
- Dimensions: 19 x 12
Bedroom 3
- Features: Carpet, Shared Bath, Smooth Ceiling
- Level: First
- Area: 169
- Dimensions: 13 x 13
Bedroom 4
- Features: Carpet, Shared Bath, Smooth Ceiling
- Level: First
- Area: 192
- Dimensions: 16 x 12
Bedroom 5
- Features: Carpet, Shared Bath, Smooth Ceiling
- Level: First
- Area: 182
- Dimensions: 13 x 14
Primary bathroom
- Features: Double Vanity, Smooth Ceiling, Tile Floor, Whirlpool Tub, Full Bath
Dining room
- Area: 612
- Dimensions: 36 x 17
Kitchen
- Features: Breakfast Bar, Eat-in Kitchen, Kitchen Island, Updated/Renovated Kitchen
- Area: 384
- Dimensions: 16 x 24
Living room
- Features: LR/DR Combination
- Area: 513
- Dimensions: 19 x 27
Den
- Width: 0
Heating
- Central
Cooling
- Central Air
Appliances
- Included: Dishwasher, Disposal, Gas Cooktop, Instant Hot Water, Microwave, Range/Oven, Refrigerator
- Laundry: Laundry Room
Features
- Double Vanity Bath, Full Bath Down, Luxury Primary Bath, Primary Up, Renovated Bathroom, Split Bedroom Plan, Vaulted/Coffered Primary, High Ceilings, Smooth Ceiling, Two Story Foyer, Walk-In Closet(s), 2 or More Baths, 2nd Bedroom, 3rd Bedroom, 4th of More Bedrooms, Laundry Room, 1 Bath, 1/2 Bath, Dining Room, Kitchen, Living Room, Primary Bedroom, Storage, Square Feet Source: AutoFill (MAARdata) or Public Records (Cnty Assessor Site)
- Flooring: Part Carpet, Part Hardwood, Tile
- Windows: Double Pane Windows, Excl Some Window Treatmnt
- Number of fireplaces: 1
- Fireplace features: Living Room, Ventless
Interior area
- Total interior livable area: 4,090 sqft
Property
Parking
- Total spaces: 2
- Parking features: Driveway/Pad, Garage Faces Front, Garage Door Opener, Gate Clickers, Other (See REMARKS)
- Has garage: Yes
- Covered spaces: 2
- Has uncovered spaces: Yes
Features
- Stories: 2
- Patio & porch: Porch, Patio, Deck
- Exterior features: Auto Lawn Sprinkler, Gas Grill, Dog Run, Balcony
- Has private pool: Yes
- Pool features: Pool Cleaning Equipment, Pool Heater, In Ground
- Has spa: Yes
- Spa features: Heated, Bath
- Fencing: Wood Fence,Iron Fence
- Has view: Yes
- View description: Water
- Has water view: Yes
- Water view: Water
- Waterfront features: Cove, Waterfront
Lot
- Size: 6,969 Square Feet
- Dimensions: 18 x 93
- Features: Landscaped, Level
Details
- Parcel number: 001001 B00010
Construction
Type & style
- Home type: SingleFamily
- Architectural style: Contemporary
- Property subtype: Single Family Residence
Materials
- Foundation: Slab
Condition
- New construction: No
- Year built: 2003
Utilities & green energy
- Sewer: Public Sewer
- Water: Public
- Utilities for property: Cable Available
Community & HOA
Community
- Security: Security System, Monitored Alarm, Burglar Alarm
- Subdivision: Watersedge On The Island
HOA
- Has HOA: Yes
- HOA fee: $1,200 annually
Location
- Region: Memphis
Financial & listing details
- Price per square foot: $384/sqft
- Tax assessed value: $985,900
- Annual tax amount: $12,991
- Price range: $1.6M - $1.6M
- Date on market: 4/2/2026
- Cumulative days on market: 198 days
- Listing terms: Conventional,FHA,Other (See REMARKS)
Estimated market value
$1,494,100
$1.42M - $1.57M
$4,400/mo
Price history
| Date | Event | Price |
|---|---|---|
| 10/1/2026 | Price change | $1,571,997-0.1%$384/sqft |
Source:  MAAR #10217928 Report a problem MAAR #10217928 Report a problem | ||
| 9/28/2026 | Price change | $1,572,997-0.1%$385/sqft |
Source: MAAR #10217928 Report a problem | ||
| 9/23/2026 | Price change | $1,573,997-0.1%$385/sqft |
Source: MAAR #10217928 Report a problem | ||
| 8/4/2026 | Price change | $1,575,000-1.6%$385/sqft |
Source: MAAR #10217928 Report a problem | ||
| 4/2/2026 | Listed for sale | $1,600,000+113.3%$391/sqft |
Source: MAAR #10217928 Report a problem | ||
| 2/17/2017 | Sold | $750,000-11.7%$183/sqft |
Source: MAAR #9963246 Report a problem | ||
| 12/12/2016 | Price change | $849,000-4.5%$208/sqft |
Source: Henry Turley Inc., REALTORS #9963246 Report a problem | ||
| 8/30/2016 | Price change | $889,000-6.3%$217/sqft |
Source: Henry Turley Inc., REALTORS #9963246 Report a problem | ||
| 3/21/2016 | Price change | $949,000-8.8%$232/sqft |
Source: Henry Turley Inc., REALTORS #9963246 Report a problem | ||
| 1/18/2016 | Price change | $1,040,000-13%$254/sqft |
Source: Henry Turley Inc., REALTORS #9963246 Report a problem | ||
| 11/19/2015 | Price change | $1,195,000-10.8%$292/sqft |
Source: Henry Turley Inc., REALTORS #9963246 Report a problem | ||
| 10/14/2015 | Listed for sale | $1,340,000+587.2%$328/sqft |
Source: Henry Turley Inc., REALTORS #9963246 Report a problem | ||
| 12/6/1999 | Sold | $195,000+48.9%$48/sqft |
Source: Public Record Report a problem | ||
| 8/27/1999 | Sold | $131,000$32/sqft |
Source: Public Record Report a problem | ||
Public tax history
| Year | Property taxes | Tax assessment |
|---|---|---|
| 2025 | $12,991 -10% | $246,475 +12.5% |
| 2024 | $14,427 +8.1% | $219,075 |
| 2023 | $13,345 | $219,075 |
| 2022 | -- | $219,075 |
| 2021 | -- | $219,075 +42.5% |
| 2020 | $4,912 | $153,700 |
| 2019 | $4,912 -21.1% | $153,700 |
| 2018 | $6,225 -45.1% | $153,700 |
| 2017 | $11,345 +157.7% | $153,700 +18.7% |
| 2016 | $4,402 -2.6% | $129,475 |
| 2014 | $4,521 | $129,475 |
| 2013 | -- | $129,475 -8.7% |
| 2012 | -- | $141,775 |
| 2011 | -- | $141,775 |
| 2010 | -- | $141,775 |
| 2009 | -- | $141,775 +25.6% |
| 2008 | -- | $112,900 |
| 2007 | -- | $112,900 |
| 2006 | -- | $112,900 |
| 2005 | -- | $112,900 -4.9% |
| 2004 | -- | $118,725 +147.3% |
| 2003 | -- | $48,000 |
Find assessor info on the county website
Monthly payment
Est. payment
Payment breakdown
Explore the cost of this home by adjusting the details. Changes won't be saved.Climate risks
Neighborhood: Harbor Town

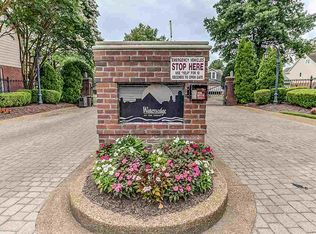
Similar homes
- $1,025,0004 bd4 ba4.4k sqft1011 Island Park Dr, Memphis, TN 38103For Sale
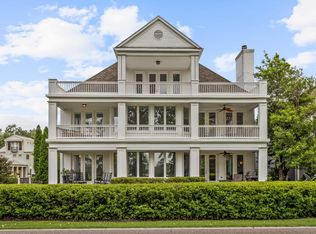 MLS ID #10228920, Jenny M Vergos, Marx-Bensdorf, REALTORS. MAAR
 - $1,409,0003 bd3 ba2.9k sqft782 River Park Dr, Memphis, TN 38103For Sale
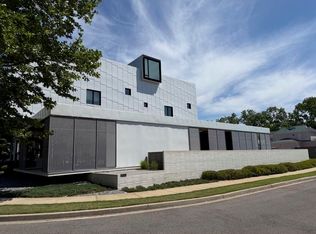 MLS ID #10221350, Yu R Kuroiwa, Pinnacle Realty. MAAR
 - $1,289,9004 bd5 ba5.2k sqft123 Founders Ln, Memphis, TN 38103For Sale
 MLS ID #10221414, Tim Tanner, Crye-Leike, Inc., REALTORS. MAAR
 - $1,099,9004 bd5 ba4.2k sqft511 Monteigne Blvd, Memphis, TN 38103For Sale
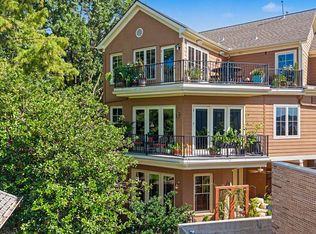 MLS ID #10225460, Tracie Gaia, BHHS McLemore & Co. Realty. MAAR
 - $799,0004 bd4 ba3.6k sqft5170 Cole Rd, Memphis, TN 38117For Sale
 MLS ID #3592964, Robert Gorman. RealTracs MLS as distributed by MLS GRID
