Exceptional New Price! Spectacular custom contemporary on deep 1.1+ acre lot w stunning developed gardens. Architect, Nolan Blass drew plans to owner/artist's specifications & vision & blt by Swift Treadwell. Set back on Tom Pellet designed gardens, this home offers sophistication & style. Striking Foyer, w geometric stone floors framed by polished copper-wrapped columns, sets the tone for this special home. Stunning LR w expansive glass, Charming Den w burled wood paneling, sleek slate FP hearth & wet bar! Dramatic hexagon shaped DR w high crown ceiling has endless views to the gardens & yard! Lg eat-in Kitchen w spacious breakfast area, overlooks screened porch! Fab Primary BR suite w lg BR, attached sitting rm w FP, office w built-ins, his & hers Baths & walk in closets. Indoor pool addition off BR. 2nd BR & BA dn, 2 BR, bonus rm+BA up. Large wine cellar, Full house generator-2025, 2 HVAC 2026 & 1 2023~Flat roof-2026. Carefully planned gardens w heirloom plants & secret gardens!
For sale
Price cut: $155K (6/26)
$995,000
311 Cherry Cir E, Memphis, TN 38117
4beds
4,637sqft
Single Family Residence
Built in 1987
1.11 Acres Lot
$949,200 Zestimate®
$215/sqft
$-- HOA
What's special
Large wine cellarFlat roofStunning developed gardensPolished copper-wrapped columnsOverlooks screened porchWet barHis and hers baths
- 163 days
- 955
- 37
Zillow last checked:
Listing updated:
Listed by:
Barbie Dan,
Ware Jones, REALTORS 901-450-4011
Source: MAAR,MLS#: 10217694
Facts & features
Interior
Bedrooms & bathrooms
- Bedrooms: 4
- Bathrooms: 5
- Full bathrooms: 4
- 1/2 bathrooms: 1
Rooms
- Room types: Library/Study, Bonus Room, Office/Sewing Room, Entry Hall
Primary bedroom
- Features: Walk-In Closet(s), Built-In Cabinets/Bkcases, Smooth Ceiling, Hardwood Floor
- Level: First
- Area: 252
- Dimensions: 14 x 18
Bedroom 2
- Features: Private Full Bath, Smooth Ceiling, Hardwood Floor
- Level: First
- Area: 210
- Dimensions: 14 x 15
Bedroom 3
- Features: Shared Bath, Smooth Ceiling
- Level: Second
- Area: 120
- Dimensions: 10 x 12
Bedroom 4
- Features: Shared Bath, Smooth Ceiling
- Level: Second
- Area: 285
- Dimensions: 15 x 19
Primary bathroom
- Features: Double Vanity, Separate His/ Her Baths, Smooth Ceiling, Tile Floor, Whirlpool Tub, Full Bath
Dining room
- Features: Separate Dining Room
- Area: 361
- Dimensions: 19 x 19
Kitchen
- Features: Eat-in Kitchen, Separate Breakfast Room, Pantry
- Area: 240
- Dimensions: 15 x 16
Living room
- Features: Separate Living Room, Separate Den
- Area: 475
- Dimensions: 19 x 25
Office
- Features: Built-in Features, Smooth Ceiling, Hardwood Floor
- Level: First
- Area: 266
- Dimensions: 14 x 19
Bonus room
- Area: 247
- Dimensions: 13 x 19
Den
- Area: 234
- Dimensions: 13 x 18
Heating
- Central, Natural Gas, 3 or More Systems
Cooling
- 220 Wiring, 3 or More Systems, Central Air
Appliances
- Included: 2+ Water Heaters, Double Oven, Cooktop, Disposal, Dishwasher, Refrigerator
- Laundry: Laundry Room
Features
- 1 or More BR Down, Primary Down, Luxury Primary Bath, Double Vanity Bath, 2 Full Primary Baths, Full Bath Down, Smooth Ceiling, High Ceilings, Cable Wired, Wet Bar, Walk-In Closet(s), Living Room, Dining Room, Den/Great Room, Kitchen, Primary Bedroom, 2nd Bedroom, 2 or More Baths, Laundry Room, Breakfast Room, Office, 3rd Bedroom, 4th or More Bedrooms, 1 Bath, Bonus Room, Square Feet Source: AutoFill (MAARdata) or Public Records (Cnty Assessor Site)
- Flooring: Part Hardwood, Tile, Parquet
- Windows: Wood Frames, Double Pane Windows
- Attic: Attic Access,Walk-In
- Number of fireplaces: 2
- Fireplace features: Masonry, In Den/Great Room, In Other Room, Gas Starter
Interior area
- Total interior livable area: 4,637 sqft
Property
Parking
- Total spaces: 2
- Parking features: Circular Driveway, Storage, Garage Faces Side
- Has garage: Yes
- Covered spaces: 2
- Has uncovered spaces: Yes
Accessibility
- Accessibility features: Grab Bars, Accessible Approach with Ramp, Wheelchair Mobility, Accessible Doors
Features
- Stories: 1.5
- Patio & porch: Screen Porch, Deck
- Has private pool: Yes
- Pool features: In Ground
- Has spa: Yes
- Spa features: Whirlpool(s), Bath
- Fencing: Wood,Wood Fence
Lot
- Size: 1.11 Acres
- Dimensions: 1.11
- Features: Some Trees, Level, Professionally Landscaped, Wooded Grounds, Well Landscaped Grounds
Details
- Parcel number: 05702400037
Construction
Type & style
- Home type: SingleFamily
- Architectural style: Soft Contemporary
- Property subtype: Single Family Residence
Materials
- Brick Veneer, Wood/Composition
- Foundation: Slab
- Roof: Built-Up/Flat,Wood/Shake
Condition
- New construction: No
- Year built: 1987
Utilities & green energy
- Sewer: Public Sewer
- Water: Public
Community & HOA
Community
- Security: Security System, Smoke Detector(s), Monitored Alarm, Burglar Alarm, Monitored Alarm System, Nbrhd Guard Service
- Subdivision: William White
Location
- Region: Memphis
Financial & listing details
- Price per square foot: $215/sqft
- Tax assessed value: $1,238,100
- Annual tax amount: $16,314
- Price range: $995K - $995K
- Date on market: 3/26/2026
- Cumulative days on market: 164 days
- Listing terms: Conventional
Estimated market value
$949,200
$902,000 - $997,000
$5,212/mo
Price history
| Date | Event | Price |
|---|---|---|
| 6/26/2026 | Price change | $995,000-13.5%$215/sqft |
Source:  MAAR #10217694 Report a problem MAAR #10217694 Report a problem | ||
| 3/26/2026 | Listed for sale | $1,150,000$248/sqft |
Source: MAAR #10217694 Report a problem | ||
Public tax history
| Year | Property taxes | Tax assessment |
|---|---|---|
| 2025 | $16,314 +0.9% | $309,525 +26% |
| 2024 | $16,174 +8.1% | $245,600 |
| 2023 | $14,961 | $245,600 |
| 2022 | -- | $245,600 -5.6% |
| 2021 | -- | $260,300 +4.1% |
| 2020 | $7,990 | $250,000 |
| 2019 | $7,990 -31.3% | $250,000 -13% |
| 2018 | $11,637 -45.1% | $287,325 |
| 2017 | $21,209 +159.7% | $287,325 +19.6% |
| 2016 | $8,165 +2.6% | $240,150 -7.4% |
| 2014 | $7,959 | $259,250 -9.7% |
| 2013 | -- | $287,100 +29.1% |
| 2012 | -- | $222,425 -10.9% |
| 2011 | -- | $249,575 -25.7% |
| 2010 | -- | $335,825 |
| 2009 | -- | $335,825 +95.5% |
| 2008 | -- | $171,775 |
| 2007 | -- | $171,775 |
| 2006 | -- | $171,775 |
| 2005 | -- | $171,775 +18.9% |
| 2004 | -- | $144,425 |
| 2003 | -- | $144,425 |
| 2002 | -- | $144,425 |
| 2001 | -- | $144,425 -11% |
| 2000 | -- | $162,300 |
Find assessor info on the county website
Monthly payment
Est. payment
Payment breakdown
Explore the cost of this home by adjusting the details. Changes won't be saved.Climate risks
Neighborhood: East Memphis-Colonial-Yorkshire


Similar homes
- $725,0003 bd3 ba2.6k sqft4363 W Cherry Place Dr, Memphis, TN 38117For Sale
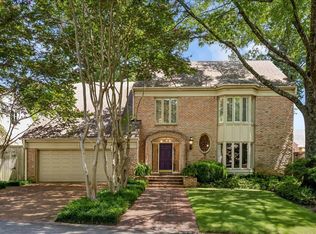 MLS ID #10229330, Meredith S Vezina, Keller Williams. MAAR
 - $949,0005 bd5 ba4.4k sqft319 Goodwyn St, Memphis, TN 38111For Sale
 MLS ID #10228498, Lauren Yoakum, Keller Williams. MAAR
 - $629,0004 bd3 ba2.8k sqft271 Wakefield Dr, Memphis, TN 38117For Sale
 MLS ID #10226005, Joel J Hobson, Hobson, REALTORS. MAAR
 - $1,195,0005 bd7 ba6.3k sqft175 Waring Rd, Memphis, TN 38117For Sale
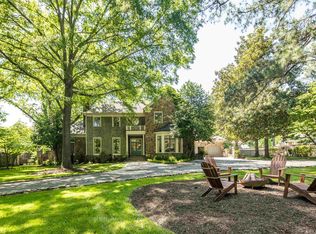 MLS ID #10220874, Judy O McLellan, Crye-Leike, Inc., REALTORS. MAAR
