*Historic Landmark in Central Gardens * Discover a Memphis treasure—the city’s first home built with steel framing and reinforced concrete, set on the largest lot in Central Gardens. This iconic estate blends historic elegance with modern comfort and architectural significance. Admire the stately presence, natural millwork, vintage stained glass, and unique details, including a garage that once served as the first fire station outside Downtown Memphis. The renovated kitchen opens to a welcoming family room, ideal for gatherings. The main residence features a living room, dining room, sunroom, music room, den, five bedrooms, three and a half baths, a serene primary suite, third-floor playroom, full basement, and attic storage. Enjoy a two-bedroom guesthouse, beautiful pool, and multiple patios and porches. Own a piece of Memphis history in a coveted neighborhood—where timeless style meets everyday living. Finished 3rd floor not included in SF measurement.
For sale
$995,000
1520 Central Ave, Memphis, TN 38104
5beds
6,555sqft
Single Family Residence
Built in 1910
1.7 Acres Lot
$973,600 Zestimate®
$152/sqft
$6/mo HOA
What's special
Beautiful poolFull basementMusic roomTwo-bedroom guesthouseThird-floor playroomVintage stained glassAttic storage
- 12 days
- 1,212
- 72
Likely to sell faster than
Zillow last checked:
Listing updated:
Listed by:
Shelly B Rainwater,
Ware Jones, REALTORS 901-450-4011,
David D Da Ponte,
Sowell, Realtors
Source: MAAR,MLS#: 10232073
Facts & features
Interior
Bedrooms & bathrooms
- Bedrooms: 5
- Bathrooms: 4
- Full bathrooms: 3
- 1/2 bathrooms: 1
Rooms
- Room types: Sun Room, Play Room, Entry Hall, Loft/Balcony, Attic
Primary bedroom
- Features: Built-In Cabinets/Bkcases, Sitting Area, Walk-In Closet(s)
- Level: Second
- Dimensions: 0 x 0
Bedroom 2
- Features: Shared Bath, Smooth Ceiling
- Level: Second
Bedroom 3
- Features: Shared Bath, Smooth Ceiling
- Level: Second
Bedroom 4
- Features: Shared Bath, Smooth Ceiling
- Level: Second
Bedroom 5
- Features: Shared Bath, Smooth Ceiling
- Level: Second
Primary bathroom
- Features: Double Vanity, Dressing Area, Separate Shower, Smooth Ceiling, Tile Floor, Full Bath
Dining room
- Features: Separate Dining Room
- Dimensions: 0 x 0
Kitchen
- Features: Updated/Renovated Kitchen, Breakfast Bar, Pantry, Kitchen Island, Keeping/Hearth Room
Living room
- Features: Separate Living Room, Separate Den
- Dimensions: 0 x 0
Office
- Features: Tile Floor
- Level: First
Den
- Dimensions: 0 x 0
Heating
- Central, 3 or More Systems
Cooling
- 3 or More Systems, Central Air
Appliances
- Included: Cooktop, Gas Cooktop, Disposal, Dishwasher, Microwave, Refrigerator
- Laundry: Laundry Room
Features
- All Bedrooms Up, Primary Up, Double Vanity Bath, Separate Tub & Shower, Smooth Ceiling, High Ceilings, Rear Stairs to Playroom, Mud Room, Living Room, Dining Room, Den/Great Room, Kitchen, 1/2 Bath, Laundry Room, Keeping/Hearth Room, Sun Room, Office, Other (See REMARKS), Primary Bedroom, 2nd Bedroom, 3rd Bedroom, 4th or More Bedrooms, 2 or More Baths, Square Feet Source: Appraisal
- Flooring: Carpet, Part Hardwood, Tile
- Windows: Wood Frames, Storm Window(s)
- Basement: Crawl Space,Full,Unfinished
- Number of fireplaces: 4
- Fireplace features: Masonry, Decorative, Living Room, In Other Room
Interior area
- Total interior livable area: 6,555 sqft
Video & virtual tour
Property
Parking
- Total spaces: 3
- Parking features: Garage Faces Front, Gated
- Has garage: Yes
- Covered spaces: 3
Features
- Stories: 2
- Patio & porch: Porch, Patio
- Exterior features: Courtyard
- Has private pool: Yes
- Pool features: In Ground
- Fencing: Wood,Wrought Iron
Lot
- Size: 1.7 Acres
- Dimensions: 135 x 549
- Features: Some Trees, Landscaped, Historic District, Well Landscaped Grounds
Details
- Additional structures: Guest House
- Parcel number: 015005 00015
Construction
Type & style
- Home type: SingleFamily
- Architectural style: Traditional
- Property subtype: Single Family Residence
Materials
- Brick Veneer
- Roof: Composition Shingles,Tile/Slate
Condition
- New construction: No
- Year built: 1910
Utilities & green energy
- Sewer: Public Sewer
- Water: Public
Community & HOA
Community
- Security: Wrought Iron Security Drs
- Subdivision: Jm Goodbar
HOA
- Has HOA: Yes
- HOA fee: $75 annually
Location
- Region: Memphis
Financial & listing details
- Price per square foot: $152/sqft
- Tax assessed value: $1,458,000
- Annual tax amount: $23,319
- Price range: $995K - $995K
- Date on market: 10/9/2026
- Cumulative days on market: 206 days
Estimated market value
$973,600
$925,000 - $1.02M
$5,448/mo
Price history
| Date | Event | Price |
|---|---|---|
| 10/9/2026 | Listed for sale | $995,000-9.5%$152/sqft |
Source:  MAAR #10232073 Report a problem MAAR #10232073 Report a problem | ||
| 9/17/2026 | Listing removed | $1,100,000$168/sqft |
Source: MAAR #10216289 Report a problem | ||
| 6/1/2026 | Price change | $1,100,000-8.3%$168/sqft |
Source: MAAR #10216289 Report a problem | ||
| 5/11/2026 | Price change | $1,200,000-4%$183/sqft |
Source: MAAR #10216289 Report a problem | ||
| 3/8/2026 | Listed for sale | $1,250,000-3.8%$191/sqft |
Source: MAAR #10216289 Report a problem | ||
| 12/4/2025 | Listing removed | $1,300,000$198/sqft |
Source: MAAR #10204883 Report a problem | ||
| 11/7/2025 | Price change | $1,300,000-7.1%$198/sqft |
Source: MAAR #10204883 Report a problem | ||
| 9/3/2025 | Listed for sale | $1,400,000+188.7%$214/sqft |
Source: MAAR #10204883 Report a problem | ||
| 9/29/1992 | Sold | $485,000$74/sqft |
Source: Agent Provided Report a problem | ||
Public tax history
| Year | Property taxes | Tax assessment |
|---|---|---|
| 2025 | $19,212 -17.6% | $364,500 +2.9% |
| 2024 | $23,319 +8.1% | $354,100 |
| 2023 | $21,571 | $354,100 |
| 2022 | -- | $354,100 |
| 2021 | -- | $354,100 +33.6% |
| 2020 | $8,469 | $265,000 |
| 2019 | $8,469 -21.1% | $265,000 |
| 2018 | $10,733 -47.6% | $265,000 -4.5% |
| 2017 | $20,483 +179.4% | $277,500 +28.7% |
| 2016 | $7,331 -11.6% | $215,625 |
| 2014 | $8,295 | $215,625 -17.1% |
| 2013 | -- | $260,075 +15.5% |
| 2012 | -- | $225,250 -13.4% |
| 2011 | -- | $260,125 |
| 2010 | -- | $260,125 |
| 2009 | -- | $260,125 +69.8% |
| 2008 | -- | $153,200 |
| 2007 | -- | $153,200 |
| 2006 | -- | $153,200 |
| 2005 | -- | $153,200 +4.3% |
| 2004 | -- | $146,825 |
| 2003 | -- | $146,825 |
| 2002 | -- | $146,825 |
| 2001 | -- | $146,825 +31.5% |
| 2000 | -- | $111,625 |
Find assessor info on the county website
Monthly payment
Est. payment
Payment breakdown
Explore the cost of this home by adjusting the details. Changes won't be saved.Climate risks
Neighborhood: Midtown

Similar homes
- $749,0004 bd4 ba3.3k sqft1457 Goodbar Ave, Memphis, TN 38104For Sale
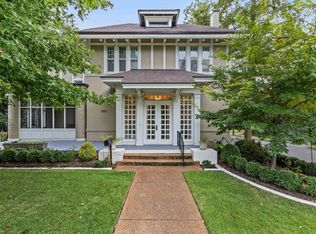 MLS ID #10230566, David D Da Ponte, Sowell, Realtors. MAAR
 - $550,0004 bd4 ba3.5k sqft1763 Glenwood Pl, Memphis, TN 38104For Sale
 MLS ID #10232547, Meredith S Vezina, Keller Williams. MAAR
 - $949,0005 bd5 ba4.4k sqft319 Goodwyn St, Memphis, TN 38111For Sale
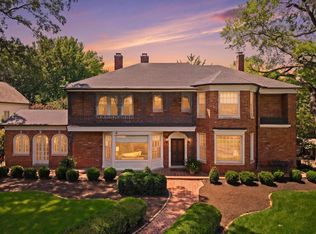 MLS ID #10228498, Lauren Yoakum, Keller Williams. MAAR
 - $525,0004 bd4 ba3.5k sqft671 S Barksdale St, Memphis, TN 38104For Sale
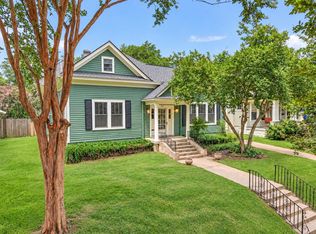 MLS ID #10231591, Stephanie Evans Taylor, Sowell, Realtors. MAAR
