A most unique opportunity to live on one of River Oaks’ loveliest & most serene cove locations. Boasting 1.91 pie-shaped acres, charm and authenticity abound in this one-of-a kind English manor home. Perfectly framed by spectacular oaks, architectural details include the hand-crafted slate roof, an irregular antique “wave” brick pattern with accent vertical cedar siding and copper downspouts and gutters. Leaded windows are a fine detail. The theme is carried indoors with gorgeous hardwood and contrasting natural cut stone floors, heavy millwork, and copper & brass door hardware. An inviting, open plan and expansive views of the grounds are highlights. Built for Mayor Crumps' granddaughter with much thought and care. Ask to see downstairs BR suite plans. Large very nice "walkout basement" with bath.
For sale
$1,625,000
6245 Green Meadows Rd, Memphis, TN 38120
3beds
4,704sqft
Single Family Residence
Built in 1966
1.9 Acres Lot
$1,504,600 Zestimate®
$345/sqft
$-- HOA
What's special
Hand-crafted slate roofCopper downspouts and guttersInviting open planHeavy millworkLeaded windows
- 26 days
- 1,264
- 65
Zillow last checked:
Listing updated:
Listed by:
Jimmy M Reed,
Marx-Bensdorf, REALTORS 901-682-1868,
Cathleen J Black,
Marx-Bensdorf, REALTORS
Source: MAAR,MLS#: 10229520
Facts & features
Interior
Bedrooms & bathrooms
- Bedrooms: 3
- Bathrooms: 5
- Full bathrooms: 3
- 1/2 bathrooms: 2
Rooms
- Room types: Attic, Entry Hall
Primary bedroom
- Features: Built-In Cabinets/Bkcases, Hardwood Floor, Sitting Area, Smooth Ceiling, Vaulted/Coffered Ceiling, Walk-In Closet(s)
- Level: Second
- Area: 352
- Dimensions: 16 x 22
Bedroom 2
- Features: Carpet, Shared Bath
- Level: Second
- Area: 288
- Dimensions: 16 x 18
Bedroom 3
- Features: Carpet, Shared Bath, Walk-In Closet(s)
- Level: Second
- Area: 210
- Dimensions: 14 x 15
Primary bathroom
- Features: Double Vanity, Separate Shower, Smooth Ceiling, Tile Floor, Whirlpool Tub, Full Bath
Dining room
- Features: Separate Dining Room
- Area: 304
- Dimensions: 16 x 19
Kitchen
- Features: Eat-in Kitchen, Kitchen Island, Pantry, Separate Breakfast Room, Updated/Renovated Kitchen
- Area: 288
- Dimensions: 16 x 18
Living room
- Features: Separate Den, Separate Living Room
- Area: 352
- Dimensions: 16 x 22
Office
- Features: Hardwood Floor, Smooth Ceiling
- Level: Second
- Area: 224
- Dimensions: 14 x 16
Den
- Area: 350
- Dimensions: 14 x 25
Heating
- 3 or More Systems, Central, Natural Gas
Cooling
- 3 or More Systems, Central Air
Appliances
- Included: 2+ Water Heaters, Gas Water Heater, Cooktop, Dishwasher, Disposal, Double Oven, Gas Cooktop, Microwave, Refrigerator
- Laundry: Laundry Room
Features
- All Bedrooms Down, All Bedrooms Up, Double Vanity Bath, Half Bath Down, Luxury Primary Bath, Primary Up, Separate Tub & Shower, Vaulted/Coffered Primary, High Ceilings, Smooth Ceiling, Vaulted/Coff/Tray Ceiling, Cable Wired, 1/2 Bath, Breakfast Room, Den/Great Room, Dining Room, Kitchen, Living Room, 2 or More Baths, 2nd Bedroom, 3rd Bedroom, Office, Primary Bedroom, Storage, Square Feet Source: AutoFill (MAARdata) or Public Records (Cnty Assessor Site)
- Flooring: Part Carpet, Part Hardwood, Slate, Tile
- Windows: Excl Some Window Treatmnt
- Basement: Finished
- Attic: Attic Access
- Number of fireplaces: 2
- Fireplace features: Gas Log, Gas Starter, In Den/Great Room, Living Room, Masonry
Interior area
- Total interior livable area: 4,704 sqft
Video & virtual tour
Property
Parking
- Total spaces: 3
- Parking features: Garage Faces Rear, Circular Driveway, Gate Clickers, Storage
- Has garage: Yes
- Covered spaces: 3
- Has uncovered spaces: Yes
Features
- Stories: 2
- Patio & porch: Patio
- Exterior features: Auto Lawn Sprinkler, Storage
- Pool features: None
- Has spa: Yes
- Spa features: Bath
- Waterfront features: Cove
Lot
- Size: 1.9 Acres
- Dimensions: 81 x 413
- Features: Professionally Landscaped, Some Trees, Well Landscaped Grounds
Details
- Parcel number: 080008 00143
Construction
Type & style
- Home type: SingleFamily
- Architectural style: English
- Property subtype: Single Family Residence
Materials
- Brick Veneer
- Roof: Tile/Slate
Condition
- New construction: No
- Year built: 1966
Utilities & green energy
- Sewer: Public Sewer
Community & HOA
Community
- Features: Other (See Remarks)
- Security: Security System
- Subdivision: Green Meadows
Location
- Region: Memphis
Financial & listing details
- Price per square foot: $345/sqft
- Tax assessed value: $1,164,800
- Annual tax amount: $15,348
- Price range: $1.6M - $1.6M
- Date on market: 9/1/2026
- Cumulative days on market: 26 days
Estimated market value
$1,504,600
$1.43M - $1.58M
$4,454/mo
Price history
| Date | Event | Price |
|---|---|---|
| 9/1/2026 | Listed for sale | $1,625,000$345/sqft |
Source:  MAAR #10229520 Report a problem MAAR #10229520 Report a problem | ||
Public tax history
| Year | Property taxes | Tax assessment |
|---|---|---|
| 2025 | $15,349 -7.2% | $291,200 +16% |
| 2024 | $16,534 +8.1% | $251,075 |
| 2023 | $15,295 | $251,075 |
| 2022 | -- | $251,075 |
| 2021 | -- | $251,075 +16.5% |
| 2020 | $7,580 | $215,575 -9.1% |
| 2019 | $7,580 -21.1% | $237,175 |
| 2018 | $9,606 -45.1% | $237,175 |
| 2017 | $17,507 +155.3% | $237,175 +17.6% |
| 2016 | $6,856 -7% | $201,650 |
| 2014 | $7,374 | $201,650 -6.8% |
| 2013 | -- | $216,475 -6.4% |
| 2012 | -- | $231,250 |
| 2011 | -- | $231,250 |
| 2010 | -- | $231,250 -3.3% |
| 2009 | -- | $239,125 +3.3% |
| 2008 | -- | $231,375 |
| 2007 | -- | $231,375 |
| 2006 | -- | $231,375 |
| 2005 | -- | $231,375 +9.2% |
| 2004 | -- | $211,800 |
| 2003 | -- | $211,800 |
| 2002 | -- | $211,800 |
| 2001 | -- | $211,800 +28% |
| 2000 | -- | $165,500 |
Find assessor info on the county website
Monthly payment
Est. payment
Payment breakdown
Explore the cost of this home by adjusting the details. Changes won't be saved.Climate risks
Neighborhood: River Oaks
- $1,373,8004 bd5 ba7.2k sqft6225 Green Meadows Rd, Memphis, TN 38120Off Market
- $1,595,4005 bd5 ba6.8k sqft6250 Green Meadows Rd, Memphis, TN 38120Off Market
- $1,594,000-- bd-- ba-- sqft6250 Green Meadows Rd, Memphis, TN 38120Off Market
- $700,9004 bd4 ba4.2k sqft6200 Shady Grove Ln, Memphis, TN 38120Off Market
Similar homes
- $1,790,0005 bd5 ba7k sqft409 River Oaks Rd N, Memphis, TN 38120For Sale
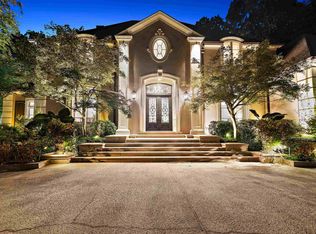 MLS ID #10230704, Greg Renfrow, NextHome Cornerstone Realty. MAAR
 - $1,995,0005 bd7 ba6.8k sqft6175 Chapelle Cir, Memphis, TN 38120For Sale
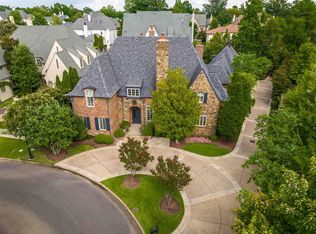 MLS ID #10228318, Marq Cobb, Myers Cobb Realtors, LLC. MAAR
 - $1,500,0004 bd6 ba6.5k sqft5352 N Clover Dr, Memphis, TN 38120For Sale
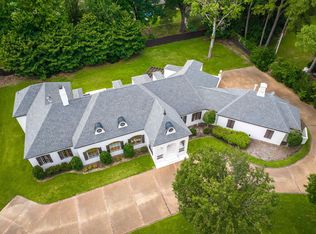 MLS ID #10224504, Channing A Shaw-Wright, Emmett Baird Realty, LLC. MAAR
 - $1,154,0003 bd4 ba4.2k sqft6032 Evensong Cv, Memphis, TN 38120For Sale
 MLS ID #10218612, Alta R Simpson, Marx-Bensdorf, REALTORS. MAAR
