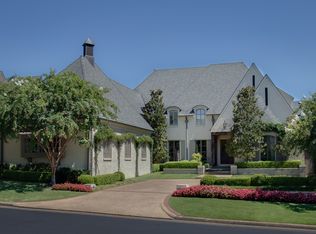
A rare offering in Normandy Park, one of Memphis' most prestigious gated enclaves with a 24-hour manned guard gate. Designed by Doug Enoch and built by Harry Day, this distinguished old-brick-and-stone residence pairs timeless, refined architecture with exceptional scale. Offering 5 or 6 bedrooms, including a handsome office or second bedroom down, the home features a huge media room, separate playroom/bonus room, 4 interior fireplaces, stone porches, granite countertops throughout, and a Viking-equipped kitchen. Outside, the private backyard feels like a resort, with a pool, hot tub, and inviting outdoor living area centered around a fifth fireplace. A 3-car garage adds everyday convenience to this exceptional property. Immaculately maintained and gracious as-is, yet thoughtfully priced to leave room for a new owner to make tasteful updates and create a truly exceptional home in one of the city's most exclusive and tightly held settings. Listing agent must be present for all showings.
For sale
$1,995,000
6175 Chapelle Cir, Memphis, TN 38120
5beds
6,841sqft
Single Family Residence
Built in 2006
0.46 Acres Lot
$1,873,100 Zestimate®
$292/sqft
$608/mo HOA
What's special
Stone porchesTimeless refined architectureDistinguished old-brick-and-stone residenceViking-equipped kitchenHuge media roomHot tubGranite countertops throughout
- 23 days
- 1,506
- 85
Likely to sell faster than
Zillow last checked:
Listing updated:
Listed by:
Marq Cobb,
Myers Cobb Realtors, LLC 901-552-4036,
Brittany M Cobb,
Myers Cobb Realtors, LLC
Source: MAAR,MLS#: 10228318
Facts & features
Interior
Bedrooms & bathrooms
- Bedrooms: 5
- Bathrooms: 7
- Full bathrooms: 5
- 1/2 bathrooms: 2
Rooms
- Room types: Sun Room, Play Room, Bonus Room, Entry Hall, Media Room, Attic
Primary bedroom
- Features: Walk-In Closet(s), Fireplace, Sitting Area, Built-In Cabinets/Bkcases, Smooth Ceiling, Hardwood Floor
- Level: First
- Area: 300
- Dimensions: 15 x 20
Bedroom 2
- Features: Walk-In Closet(s), Private Full Bath, Smooth Ceiling, Hardwood Floor
- Level: First
- Area: 195
- Dimensions: 13 x 15
Bedroom 3
- Features: Walk-In Closet(s), Private Full Bath, Smooth Ceiling, Carpet
- Level: Second
- Area: 272
- Dimensions: 16 x 17
Bedroom 4
- Features: Walk-In Closet(s), Shared Bath, Smooth Ceiling, Carpet
- Level: Second
- Area: 280
- Dimensions: 14 x 20
Bedroom 5
- Features: Walk-In Closet(s), Shared Bath, Smooth Ceiling, Carpet
- Level: Second
- Area: 210
- Dimensions: 14 x 15
Primary bathroom
- Features: Double Vanity, Separate Shower, Smooth Ceiling, Tile Floor, Whirlpool Tub, Full Bath
Dining room
- Features: Separate Dining Room
- Area: 300
- Dimensions: 15 x 20
Kitchen
- Features: Eat-in Kitchen, Breakfast Bar, Separate Breakfast Room, Pantry, Kitchen Island
- Area: 272
- Dimensions: 16 x 17
Living room
- Features: Separate Living Room, Great Room
- Area: 304
- Dimensions: 16 x 19
Office
- Features: Walk-In Closet(s), Private Full Bath, Built-in Features, Hardwood Floor
- Level: First
- Area: 195
- Dimensions: 13 x 15
Bonus room
- Area: 627
- Dimensions: 19 x 33
Den
- Area: 378
- Dimensions: 18 x 21
Heating
- Central
Cooling
- Central Air
Appliances
- Included: Range/Oven, Self Cleaning Oven, Double Oven, Cooktop, Gas Cooktop, Disposal, Dishwasher, Microwave, Refrigerator, Separate Ice Maker
- Laundry: Laundry Room
Features
- 1 or More BR Down, Primary Down, Luxury Primary Bath, Double Vanity Bath, Separate Tub & Shower, Full Bath Down, Half Bath Down, Smooth Ceiling, High Ceilings, Wet Bar, Walk-In Closet(s), Rear Stairs to Playroom, Storage, Square Feet Source: Appraisal
- Flooring: Part Hardwood, Part Carpet, Tile
- Attic: Walk-In
- Number of fireplaces: 5
- Fireplace features: Living Room, In Den/Great Room, Primary Bedroom, In Other Room, Gas Starter, Gas Log
Interior area
- Total interior livable area: 6,841 sqft
Property
Parking
- Total spaces: 3
- Parking features: Circular Driveway, Storage, Garage Door Opener, Garage Faces Side
- Has garage: Yes
- Covered spaces: 3
- Has uncovered spaces: Yes
Features
- Stories: 2
- Exterior features: Auto Lawn Sprinkler
- Has private pool: Yes
- Pool features: Pool Cleaning Equipment, In Ground
- Has spa: Yes
- Spa features: Whirlpool(s), Heated, Bath
- Fencing: Wood,Brick/Stone Fenced
Lot
- Size: 0.46 Acres
- Dimensions: 94.67 x 161.50 (IRR)
- Features: Some Trees, Professionally Landscaped, Well Landscaped Grounds
Details
- Parcel number: 080021 E00039
Construction
Type & style
- Home type: SingleFamily
- Architectural style: French,Traditional
- Property subtype: Single Family Residence
Materials
- Brick Veneer
Condition
- New construction: No
- Year built: 2006
Utilities & green energy
- Sewer: Public Sewer
- Water: Public
Community & HOA
Community
- Features: Gated
- Security: Full Time Guard Service, Nbrhd Guard Service, Gated with Guard
- Subdivision: Shady Grove Pd
HOA
- Has HOA: Yes
- HOA fee: $7,300 annually
Location
- Region: Memphis
Financial & listing details
- Price per square foot: $292/sqft
- Tax assessed value: $1,813,200
- Annual tax amount: $23,893
- Price range: $2M - $2M
- Date on market: 8/13/2026
Estimated market value
$1,873,100
$1.78M - $1.97M
$7,268/mo
Price history
| Date | Event | Price |
|---|---|---|
| 8/13/2026 | Listed for sale | $1,995,000+24.7%$292/sqft |
Source:  MAAR #10228318 Report a problem MAAR #10228318 Report a problem | ||
| 5/1/2013 | Sold | $1,600,000-8.6%$234/sqft |
Source: MAAR #3258572 Report a problem | ||
| 2/19/2013 | Pending sale | $1,750,000$256/sqft |
Source: Crye-Leike #3258572 Report a problem | ||
| 1/29/2013 | Price change | $1,750,000-5.4%$256/sqft |
Source: Crye-Leike #3258572 Report a problem | ||
| 10/25/2012 | Listed for sale | $1,850,000+12.1%$270/sqft |
Source: Crye-Leike #3258572 Report a problem | ||
| 9/11/2006 | Sold | $1,650,000+770.7%$241/sqft |
Source: Public Record Report a problem | ||
| 9/11/2003 | Sold | $189,500$28/sqft |
Source: Public Record Report a problem | ||
Public tax history
| Year | Property taxes | Tax assessment |
|---|---|---|
| 2025 | $23,893 -7.4% | $453,300 +15.7% |
| 2024 | $25,805 +8.1% | $391,850 |
| 2023 | $23,870 | $391,850 |
| 2022 | -- | $391,850 |
| 2021 | -- | $391,850 +2.2% |
| 2020 | $12,257 | $383,525 |
| 2019 | $12,257 -21.1% | $383,525 |
| 2018 | $15,533 -45.1% | $383,525 |
| 2017 | $28,310 +121% | $383,525 +1.8% |
| 2016 | $12,808 -14% | $376,700 |
| 2014 | $14,884 | $376,700 |
| 2013 | -- | $376,700 -19.3% |
| 2012 | -- | $466,750 |
| 2011 | -- | $466,750 |
| 2010 | -- | $466,750 |
| 2009 | -- | $466,750 +11.8% |
| 2008 | -- | $417,500 +4.4% |
| 2007 | -- | $400,000 +222.4% |
| 2006 | -- | $124,075 |
Find assessor info on the county website
Monthly payment
Est. payment
Payment breakdown
Explore the cost of this home by adjusting the details. Changes won't be saved.Climate risks
Neighborhood: River Oaks-Kirby-Balmoral
Similar homes
- $1,650,0005 bd6 ba7.6k sqft425 N River Oaks Rd, Memphis, TN 38120For Sale
 MLS ID #10229508, Greg Renfrow, NextHome Cornerstone Realty. MAAR
 - $1,995,0005 bd8 ba6.8k sqft2340 Duntreath Rd, Germantown, TN 38139For Sale
 MLS ID #10226924, Judy O McLellan, Crye-Leike, Inc., REALTORS. MAAR
 - $2,195,0005 bd7 ba7.2k sqft4348 Gwynne Rd, Memphis, TN 38117For Sale
 MLS ID #10226650, Carrie E Benitone, Ware Jones, REALTORS. MAAR
 - $1,847,0003 bd7 ba9.5k sqft333 Winter Oak Ln, Memphis, TN 38120For Sale
 MLS ID #10222002, Jimmy M Reed, Marx-Bensdorf, REALTORS. MAAR
