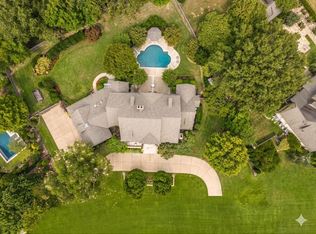
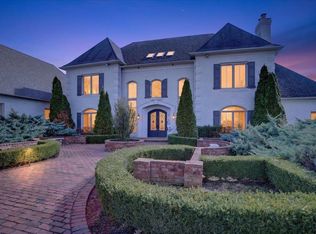
Exquisite French Manor home designed by Doug Enoch and custom built by Hank Akers, blending timeless architecture, elegance, & thoughtful livability in every detail! A dramatic limestone foyer opens to gracious light-filled living & dining rooms with 12’ ceilings, tall arched windows & exquisite millwork. The gourmet kitchen features custom cabinetry, quartz tops, large island with waterfall sides, updated stainless appliances incl Thermador 6 burner gas cooktop, convection ovens, Bosch dishwasher & SubZero firg/freezer, butler’s and walk-in pantries, & flows seamlessly to a 14' vaulted keeping room with limestone fireplace & hardwood floors. The luxurious Primary suite includes dual updated marble baths & dual walk-in custom closets. Second BR/study down with 3 ensuite BRs, study loft & large rec room up. Outdoor living shines with a bluestone terrace, outdoor kitchen, gas fire pit, arbor & lushly landscaped fenced yard. Generac generator & nine security cameras are an added bonus.
For sale
Price cut: $55K (7/15)
$1,595,000
2360 Mont Alban Cv, Germantown, TN 38139
5beds
6,462sqft
Single Family Residence
Built in 2008
0.5 Acres Lot
$1,525,000 Zestimate®
$247/sqft
$-- HOA
What's special
Large rec room upWalk-in pantriesLushly landscaped fenced yardStudy loftLimestone fireplaceBosch dishwasherDramatic limestone foyer
- 177 days |
- 466 |
- 11 |
Zillow last checked:
Listing updated:
Listed by:
Judy O McLellan,
Crye-Leike, Inc., REALTORS 901-756-8900
Source: MAAR,MLS#: 10215109
Facts & features
Interior
Bedrooms & bathrooms
- Bedrooms: 5
- Bathrooms: 8
- Full bathrooms: 6
- 1/2 bathrooms: 2
Rooms
- Room types: Play Room, Entry Hall, Attic
Primary bedroom
- Features: Walk-In Closet(s), Smooth Ceiling, Hardwood Floor
- Level: First
- Area: 374
- Dimensions: 17 x 22
Bedroom 2
- Features: Private Full Bath, Hardwood Floor
- Level: First
- Area: 196
- Dimensions: 14 x 14
Bedroom 3
- Features: Walk-In Closet(s), Private Full Bath, Smooth Ceiling, Hardwood Floor
- Level: Second
- Area: 160
- Dimensions: 10 x 16
Bedroom 4
- Features: Private Full Bath, Smooth Ceiling, Hardwood Floor
- Level: Second
- Area: 195
- Dimensions: 13 x 15
Bedroom 5
- Features: Walk-In Closet(s), Private Full Bath, Smooth Ceiling, Hardwood Floor
- Level: Second
- Area: 210
- Dimensions: 14 x 15
Primary bathroom
- Features: Double Vanity, Separate Shower, Separate His/ Her Baths, Dressing Area, Smooth Ceiling, Tile Floor, Full Bath
Dining room
- Features: Separate Dining Room
- Area: 280
- Dimensions: 14 x 20
Kitchen
- Features: Breakfast Bar, Separate Breakfast Room, Pantry, Kitchen Island, Keeping/Hearth Room
- Area: 234
- Dimensions: 13 x 18
Living room
- Features: Separate Living Room
- Area: 340
- Dimensions: 17 x 20
Office
- Features: Built-in Features, Smooth Ceiling, Hardwood Floor
- Level: First
Bonus room
- Area: 300
- Dimensions: 15 x 20
Den
- Dimensions: 0 x 0
Heating
- Central, Natural Gas, 3 or More Systems
Cooling
- Central Air, 3 or More Systems, 220 Wiring
Appliances
- Included: Gas Water Heater, 2+ Water Heaters, Vent Hood/Exhaust Fan, Self Cleaning Oven, Double Oven, Cooktop, Gas Cooktop, Disposal, Dishwasher, Microwave, Refrigerator, Separate Ice Maker
- Laundry: Laundry Room
Features
- Primary Down, Split Bedroom Plan, Luxury Primary Bath, Double Vanity Bath, Separate Tub & Shower, Smooth Ceiling, High Ceilings, Vaulted/Coff/Tray Ceiling, Cable Wired, Wet Bar, Walk-In Closet(s), Powder/Dressing Room, Living Room, Dining Room, Kitchen, Primary Bedroom, 2nd Bedroom, 2 or More Baths, Laundry Room, Keeping/Hearth Room, Breakfast Room, Office, 3rd Bedroom, 4th or More Bedrooms, Play Room/Rec Room, Office, Square Feet Source: Appraisal
- Flooring: Hardwood
- Windows: Wood Frames, Double Pane Windows, Casement Window(s), Window Treatments
- Attic: Permanent Stairs,Walk-In
- Number of fireplaces: 3
- Fireplace features: Masonry, Living Room, In Keeping/Hearth room
Interior area
- Total interior livable area: 6,462 sqft
Video & virtual tour
Property
Parking
- Total spaces: 3
- Parking features: Garage Door Opener, Garage Faces Side
- Has garage: Yes
- Covered spaces: 3
Features
- Stories: 1.5
- Patio & porch: Porch, Patio, Covered Patio
- Exterior features: Auto Lawn Sprinkler, Gas Grill
- Pool features: None
- Fencing: Wood,Wood Fence
- Waterfront features: Cove
Lot
- Size: 0.5 Acres
- Dimensions: 249.36 x 85.62 IRR
- Features: Level, Corner Lot, Professionally Landscaped, Well Landscaped Grounds
Details
- Parcel number: G0231R G00008
Construction
Type & style
- Home type: SingleFamily
- Architectural style: French
- Property subtype: Single Family Residence
Materials
- Brick Veneer
- Foundation: Slab
- Roof: Composition Shingles
Condition
- New construction: No
- Year built: 2008
Utilities & green energy
- Sewer: Public Sewer
- Water: Public
Community & HOA
Community
- Security: Security System, Smoke Detector(s), Burglar Alarm, Dead Bolt Lock(s)
- Subdivision: St Albans Pd
Location
- Region: Germantown
Financial & listing details
- Price per square foot: $247/sqft
- Annual tax amount: $18,993
- Price range: $1.6M - $1.6M
- Date on market: 2/20/2026
- Cumulative days on market: 178 days
- Listing terms: Conventional
Estimated market value
$1,525,000
$1.45M - $1.60M
$3,597/mo
Price history
| Date | Event | Price |
|---|---|---|
| 7/15/2026 | Price change | $1,595,000-3.3%$247/sqft |
Source:  MAAR #10215109 Report a problem MAAR #10215109 Report a problem | ||
| 2/20/2026 | Listed for sale | $1,650,000+69.2%$255/sqft |
Source: MAAR #10215109 Report a problem | ||
| 6/25/2018 | Sold | $975,000$151/sqft |
Source: MAAR #10019642 Report a problem | ||
Public tax history
Tax history is unavailable.
Monthly payment
Est. payment
Payment breakdown
Explore the cost of this home by adjusting the details. Changes won't be saved.Climate risks
Neighborhood: 38139
Nearby schools
GreatSchools rating
- 9/10Farmington Elementary SchoolGrades: PK-5Distance: 0.6 mi
- 8/10Houston Middle SchoolGrades: 6-8Distance: 2.3 mi
- 9/10Houston High SchoolGrades: 9-12Distance: 2.8 mi
- $1,567,2005 bd8 ba6.5k sqft2360 Mont Albans Cv, Germantown, TN 38139Off Market
- $1,405,8005 bd5 ba5.3k sqft2340 Mont Alban Cv, Germantown, TN 38139Off Market
- $1,747,5005 bd5 ba6k sqft2366 Mont Albans Cv, Germantown, TN 38139Off Market
- $1,638,5005 bd8 ba6k sqft2363 Mont Albans Cv, Germantown, TN 38139Off Market
- $1,157,6005 bd8 ba6.5k sqft2363 Mont Alban Cv, Germantown, TN 38139Off Market
- $924,100-- bd-- ba-- sqft2372 Mont Alban Cv, Germantown, TN 38139Off Market
- $1,795,0005 bd6 ba6.8k sqft2359 Mont Alban Cv, Germantown, TN 38139Sold
- $1,567,7005 bd6 ba5.5k sqft2349 Mont Albans Cv, Germantown, TN 38139Off Market
A local agent can set up tours, give advice and negotiate with sellers.
A local lender can help you make sure your offer is ready when you are.
Similar homes
- $1,795,0005 bd7 ba7k sqft9320 Gwynn Hollow Cv, Germantown, TN 38139For Sale
 MLS ID #10223273, Judy O McLellan, Crye-Leike, Inc., REALTORS. MAAR
 - $1,479,5005 bd5 ba5.4k sqft9016 Winston Woods Cir, Germantown, TN 38139For Sale
 MLS ID #10220052, Suzanne M Culpepper, The Murphy Company, REALTORS. MAAR
 - $1,395,0004 bd7 ba7.4k sqft2350 Carters Grove Ln, Germantown, TN 38138For Sale
 MLS ID #10227782, John J Quinn, REMAX Experts. MAAR
 - $1,598,8506 bd6 ba7.6k sqft9141 Forest Bend Ct, Germantown, TN 38138For Sale
 MLS ID #10215630, Lauren P Cansler, Crye-Leike, Inc., REALTORS. MAAR
 - $1,245,0006 bd6 ba5.1k sqft3265 Wetherby Cv S, Germantown, TN 38139For SaleMLS ID #10228107, Qazi S Ahmad, Renshaw Company, REALTORS. MAAR
- $950,0005 bd5 ba5.6k sqft2500 Birnam Wood Dr, Germantown, TN 38138For SaleMLS ID #10228295, Stacia R Rosatti, Crye-Leike, Inc., REALTORS. MAAR
- $1,250,0005 bd5 ba5k sqft9071 Winston Woods Cir, Germantown, TN 38139For SaleMLS ID #10226158, Judy O McLellan, Crye-Leike, Inc., REALTORS. MAAR
- $2,095,0005 bd8 ba6.8k sqft2340 Duntreath Rd, Germantown, TN 38139For SaleMLS ID #10226924, Judy O McLellan, Crye-Leike, Inc., REALTORS. MAAR
- $899,0005 bd5 ba5.9k sqft9551 Fox Hill Cir S, Memphis, TN 38139For SaleMLS ID #10222511, Savvy F Boudreaux, Crye-Leike, Inc., REALTORS. MAAR
- $1,995,0005 bd7 ba6.8k sqft6175 Chapelle Cir, Memphis, TN 38120For SaleMLS ID #10228318, Marq Cobb, Myers Cobb Realtors, LLC. MAAR
- $1,025,0005 bd5 ba5.5k sqft3025 Windstone Way, Germantown, TN 38138For SaleMLS ID #10227820, Ashley Tinker, Reid, REALTORS. MAAR
- $930,0004 bd5 ba5.9k sqft8900 Colins Barre Cv, Germantown, TN 38139For SaleMLS ID #10225783, Alta R Simpson, Marx-Bensdorf, REALTORS. MAAR
- $1,250,0005 bd7 ba8.8k sqft8975 Bridge Forest Dr, Germantown, TN 38138For Sale By Owner
- $799,0004 bd4 ba4.7k sqft1766 Dickens Cv, Germantown, TN 38139For SaleMLS ID #10227681, Hui Cheng, Pinnacle Realty. MAAR
- $824,9005 bd5 ba6.3k sqft7574 Tagg Dr, Germantown, TN 38138For SaleMLS ID #10215423, Lila Mehdian, Crye-Leike, Inc., REALTORS. MAAR
- $1,500,0004 bd6 ba6.5k sqft5352 N Clover Dr, Memphis, TN 38120For SaleMLS ID #10224504, Channing A Shaw-Wright, Emmett Baird Realty, LLC. MAAR
- $1,950,0005 bd6 ba5.4k sqft581 Winding Wood Cir W, Collierville, TN 38017For SaleMLS ID #10227747, L. Bruce Milner, eXp Realty, LLC. MAAR
- $1,950,0005 bd6 ba5.4k sqft581 WINDING WOOD CIR, Collierville, TN 38017For SaleMLS ID #10227747. eXp Realty
- $849,0005 bd4 ba5.1k sqft9951 Houston Levee Cv, Germantown, TN 38139For SaleMLS ID #10221986, Ray B Wallace, REMAX Experts. MAAR
- $1,360,0005 bd5 ba5.1k sqft2487 Allelon Bend Ln, Germantown, TN 38138For SaleMLS ID #10223426, Anna E Bishop, Crye-Leike, Inc., REALTORS. MAAR
