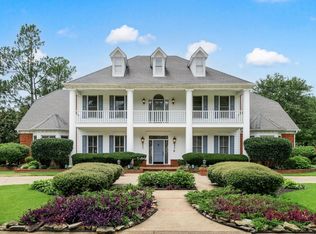
In the GATED & GUARDED neighborhood of Southwind, home of the Fedex St.Jude World Cup Championship Golf Tournament! This astounding home features oversized rooms, 30'ceilings,circular staircase,outdoor living that will entertain over 100 people! No detail was overlooked.The construction (by Doyle Ricks)is impeccable. Floor plan is sensible and provides for privacy. Gunite pool has it's own private bath with storage closet.Oversized 3 car garage w/huge workshop.2 walk-in stocked bars with ice makers and dishwashers. New scullery kitchen! 4 dishwashers.New kitchen appliances.7 built-in refrigerator/freezersPizza oven & wet bar outdoors. All rooms with full baths and walk-in closets.2 large offices - up and down. Loads of storage.New paint & carpet.Primary bathroom is brand new w/new lighting,vanities,floors,tub, walk-thru shower, and renovated closets.Sitting room off primary bedroom perfect for nursery. Work-out room. Office for teenagers.Amazing media room. Meticulously maintained!!!
For sale
$1,850,000
8750 Players Fwy, Memphis, TN 38125
4beds
9,284sqft
Single Family Residence
Built in 2006
0.64 Acres Lot
$1,758,000 Zestimate®
$199/sqft
$275/mo HOA
What's special
Office for teenagersOversized roomsLoads of storageNew scullery kitchenAmazing media roomWork-out roomNew kitchen appliances
- 8 days
- 286
- 13
Likely to sell faster than
Zillow last checked:
Listing updated:
Listed by:
Melinda Merkle,
Ware Jones, REALTORS 901-450-4011,
Brenda H Merkle,
Crye-Leike, Inc., REALTORS
Source: MAAR,MLS#: 10229469
Facts & features
Interior
Bedrooms & bathrooms
- Bedrooms: 4
- Bathrooms: 9
- Full bathrooms: 6
- 1/2 bathrooms: 3
Rooms
- Room types: 2nd Kitchen, Attic, Bonus Room, Entry Hall, Internal Expansion Area, Library/Study, Loft/Balcony, Media Room, Office/Sewing Room, Play Room
Primary bedroom
- Features: Built-In Cabinets/Bkcases, Carpet, Sitting Area, Smooth Ceiling, Walk-In Closet(s)
- Level: First
- Area: 408
- Dimensions: 17 x 24
Bedroom 2
- Features: Carpet, Private Full Bath, Smooth Ceiling, Walk-In Closet(s)
- Level: Second
- Area: 308
- Dimensions: 14 x 22
Bedroom 3
- Features: Carpet, Private Full Bath, Smooth Ceiling, Walk-In Closet(s)
- Level: Second
- Area: 234
- Dimensions: 13 x 18
Bedroom 4
- Features: Carpet, Private Full Bath, Smooth Ceiling, Walk-In Closet(s)
- Level: Second
- Area: 247
- Dimensions: 13 x 19
Primary bathroom
- Features: Double Vanity, Separate Shower, Smooth Ceiling, Tile Floor, Full Bath
Dining room
- Features: Separate Dining Room
- Area: 266
- Dimensions: 14 x 19
Kitchen
- Features: Breakfast Bar, Kitchen Island, Keeping/Hearth Room, Pantry, Separate Breakfast Room, Updated/Renovated Kitchen
- Area: 240
- Dimensions: 15 x 16
Living room
- Features: Great Room, Separate Den, Separate Living Room
- Area: 504
- Dimensions: 21 x 24
Office
- Features: Built-in Features, Carpet, Private Full Bath, Smooth Ceiling
- Level: First
- Area: 210
- Dimensions: 14 x 15
Bonus room
- Area: 740
- Dimensions: 20 x 37
Den
- Dimensions: 0 x 0
Heating
- 3 or More Systems, Central, Natural Gas
Cooling
- 220 Wiring, 3 or More Systems, Central Air
Appliances
- Included: 2+ Water Heaters, Gas Water Heater, Vent Hood/Exhaust Fan, Dishwasher, Disposal, Double Oven, Gas Cooktop, Instant Hot Water, Microwave, Range/Oven, Refrigerator, Separate Ice Maker
- Laundry: Laundry Room, Laundry Closet
Features
- 1 or More BR Down, Double Vanity Bath, Full Bath Down, Half Bath Down, Luxury Primary Bath, Primary Down, Primary Up, Renovated Bathroom, Separate Tub & Shower, Split Bedroom Plan, Two Primaries, Vaulted/Coffered Primary, High Ceilings, Smooth Ceiling, Two Story Foyer, Cable Wired, Rear Stairs to Playroom, Walk-In Closet(s), Wet Bar, 1 1/2 Bath, 1/2 Bath, Breakfast Room, Den/Great Room, Dining Room, Keeping/Hearth Room, Kitchen, Laundry Room, Living Room, Office, Primary Bedroom, 2 or More Baths, 2nd Bedroom, 3rd Bedroom, 4th or More Bedrooms, Bonus Room, Den/Great Room, Media Room, Office, Play Room/Rec Room, Storage, Square Feet Source: AutoFill (MAARdata) or Public Records (Cnty Assessor Site)
- Flooring: Part Carpet, Part Hardwood, Tile
- Windows: Double Pane Windows, Excl Some Window Treatmnt
- Basement: Crawl Space
- Attic: Attic Access,Permanent Stairs
- Number of fireplaces: 3
- Fireplace features: Gas Log, In Keeping/Hearth room, Living Room, Factory Built, Vented Gas Fireplace
Interior area
- Total interior livable area: 9,284 sqft
Video & virtual tour
Property
Parking
- Total spaces: 3
- Parking features: Circular Driveway, Driveway/Pad, Garage Door Opener, More than 3 Coverd Spaces, Garage Faces Side, Storage, Workshop in Garage
- Has garage: Yes
- Covered spaces: 3
- Has uncovered spaces: Yes
Features
- Stories: 2
- Patio & porch: Porch, Patio, Covered Patio
- Exterior features: Auto Lawn Sprinkler, Gas Grill, Balcony, Storage
- Has private pool: Yes
- Pool features: Pool Cleaning Equipment, Community, In Ground
- Fencing: Wood,Brick or Stone Fence,Wood Fence
Lot
- Size: 0.64 Acres
- Dimensions: .76
- Features: Corner Lot, Professionally Landscaped, Some Trees, Well Landscaped Grounds
Details
- Additional structures: Gazebo, Workshop
Construction
Type & style
- Home type: SingleFamily
- Architectural style: French
- Property subtype: Single Family Residence
Materials
- Brick Veneer, Stone
- Roof: Composition Shingles
Condition
- New construction: No
- Year built: 2006
Utilities & green energy
- Sewer: Public Sewer
- Water: Public
Community & HOA
Community
- Features: Gated, Golf, Tennis Court(s)
- Security: Full Time Guard Service, Iron Door(s), Nbrhd Guard Service, Wrought Iron Security Drs, Gated with Guard
- Subdivision: Southwind Pud Sec B Ph 4 Par 12 & 13
HOA
- Has HOA: Yes
- HOA fee: $3,300 annually
Location
- Region: Memphis
Financial & listing details
- Price per square foot: $199/sqft
- Price range: $1.9M - $1.9M
- Date on market: 8/31/2026
- Cumulative days on market: 406 days
- Listing terms: Conventional
Estimated market value
$1,758,000
$1.67M - $1.85M
Not available
Price history
| Date | Event | Price |
|---|---|---|
| 8/31/2026 | Listed for sale | $1,850,000$199/sqft |
Source:  MAAR #10229469 Report a problem MAAR #10229469 Report a problem | ||
| 8/25/2026 | Listing removed | $1,850,000$199/sqft |
Source: MAAR #10202070 Report a problem | ||
| 5/30/2026 | Price change | $1,850,000-7%$199/sqft |
Source: MAAR #10202070 Report a problem | ||
| 7/25/2025 | Listed for sale | $1,990,000$214/sqft |
Source: MAAR #10202070 Report a problem | ||
Public tax history
Tax history is unavailable.
Monthly payment
Est. payment
Payment breakdown
Explore the cost of this home by adjusting the details. Changes won't be saved.Climate risks
Neighborhood: 38125
Similar homes
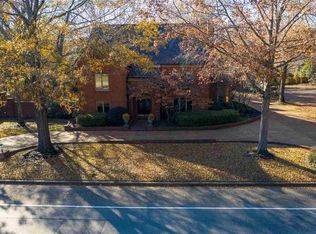
- $1,400,0005 bd6 ba7.1k sqft8676 Old Creek Rd, Memphis, TN 38125For Sale
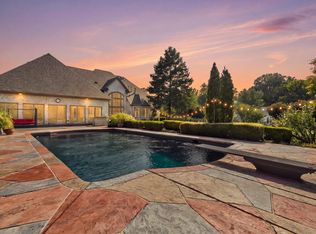 MLS ID #10229334, Connie L Lester, Crye-Leike, Inc., REALTORS. MAAR
 - $989,0004 bd5 ba5.8k sqft3608 Golf Walk Cir E, Memphis, TN 38125For Sale
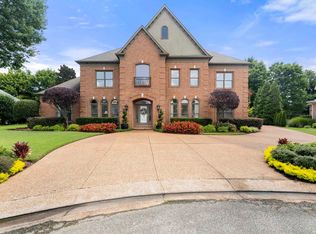 MLS ID #10227898, Daniel Hawkins, KAIZEN Realty, LLC. MAAR
 - $1,795,0005 bd7 ba7k sqft9320 Gwynn Hollow Cv, Germantown, TN 38139For Sale
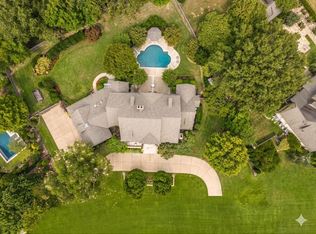 MLS ID #10223273, Judy O McLellan, Crye-Leike, Inc., REALTORS. MAAR
 - $999,0005 bd4 ba5.9k sqft3487 Classic Dr S, Memphis, TN 38125For Sale
 MLS ID #10220295, Channing A Shaw-Wright, Emmett Baird Realty, LLC. MAAR
