Welcome to 3487 Classic Dr in the prestigious, guard-gated Southwind TPC community home of the FedEx St. Jude Championship. This beautifully maintained home offers a functional layout with primary suites both up and down, 5 bedrooms/4.5 baths ideal for flexibility and privacy. The updated kitchen features quartz countertops and opens to inviting living spaces perfect for everyday living and entertaining. Enjoy added convenience with an extended driveway and gated side parking, providing extra space for vehicles or guests. A perfect blend of comfort, updates, and location in one of Memphis’ most sought-after golf course communities. Schedule your private showing today. Not for rent or lease
For sale
$999,000
3487 Classic Dr S, Memphis, TN 38125
5beds
5,920sqft
Single Family Residence
Built in 1992
0.64 Acres Lot
$959,000 Zestimate®
$169/sqft
$-- HOA
What's special
Updated kitchenExtended drivewayQuartz countertops
- 133 days
- 430
- 11
Zillow last checked:
Listing updated:
Listed by:
Channing A Shaw-Wright,
Emmett Baird Realty, LLC 901-257-9420
Source: MAAR,MLS#: 10220295
Facts & features
Interior
Bedrooms & bathrooms
- Bedrooms: 5
- Bathrooms: 4
- Full bathrooms: 3
- 1/2 bathrooms: 1
Rooms
- Room types: Media Room
Primary bedroom
- Features: Carpet, Fireplace, Sitting Area, Smooth Ceiling, Walk-In Closet(s)
- Level: First
- Area: 384
- Dimensions: 16 x 24
Bedroom 2
- Features: Carpet, Private Full Bath, Smooth Ceiling, Walk-In Closet(s)
- Level: Second
- Area: 240
- Dimensions: 15 x 16
Bedroom 3
- Features: Carpet, Private Full Bath, Smooth Ceiling
- Level: Second
- Area: 208
- Dimensions: 13 x 16
Bedroom 4
- Features: Carpet, Shared Bath, Smooth Ceiling, Walk-In Closet(s)
- Level: Second
- Area: 156
- Dimensions: 12 x 13
Bedroom 5
- Features: Carpet, Smooth Ceiling, Walk-In Closet(s)
- Level: Second
Primary bathroom
- Features: Full Bath
Dining room
- Features: Separate Dining Room
- Area: 330
- Dimensions: 15 x 22
Kitchen
- Features: Breakfast Bar, Eat-in Kitchen, Kitchen Island, Pantry, Updated/Renovated Kitchen
- Area: 352
- Dimensions: 16 x 22
Living room
- Features: Great Room, Separate Living Room
- Area: 286
- Dimensions: 13 x 22
Office
- Features: Carpet, Smooth Ceiling
- Level: Second
- Area: 270
- Dimensions: 15 x 18
Bonus room
- Area: 440
- Dimensions: 20 x 22
Den
- Area: 480
- Dimensions: 16 x 30
Heating
- Central
Cooling
- 3 or More Systems, Attic Fan, Central Air
Appliances
- Included: Double Oven, Dryer, Gas Cooktop, Microwave, Refrigerator, Washer
- Laundry: Laundry Room
Features
- 1 or More BR Down, Double Vanity Bath, Luxury Primary Bath, Primary Down, Primary Up, Separate Tub & Shower, Two Primaries, Smooth Ceiling, 2 or More Baths, Breakfast Room, Den/Great Room, Dining Room, Keeping/Hearth Room, Kitchen, Laundry Room, Living Room, Primary Bedroom, 2 or More Baths, 2nd Bedroom, 3rd Bedroom, 4th or More Bedrooms, Bonus Room, Play Room/Rec Room, Square Feet Source: AutoFill (MAARdata) or Public Records (Cnty Assessor Site)
- Flooring: Part Carpet, Part Hardwood, Tile
- Number of fireplaces: 3
- Fireplace features: In Den/Great Room, Living Room, Primary Bedroom
Interior area
- Total interior livable area: 5,920 sqft
Property
Parking
- Total spaces: 3
- Parking features: More than 3 Coverd Spaces, Garage Faces Side
- Has garage: Yes
- Covered spaces: 3
Features
- Stories: 2
- Pool features: None
- Has spa: Yes
- Spa features: Whirlpool(s)
Lot
- Size: 0.64 Acres
- Dimensions: 114 x 160 x 177 x 77
- Features: Level, Professionally Landscaped, Well Landscaped Grounds
Details
- Parcel number: D0242U B00056
Construction
Type & style
- Home type: SingleFamily
- Architectural style: Traditional
- Property subtype: Single Family Residence
Materials
- Wood/Composition
- Foundation: Slab
- Roof: Composition Shingles
Condition
- New construction: No
- Year built: 1992
Utilities & green energy
- Sewer: Public Sewer
- Water: Public
Community & HOA
Community
- Security: Full Time Guard Service, Nbrhd Guard Service, Gated with Guard
- Subdivision: Southwind Pud Sec D Phase 6 Parcel 13
Location
- Region: Memphis
Financial & listing details
- Price per square foot: $169/sqft
- Tax assessed value: $1,205,500
- Annual tax amount: $8,107
- Price range: $999K - $999K
- Date on market: 4/28/2026
- Cumulative days on market: 134 days
Estimated market value
$959,000
$911,000 - $1.01M
$5,248/mo
Price history
| Date | Event | Price |
|---|---|---|
| 4/28/2026 | Listed for sale | $999,000-18.4%$169/sqft |
Source:  MAAR #10220295 Report a problem MAAR #10220295 Report a problem | ||
| 6/11/2024 | Listing removed | -- |
Source: MAAR #10164350 Report a problem | ||
| 1/22/2024 | Listed for rent | $6,000$1/sqft |
Source: MAAR #10164350 Report a problem | ||
| 8/10/2023 | Sold | $1,225,000$207/sqft |
Source: MAAR #10158445 Report a problem | ||
Public tax history
| Year | Property taxes | Tax assessment |
|---|---|---|
| 2025 | $8,107 +33.8% | $301,375 +68.6% |
| 2024 | $6,060 | $178,775 |
| 2023 | $6,060 | $178,775 |
| 2022 | -- | $178,775 |
| 2021 | -- | $178,775 +18% |
| 2020 | $4,842 | $151,500 |
| 2019 | $4,842 -25.3% | $151,500 -5.4% |
| 2018 | $6,484 -45.1% | $160,100 |
| 2017 | $11,818 +129.4% | $160,100 +5.7% |
| 2016 | $5,151 | $151,500 |
Find assessor info on the county website
Monthly payment
Est. payment
Payment breakdown
Explore the cost of this home by adjusting the details. Changes won't be saved.Climate risks
Neighborhood: 38125

Similar homes
- $989,0004 bd5 ba5.8k sqft3608 Golf Walk Cir E, Memphis, TN 38125For Sale
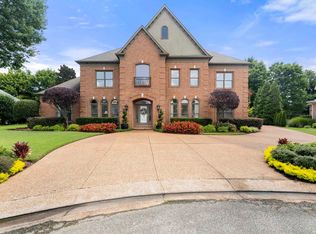 MLS ID #10227898, Daniel Hawkins, KAIZEN Realty, LLC. MAAR
 - $699,0004 bd4 ba4.6k sqft3486 Classic Dr S, Memphis, TN 38125For Sale
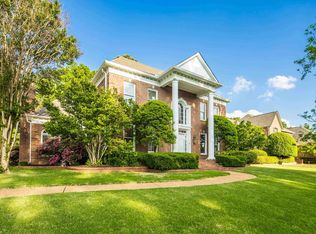 MLS ID #10220294, Channing A Shaw-Wright, Emmett Baird Realty, LLC. MAAR
 - $950,0005 bd5 ba5.6k sqft2500 Birnam Wood Dr, Germantown, TN 38138For Sale
 MLS ID #10228295, Stacia R Rosatti, Crye-Leike, Inc., REALTORS. MAAR
 - $995,0005 bd6 ba5.7k sqft7212 McVay Manor Cv, Germantown, TN 38138For Sale
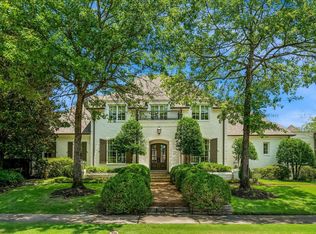 MLS ID #10229254, Meredith S Vezina, Keller Williams. MAAR
