Imposing Estate property~Gated Regency Lakes on choice 5.8 acre lake front lot! 6299 SQ FT commanding FABULOUS LAKE VIEWS & PRIVACY! Grand Foyer w creamy white walls show off this dramatic home! DR w 18' ceilings & recessed arches & HW flrs~Open & inviting Study w blt-ins~Juliet balconies open to light-filled Great Rm w expansive windows, Lg, open eat-in Kitchen has granite counter tops, tile flrs & freshly painted cabinetry. Sub-Zero, GE Monogram & Bosch Appliances! Primary BR dn w HW & sitting area w double sided FP to sumptuous primary Bath! 3 additional BR dn+5th Bedroom & BA up. Huge recreation rm in tournament style, w expansive terrace, overlooking the custom pool & lake! Additional media/billiard rm off of rec rm. Gunite Pool & Spa-Just replastered 2026! NEW Interior Paint, New Exterior Lanterns, New Carpet & Refreshed throughout! Plantation Shutters, 3 Car Garage w epoxy finish, Liberty Safe remains (garage storage area), Roof & 2 AC units(dn) 2022.
For sale
$935,000
1662 N Pisgah Rd, Cordova, TN 38016
5beds
6,381sqft
Single Family Residence
Built in 2000
5.8 Acres Lot
$895,000 Zestimate®
$147/sqft
$192/mo HOA
What's special
Gunite pool and spaFabulous lake viewsNew interior paintNew carpetPlantation shuttersNew exterior lanterns
- 10 days
- 1,120
- 127
Likely to sell faster than
Zillow last checked:
Listing updated:
Listed by:
Barbie Dan,
Ware Jones, REALTORS 901-450-4011,
Loyd C Templeton,
Ware Jones, REALTORS
Source: MAAR,MLS#: 10233012
Facts & features
Interior
Bedrooms & bathrooms
- Bedrooms: 5
- Bathrooms: 6
- Full bathrooms: 5
- 1/2 bathrooms: 1
Rooms
- Room types: Library/Study, Play Room, Bonus Room, Entry Hall, Media Room, Attic
Primary bedroom
- Features: Walk-In Closet(s), Fireplace, Sitting Area, Smooth Ceiling, Hardwood Floor
- Level: First
- Area: 336
- Dimensions: 16 x 21
Bedroom 2
- Features: Walk-In Closet(s), Shared Bath, Carpet
- Level: First
- Area: 210
- Dimensions: 14 x 15
Bedroom 3
- Features: Private Full Bath, Smooth Ceiling, Carpet
- Level: First
- Area: 143
- Dimensions: 11 x 13
Bedroom 4
- Features: Walk-In Closet(s), Shared Bath, Hardwood Floor
- Level: First
- Area: 165
- Dimensions: 11 x 15
Bedroom 5
- Features: Shared Bath, Smooth Ceiling, Hardwood Floor
- Level: Second
- Area: 176
- Dimensions: 11 x 16
Primary bathroom
- Features: Double Vanity, Whirlpool Tub, Separate Shower, Fireplace, Dressing Area, Smooth Ceiling, Tile Floor, Full Bath
Dining room
- Features: Separate Dining Room
- Area: 228
- Dimensions: 12 x 19
Kitchen
- Features: Breakfast Bar, Separate Breakfast Room, Keeping/Hearth Room
- Area: 315
- Dimensions: 15 x 21
Living room
- Features: Great Room
- Dimensions: 0 x 0
Office
- Features: Walk-In Closet(s), Shared Bath, Hardwood Floor
- Level: First
- Area: 169
- Dimensions: 13 x 13
Bonus room
- Area: 756
- Dimensions: 21 x 36
Den
- Area: 342
- Dimensions: 18 x 19
Heating
- Central, Electric, 3 or More Systems
Cooling
- Central Air, 3 or More Systems, 220 Wiring
Appliances
- Included: Range/Oven, Disposal, Dishwasher, Refrigerator
- Laundry: Laundry Room
Features
- 1 or More BR Down, Primary Down, Split Bedroom Plan, Luxury Primary Bath, Double Vanity Bath, Separate Tub & Shower, Full Bath Down, Half Bath Down, Smooth Ceiling, High Ceilings, Vaulted/Coff/Tray Ceiling, Two Story Foyer, Walk-In Closet(s), Living Room, Dining Room, Den/Great Room, Kitchen, Primary Bedroom, 2nd Bedroom, 3rd Bedroom, 4th of More Bedrooms, 2 or More Baths, Laundry Room, Keeping/Hearth Room, Breakfast Room, Office, 4th or More Bedrooms, 1 Bath, Play Room/Rec Room, Bonus Room, Square Feet Source: AutoFill (MAARdata) or Public Records (Cnty Assessor Site)
- Flooring: Part Hardwood, Wood Laminate Floors, Part Carpet, Tile, Marble/Terrazzo
- Windows: Window Treatments
- Number of fireplaces: 3
- Fireplace features: In Den/Great Room, Primary Bedroom, In Keeping/Hearth room, Other (See Remarks)
Interior area
- Total interior livable area: 6,381 sqft
Property
Parking
- Total spaces: 4
- Parking features: Circular Driveway, More than 3 Coverd Spaces, Storage, Garage Faces Side
- Has garage: Yes
- Covered spaces: 4
- Has uncovered spaces: Yes
Features
- Stories: 2
- Patio & porch: Patio, Covered Patio
- Exterior features: Auto Lawn Sprinkler, B-B-Q Pit
- Has private pool: Yes
- Pool features: Pool Cleaning Equipment, In Ground
- Has spa: Yes
- Spa features: Whirlpool(s), Heated, Bath
- Fencing: Wood,Wrought Iron
- Has view: Yes
- View description: Water
- Has water view: Yes
- Water view: Water
- Waterfront features: Lake/Pond on Property, Waterfront, Water Access, Cove
Lot
- Size: 5.8 Acres
- Dimensions: 5.8
- Features: Some Trees, Level, Landscaped
Details
- Parcel number: D021000410
Construction
Type & style
- Home type: SingleFamily
- Architectural style: Traditional
- Property subtype: Single Family Residence
Materials
- Brick Veneer
- Foundation: Slab
- Roof: Composition Shingles
Condition
- New construction: No
- Year built: 2000
Utilities & green energy
- Sewer: Septic Tank
- Water: Public
- Utilities for property: Cable Available
Community & HOA
Community
- Features: Lake, Gated
- Subdivision: Regency Lake
HOA
- Has HOA: Yes
- HOA fee: $2,300 annually
Location
- Region: Cordova
Financial & listing details
- Price per square foot: $147/sqft
- Tax assessed value: $1,092,400
- Annual tax amount: $7,346
- Price range: $935K - $935K
- Date on market: 10/22/2026
- Cumulative days on market: 10 days
Estimated market value
$895,000
$850,000 - $940,000
$7,823/mo
Price history
| Date | Event | Price |
|---|---|---|
| 10/22/2026 | Listed for sale | $935,000-7.9%$147/sqft |
Source:  MAAR #10233012 Report a problem | ||
| 3/24/2022 | Sold | $1,015,000-3.3%$159/sqft |
Source:  RealTracs MLS as distributed by MLS GRID #3023153 Report a problem | ||
| 3/22/2022 | Pending sale | $1,050,000$165/sqft |
Source: MAAR #10116347 Report a problem | ||
| 2/28/2022 | Contingent | $1,050,000$165/sqft |
Source: MAAR #10116347 Report a problem | ||
| 1/25/2022 | Listed for sale | $1,050,000+5.5%$165/sqft |
Source: MAAR #10116347 Report a problem | ||
| 1/20/2021 | Listing removed | -- |
Source: MAAR Report a problem | ||
| 1/8/2021 | Listed for sale | $995,000+11.2%$156/sqft |
Source: MyTown Properties Memphis #10091416 Report a problem | ||
| 10/12/2019 | Listing removed | $895,000$140/sqft |
Source: KAIZEN Realty, LLC #10050302 Report a problem | ||
| 7/29/2019 | Price change | $895,000-0.4%$140/sqft |
Source: KAIZEN Realty, LLC #10050302 Report a problem | ||
| 5/9/2019 | Price change | $899,000-10.1%$141/sqft |
Source: KAIZEN Realty, LLC #10050302 Report a problem | ||
| 4/13/2019 | Listed for sale | $999,500+25.7%$157/sqft |
Source: KAIZEN Realty, LLC #10050302 Report a problem | ||
| 3/2/2018 | Sold | $795,000$125/sqft |
Source: MAAR #10003250 Report a problem | ||
| 10/12/2017 | Price change | $795,000-2.5%$125/sqft |
Source: Marx-Bensdorf, REALTORS #10003250 Report a problem | ||
| 8/20/2017 | Price change | $815,000-4.1%$128/sqft |
Source: Marx-Bensdorf, REALTORS #10003250 Report a problem | ||
| 7/19/2017 | Price change | $850,000-2.9%$133/sqft |
Source: Marx-Bensdorf, REALTORS #10003250 Report a problem | ||
| 5/25/2017 | Listed for sale | $875,000$137/sqft |
Source: Marx-Bensdorf, REALTORS #10003250 Report a problem | ||
Public tax history
| Year | Property taxes | Tax assessment |
|---|---|---|
| 2025 | $7,346 -11.7% | $273,100 +11.3% |
| 2024 | $8,316 | $245,300 |
| 2023 | $8,316 | $245,300 |
| 2022 | -- | $245,300 |
| 2021 | -- | $245,300 +19.2% |
| 2020 | $8,334 | $205,775 |
| 2019 | $8,334 | $205,775 |
| 2018 | $8,334 -1.5% | $205,775 |
| 2017 | $8,457 -2.8% | $205,775 +3.4% |
| 2016 | $8,700 | $199,075 |
| 2014 | -- | $199,075 |
| 2013 | -- | $199,075 -13.2% |
| 2012 | -- | $229,475 |
| 2011 | -- | $229,475 |
| 2010 | -- | $229,475 |
| 2009 | -- | $229,475 -2.2% |
| 2008 | -- | $234,525 |
| 2007 | -- | $234,525 |
| 2006 | -- | $234,525 |
| 2005 | -- | $234,525 +27.1% |
| 2004 | -- | $184,475 |
| 2003 | -- | $184,475 |
| 2002 | -- | $184,475 -6.5% |
| 2001 | -- | $197,325 |
Find assessor info on the county website
Monthly payment
Est. payment
Payment breakdown
Explore the cost of this home by adjusting the details. Changes won't be saved.Climate risks
Neighborhood: 38016


Similar homes
- $825,0005 bd4 ba5.8k sqft1245 Auburn Woods Dr, Collierville, TN 38017For Sale
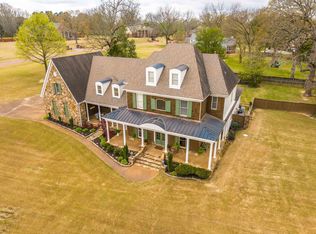 MLS ID #10233373, Shannan C McWaters, The Firm. MAAR
- $899,9006 bd5 ba6k sqft10491 Graybourne Dr, Eads, TN 38028For Sale
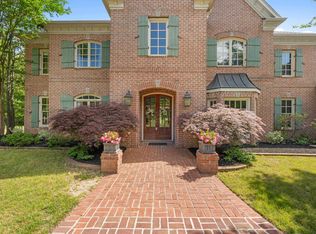 MLS ID #10227507, Joyce A McKenzie, Crye-Leike, Inc., REALTORS. MAAR
- $899,9005 bd5 ba5.6k sqft10510 Bentbrooke Dr, Lakeland, TN 38002For Sale
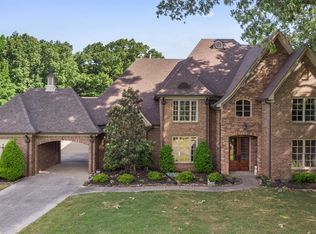 MLS ID #10221111, Michael J Bryan, Bryan Realty Group. MAAR
- $989,9005 bd5 ba5.8k sqft224 S Monterey Farms Cv, Collierville, TN 38017For Sale

 MLS ID #3621875, Chasity Blackburn. RealTracs MLS as distributed by MLS GRID
- $699,0005 bd5 ba5.6k sqft472 Tree Top Cv, Cordova, TN 38018For SaleMLS ID #3609914, Jennifer Carstensen. RealTracs MLS as distributed by MLS GRID
