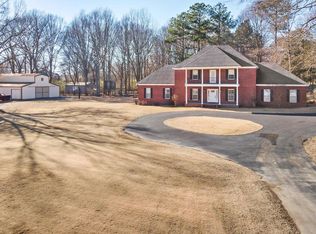
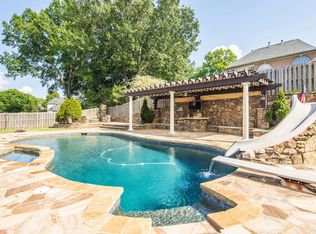
Welcome to this incredible property in the sought-after Cotten Creek subdivision, situated on 2 acres with COUNTY TAXES ONLY! From the gated front entry to the impressive outdoor spaces, this home offers a rare combination of privacy, space, updates, and amenities. Be sure to check out the drone photos to fully appreciate everything this property has to offer! Step inside to find all-new flooring, fresh interior and exterior paint, and a beautifully remodeled kitchen featuring new countertops and all-new appliances. The bathrooms have also been refreshed with new countertops, and the refrigerator, washer, and dryer remain with the home. Outside is where this property truly shines! Enjoy your own private in-ground swimming pool, a huge covered back patio, fully enclosed sunroom, and a covered wraparound front porch. Car enthusiasts, hobbyists, or anyone needing extra storage will love the THREE attached garage spaces PLUS A TWO CAR detached garage/shop providing endless possibilities.
For sale
$685,000
12420 Fox Lair Dr, Collierville, TN 38017
5beds
3,422sqft
Single Family Residence
Built in 1995
2 Acres Lot
$666,000 Zestimate®
$200/sqft
$-- HOA
What's special
Private in-ground swimming poolAll-new flooringGated front entryCovered wraparound front porchHuge covered back patioThree attached garage spacesBeautifully remodeled kitchen
- 2 days
- 786
- 76
Likely to sell faster than
Zillow last checked:
Listing updated:
Listed by:
Ashlyn Randall,
Keller Williams 901-261-7900,
Austin Randall,
Keller Williams
Source: MAAR,MLS#: 10231409
Facts & features
Interior
Bedrooms & bathrooms
- Bedrooms: 5
- Bathrooms: 5
- Full bathrooms: 4
- 1/2 bathrooms: 1
Rooms
- Room types: Sun Room, Bonus Room, Office/Sewing Room
Primary bedroom
- Features: Hardwood Floor, Smooth Ceiling, Walk-In Closet(s)
- Level: First
- Area: 240
- Dimensions: 16 x 15
Bedroom 2
- Features: Hardwood Floor, Private Full Bath, Smooth Ceiling
- Level: First
- Area: 169
- Dimensions: 13 x 13
Bedroom 3
- Features: Hardwood Floor, Private Full Bath, Smooth Ceiling
- Level: Second
- Area: 208
- Dimensions: 16 x 13
Bedroom 4
- Features: Hardwood Floor, Shared Bath, Smooth Ceiling
- Level: Second
- Area: 165
- Dimensions: 15 x 11
Bedroom 5
- Features: Hardwood Floor, Shared Bath, Smooth Ceiling
- Level: Second
- Area: 208
- Dimensions: 13 x 16
Primary bathroom
- Features: Double Vanity, Separate Shower, Smooth Ceiling, Tile Floor, Full Bath
Dining room
- Features: Separate Dining Room
- Area: 143
- Dimensions: 13 x 11
Kitchen
- Features: Updated/Renovated Kitchen, Eat-in Kitchen, Kitchen Island
- Area: 216
- Dimensions: 18 x 12
Living room
- Features: Great Room
- Area: 400
- Dimensions: 20 x 20
Office
- Features: Hardwood Floor, Shared Bath
- Level: Second
- Area: 112
- Dimensions: 8 x 14
Bonus room
- Area: 240
- Dimensions: 15 x 16
Den
- Dimensions: 0 x 0
Heating
- Central
Cooling
- Central Air
Appliances
- Included: Double Oven, Cooktop, Gas Cooktop, Dishwasher, Refrigerator, Washer, Dryer
- Laundry: Laundry Room
Features
- 1 or More BR Down, Primary Down, Luxury Primary Bath, Double Vanity Bath, Separate Tub & Shower, Full Bath Down, Half Bath Down, Smooth Ceiling, High Ceilings, Dining Room, Den/Great Room, Kitchen, Primary Bedroom, 2nd Bedroom, 2 or More Baths, Laundry Room, Sun Room, Breakfast Room, 3rd Bedroom, 4th or More Bedrooms, 2 or More Baths, Play Room/Rec Room, Office, Square Feet Source: AutoFill (MAARdata) or Public Records (Cnty Assessor Site)
- Flooring: Part Hardwood, Tile
- Number of fireplaces: 1
- Fireplace features: Decorative
Interior area
- Total interior livable area: 3,422 sqft
Property
Parking
- Total spaces: 3
- Parking features: Circular Driveway, More than 3 Coverd Spaces, Workshop in Garage, Garage Faces Side, Gated
- Has garage: Yes
- Covered spaces: 3
- Has uncovered spaces: Yes
Features
- Stories: 1.5
- Patio & porch: Porch, Patio, Covered Patio
- Has private pool: Yes
- Pool features: In Ground
Lot
- Size: 2 Acres
- Dimensions: 236 x 388
- Features: Some Trees, Level
Details
- Parcel number: D0223D A00007
Construction
Type & style
- Home type: SingleFamily
- Architectural style: Traditional
- Property subtype: Single Family Residence
Materials
- Foundation: Slab
- Roof: Composition Shingles
Condition
- New construction: No
- Year built: 1995
Utilities & green energy
- Sewer: Septic Tank
- Water: Public
Community & HOA
Community
- Subdivision: Cotton Creek 1st Addn Sections I & Ii
Location
- Region: Collierville
Financial & listing details
- Price per square foot: $200/sqft
- Tax assessed value: $638,400
- Annual tax amount: $4,293
- Price range: $685K - $685K
- Date on market: 9/30/2026
Estimated market value
$666,000
$633,000 - $699,000
$4,293/mo
Price history
| Date | Event | Price |
|---|---|---|
| 9/30/2026 | Listed for sale | $685,000+52.2%$200/sqft |
Source:  MAAR #10231409 Report a problem MAAR #10231409 Report a problem | ||
| 6/25/2026 | Sold | $450,000-5.3%$132/sqft |
Source:  RealTracs MLS as distributed by MLS GRID #3248856 Report a problem RealTracs MLS as distributed by MLS GRID #3248856 Report a problem | ||
| 6/1/2026 | Pending sale | $475,000$139/sqft |
Source: MAAR #10213720 Report a problem | ||
| 5/18/2026 | Listed for sale | $475,000$139/sqft |
Source: MAAR #10213720 Report a problem | ||
| 4/20/2026 | Pending sale | $475,000$139/sqft |
Source: MAAR #10213720 Report a problem | ||
| 4/3/2026 | Listed for sale | $475,000$139/sqft |
Source: MAAR #10213720 Report a problem | ||
| 2/11/2026 | Pending sale | $475,000$139/sqft |
Source: MAAR #10213720 Report a problem | ||
| 1/29/2026 | Listed for sale | $475,000+50.8%$139/sqft |
Source: MAAR #10213720 Report a problem | ||
| 12/30/2025 | Sold | $315,000-28.4%$92/sqft |
Source: Public Record Report a problem | ||
| 10/30/2019 | Sold | $440,000-2.2%$129/sqft |
Source: MAAR #10062914 Report a problem | ||
| 10/13/2019 | Pending sale | $449,900$131/sqft |
Source: Crye-Leike, Inc., REALTORS #10062914 Report a problem | ||
| 9/27/2019 | Listed for sale | $449,900$131/sqft |
Source: Crye-Leike, Inc., REALTORS #10062914 Report a problem | ||
Public tax history
| Year | Property taxes | Tax assessment |
|---|---|---|
| 2025 | $4,293 +17.9% | $159,600 +48.6% |
| 2024 | $3,641 | $107,400 |
| 2023 | $3,641 | $107,400 |
| 2022 | -- | $107,400 |
| 2021 | -- | $107,400 +20.8% |
| 2020 | $3,601 | $88,925 |
| 2019 | $3,601 | $88,925 |
| 2018 | $3,601 -1.5% | $88,925 |
| 2017 | $3,655 +8.3% | $88,925 +15.2% |
| 2016 | $3,375 | $77,225 |
| 2014 | -- | $77,225 |
| 2013 | -- | $77,225 -9.3% |
| 2012 | -- | $85,150 |
| 2011 | -- | $85,150 |
| 2010 | -- | $85,150 |
| 2009 | -- | $85,150 +17.6% |
| 2008 | -- | $72,400 |
| 2007 | -- | $72,400 |
| 2006 | -- | $72,400 |
| 2005 | -- | $72,400 -3.2% |
| 2004 | -- | $74,825 |
| 2003 | -- | $74,825 |
| 2002 | -- | $74,825 |
| 2001 | -- | $74,825 +18.5% |
| 2000 | -- | $63,125 |
Find assessor info on the county website
Monthly payment
Est. payment
Payment breakdown
Explore the cost of this home by adjusting the details. Changes won't be saved.Climate risks
Neighborhood: 38017

Similar homes
- $695,0005 bd4 ba3.5k sqft1817 Liles Ln, Collierville, TN 38017For Sale
 MLS ID #10224861, Judy O McLellan, Crye-Leike, Inc., REALTORS. MAAR
 - $649,9004 bd4 ba4k sqft10284 Eagleton Nest Cv, Collierville, TN 38017For Sale
 MLS ID #10228905, Shay C Payne, BHHS McLemore & Co. Realty. MAAR
 - $679,9005 bd4 ba3.5k sqft100 Grange St, Piperton, TN 38017For Sale
 MLS ID #10222853, Amber M Beard Bean, Groome & Co.. MAAR
 - $640,0004 bd5 ba4.1k sqft909 Juliana Cv, Collierville, TN 38017For Sale
 MLS ID #10228519, Molly B Phillips, BHHS McLemore & Co. Realty. MAAR
 - $515,0004 bd3 ba3.1k sqft1966 Kostka Ln, Germantown, TN 38139For Sale
 MLS ID #3610123, Jennifer Carstensen. RealTracs MLS as distributed by MLS GRID
