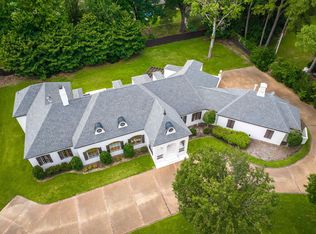
Nearly 6,500 square feet in River Oaks, just behind the Baptist Memorial medical campus and minutes from Lausanne Collegiate School. This 5 bedroom, 5.5 bath home offers a large and very functional floor plan with the primary suite downstairs, home office, sunroom, exercise room, billiard room, craft room and multiple living areas. The two story living spaces, large windows and open upstairs gallery give the home a great sense of space. Outside, the property offers gated parking, a heated gunite pool that helps extend the swimming season into the spring and fall, poolside gazebo with sink, covered patio with outdoor cooking area and a full bath with direct access from the pool area. The 3 car garage includes extensive additional storage. Situated on approximately .85 acre with mature landscaping and a private backyard setting in the heart of River Oaks. A well located River Oaks home with the space, floor plan and amenities to make it your own.
For sale
$1,250,000
6229 River Grove Cv, Memphis, TN 38120
5beds
6,482sqft
Single Family Residence
Built in 1988
0.84 Acres Lot
$1,165,700 Zestimate®
$193/sqft
$-- HOA
What's special
Home officeExercise roomBilliard roomCraft roomHeated gunite poolPrivate backyard settingPoolside gazebo with sink
- 40 days
- 750
- 38
Zillow last checked:
Listing updated:
Listed by:
Joshua Holley,
KAIZEN Realty, LLC 901-221-4041
Source: MAAR,MLS#: 10229874
Facts & features
Interior
Bedrooms & bathrooms
- Bedrooms: 5
- Bathrooms: 6
- Full bathrooms: 5
- 1/2 bathrooms: 1
Rooms
- Room types: Sun Room, Play Room, Bonus Room, Office/Sewing Room, Attic
Primary bedroom
- Features: Walk-In Closet(s), Smooth Ceiling, Hardwood Floor
- Level: First
- Area: 420
- Dimensions: 15 x 28
Bedroom 2
- Features: Private Full Bath, Smooth Ceiling
- Level: First
- Area: 196
- Dimensions: 14 x 14
Bedroom 3
- Features: Walk-In Closet(s), Shared Bath, Carpet
- Level: Second
- Area: 390
- Dimensions: 15 x 26
Bedroom 4
- Features: Private Full Bath, Carpet
- Level: Second
- Area: 260
- Dimensions: 13 x 20
Bedroom 5
- Features: Shared Bath, Carpet
- Level: Second
- Area: 160
- Dimensions: 10 x 16
Primary bathroom
- Features: Double Vanity, Whirlpool Tub, Separate Shower, Smooth Ceiling, Tile Floor, Full Bath
Dining room
- Features: Separate Dining Room
- Area: 260
- Dimensions: 13 x 20
Kitchen
- Features: Breakfast Bar, Separate Breakfast Room, Pantry, Kitchen Island
- Area: 448
- Dimensions: 14 x 32
Living room
- Features: Separate Living Room, Separate Den
- Area: 440
- Dimensions: 20 x 22
Office
- Features: Hardwood Floor
- Level: First
- Area: 208
- Dimensions: 13 x 16
Bonus room
- Area: 484
- Dimensions: 22 x 22
Den
- Area: 544
- Dimensions: 17 x 32
Heating
- Central, Natural Gas, 3 or More Systems, Ceiling
Cooling
- Central Air, Ceiling Fan(s), 3 or More Systems
Appliances
- Included: Gas Water Heater, 2+ Water Heaters, Range/Oven, Double Oven, Disposal, Dishwasher, Refrigerator
- Laundry: Laundry Room
Features
- 1 or More BR Down, Primary Down, Split Bedroom Plan, Luxury Primary Bath, Double Vanity Bath, Separate Tub & Shower, Full Bath Down, Half Bath Down, Smooth Ceiling, High Ceilings, Two Story Foyer, Cable Wired, Wet Bar, Walk-In Closet(s), Living Room, Dining Room, Den/Great Room, Kitchen, Primary Bedroom, 2nd Bedroom, 2 or More Baths, Laundry Room, Keeping/Hearth Room, Sun Room, Breakfast Room, Office, 3rd Bedroom, 4th or More Bedrooms, 2 or More Baths, Play Room/Rec Room, Bonus Room, Media Room, Square Feet Source: AutoFill (MAARdata) or Public Records (Cnty Assessor Site)
- Flooring: Part Hardwood, Wood Laminate Floors, Part Carpet, Tile
- Windows: Double Pane Windows
- Attic: Attic Access
- Number of fireplaces: 2
- Fireplace features: Living Room, Gas Starter, Gas Log
Interior area
- Total interior livable area: 6,482 sqft
Property
Parking
- Total spaces: 3
- Parking features: Driveway/Pad, Storage, Garage Door Opener, Garage Faces Side, Gated
- Has garage: Yes
- Covered spaces: 3
- Has uncovered spaces: Yes
Features
- Stories: 2
- Patio & porch: Covered Patio
- Has private pool: Yes
- Pool features: Pool Heater, In Ground
- Has spa: Yes
- Spa features: Whirlpool(s), Bath
- Fencing: Wood,Wrought Iron
Lot
- Size: 0.84 Acres
- Dimensions: 150 x 245
- Features: Some Trees, Professionally Landscaped
Details
- Additional structures: Gazebo
- Parcel number: 080008 00317
Construction
Type & style
- Home type: SingleFamily
- Architectural style: Traditional
- Property subtype: Single Family Residence
Materials
- Brick Veneer, Wood/Composition
- Foundation: Slab
- Roof: Composition Shingles
Condition
- New construction: No
- Year built: 1988
Utilities & green energy
- Sewer: Public Sewer
- Water: Public
Community & HOA
Community
- Security: Security System, Smoke Detector(s), Dead Bolt Lock(s)
- Subdivision: Meadow Grove Farms
Location
- Region: Memphis
Financial & listing details
- Price per square foot: $193/sqft
- Tax assessed value: $1,314,900
- Annual tax amount: $17,327
- Price range: $1.3M - $1.3M
- Date on market: 9/5/2026
- Cumulative days on market: 41 days
- Listing terms: Conventional,FHA,VA Loan
Estimated market value
$1,165,700
$1.11M - $1.22M
$5,013/mo
Price history
| Date | Event | Price |
|---|---|---|
| 9/5/2026 | Listed for sale | $1,250,000$193/sqft |
Source:  MAAR #10229874 Report a problem MAAR #10229874 Report a problem | ||
Public tax history
| Year | Property taxes | Tax assessment |
|---|---|---|
| 2025 | $17,326 -10.8% | $328,725 +11.4% |
| 2024 | $19,435 +8.1% | $295,125 |
| 2023 | $17,978 | $295,125 |
| 2022 | -- | $295,125 |
| 2021 | -- | $295,125 +30.8% |
| 2020 | $7,209 | $225,575 |
| 2019 | $7,209 -18.6% | $225,575 +3.1% |
| 2018 | $8,858 -45.1% | $218,725 |
| 2017 | $16,145 +137.6% | $218,725 +9.5% |
| 2016 | $6,794 +1.7% | $199,825 |
| 2014 | $6,678 | $199,825 -7% |
| 2013 | -- | $214,825 +2.6% |
| 2012 | -- | $209,400 |
| 2011 | -- | $209,400 -7.1% |
| 2010 | -- | $225,375 -10% |
| 2009 | -- | $250,350 +11.9% |
| 2008 | -- | $223,650 |
| 2007 | -- | $223,650 |
| 2006 | -- | $223,650 |
| 2005 | -- | $223,650 +13% |
| 2004 | -- | $197,975 |
| 2003 | -- | $197,975 |
| 2002 | -- | $197,975 +33.5% |
| 2001 | -- | $148,250 -8.6% |
| 2000 | -- | $162,200 |
Find assessor info on the county website
Monthly payment
Est. payment
Payment breakdown
Explore the cost of this home by adjusting the details. Changes won't be saved.Climate risks
Neighborhood: River Oaks

Similar homes
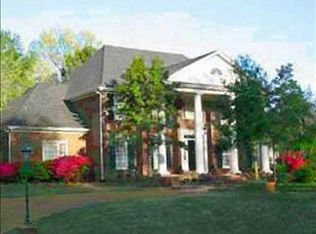
- $1,150,0005 bd5 ba5.8k sqft5349 N Clover Dr, Memphis, TN 38120For Sale
 MLS ID #10231893, Tonia E Hailey, Crye-Leike, Inc., REALTORS. MAAR
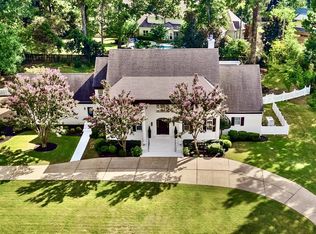
 - $1,094,0003 bd4 ba4.2k sqft6032 Evensong Cv, Memphis, TN 38120For Sale
 MLS ID #10218612, Alta R Simpson, Marx-Bensdorf, REALTORS. MAAR

 - $795,0004 bd5 ba3.8k sqft5961 Lake Tide Cv, Memphis, TN 38120For Sale
 MLS ID #10232499, Mark A Stauffer, Keller Williams Realty. MAAR
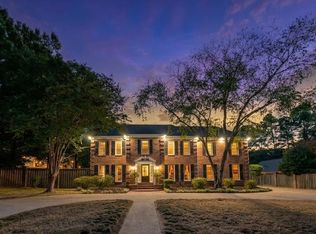
 - $1,500,0004 bd6 ba6.5k sqft5352 N Clover Dr, Memphis, TN 38120For Sale
 MLS ID #10224504, Channing A Shaw-Wright, Emmett Baird Realty, LLC. MAAR
 - $760,0005 bd5 ba5.6k sqft472 Tree Top Cv, Cordova, TN 38018For Sale
 MLS ID #3609914, Jennifer Carstensen. RealTracs MLS as distributed by MLS GRID
