Welcome to your own personal retreat on sought after Bray Station Road! Gated entrance onto breathtaking 5 acre wooded lot with a pool and barn. Six - yes six! - bedrooms plus a bonus room, study/office and second study/exercise room/nursery attached to the primary bedroom (6th bedroom measures 11x13). Inviting common areas include a large dining room, breakfast room, kitchen and keeping room. Generous living room with beautiful vaulted ceiling, built-ins, wood burning fireplace, tons of windows, view of pool. Too many special features to mention but include a great basement for storage, cedar closet, laundry chute, warming tray, built ins in all upstairs bedrooms, irrigation in the flower beds, 2 storage rooms in the garage. City water PLUS a well to run your irrigation and fill the pool - you won't see that on your water bill! Backs up to a city park and the library so no back door neighbors. Where else will you find this home, lot and location? Come see it for yourself.
For sale
$1,500,000
510 Bray Station Rd, Collierville, TN 38017
6beds
6,216sqft
Single Family Residence
Built in 1980
5.01 Acres Lot
$1,420,300 Zestimate®
$241/sqft
$-- HOA
What's special
View of poolWood burning fireplaceGated entranceBonus roomWarming trayBeautiful vaulted ceilingLaundry chute
- 23 days
- 3,075
- 131
Likely to sell faster than
Zillow last checked:
Listing updated:
Listed by:
Aven P Russell,
John Green & Co., REALTORS 901-853-0763
Source: MAAR,MLS#: 10231934
Facts & features
Interior
Bedrooms & bathrooms
- Bedrooms: 6
- Bathrooms: 5
- Full bathrooms: 4
- 1/2 bathrooms: 1
Rooms
- Room types: Library/Study, Bonus Room, Office/Sewing Room, Entry Hall, Loft/Balcony, Attic, Other (See Remarks)
Primary bedroom
- Features: Carpet, Smooth Ceiling, Walk-In Closet(s)
- Level: First
- Area: 300
- Dimensions: 20 x 15
Bedroom 2
- Features: Carpet, Shared Bath, Smooth Ceiling
- Level: First
- Area: 192
- Dimensions: 16 x 12
Bedroom 3
- Features: Built-in Features, Carpet, Shared Bath, Smooth Ceiling
- Level: Second
- Area: 165
- Dimensions: 15 x 11
Bedroom 4
- Features: Built-in Features, Carpet, Shared Bath, Smooth Ceiling
- Level: Second
- Area: 156
- Dimensions: 13 x 12
Bedroom 5
- Features: Built-in Features, Carpet, Private Full Bath, Smooth Ceiling
- Level: Second
- Area: 255
- Dimensions: 17 x 15
Primary bathroom
- Features: Double Vanity, Separate Shower, Smooth Ceiling, Tile Floor, Whirlpool Tub, Full Bath
Dining room
- Features: Separate Dining Room
- Area: 208
- Dimensions: 16 x 13
Kitchen
- Features: Separate Breakfast Room, Pantry, Washer/Dryer Connections, Keeping/Hearth Room
- Area: 187
- Dimensions: 17 x 11
Living room
- Features: Separate Living Room
- Area: 506
- Dimensions: 23 x 22
Basement
- Area: 117
- Dimensions: 13 x 9
Office
- Features: Built-in Features, Hardwood Floor, Shared Bath, Smooth Ceiling
- Level: First
- Area: 143
- Dimensions: 13 x 11
Bonus room
- Area: 352
- Dimensions: 22 x 16
Den
- Dimensions: 0 x 0
Heating
- Central, Electric, Dual System
Cooling
- 3 or More Systems, Central Air
Appliances
- Included: 2+ Water Heaters, Electric Water Heater, Double Oven, Cooktop, Disposal, Dishwasher, Refrigerator, Separate Ice Maker, Other (See REMARKS)
- Laundry: Laundry Room
Features
- 1 or More BR Down, Primary Down, Double Vanity Bath, Separate Tub & Shower, Full Bath Down, Half Bath Down, Smooth Ceiling, Vaulted/Coff/Tray Ceiling, Cable Wired, Walk-In Closet(s), Cedar Closet(s), Rear Stairs to Playroom, Living Room, Dining Room, Kitchen, Primary Bedroom, 2nd Bedroom, 2 or More Baths, Laundry Room, Keeping/Hearth Room, Breakfast Room, Office, Other (See REMARKS), 4th or More Bedrooms, 2 or More Baths, Play Room/Rec Room, Storage, Square Feet Source: Appraisal
- Flooring: Part Hardwood, Part Carpet, Tile
- Windows: Wood Frames, Window Treatments, Skylight(s)
- Basement: Unfinished
- Attic: Permanent Stairs,Walk-In
- Number of fireplaces: 1
- Fireplace features: Masonry, Living Room
Interior area
- Total interior livable area: 6,216 sqft
Video & virtual tour
Property
Parking
- Total spaces: 2
- Parking features: Driveway/Pad, Storage, Garage Door Opener, Garage Faces Side
- Has garage: Yes
- Covered spaces: 2
- Has uncovered spaces: Yes
Features
- Stories: 2
- Patio & porch: Patio
- Exterior features: Auto Lawn Sprinkler
- Has private pool: Yes
- Pool features: Pool Cleaning Equipment, In Ground
- Has spa: Yes
- Spa features: Whirlpool(s), Bath
- Fencing: Wood,Chain Link,Wood Fence,Chain Fence
Lot
- Size: 5.01 Acres
- Dimensions: 294 x 743
- Features: Some Trees, Landscaped, Other (See Remarks)
Details
- Additional structures: Barn/Stable
- Parcel number: C0244 00679
Construction
Type & style
- Home type: SingleFamily
- Architectural style: Traditional
- Property subtype: Single Family Residence
Materials
- Wood/Composition, Stone
- Foundation: Slab
- Roof: Composition Shingles
Condition
- New construction: No
- Year built: 1980
Utilities & green energy
- Sewer: Septic Tank
- Water: Public, Well
- Utilities for property: Cable Available
Community & HOA
Community
- Security: Security System, Smoke Detector(s)
- Subdivision: Bray Station Meadows Unrecorded
Location
- Region: Collierville
Financial & listing details
- Price per square foot: $241/sqft
- Tax assessed value: $1,156,000
- Annual tax amount: $12,456
- Price range: $1.5M - $1.5M
- Date on market: 10/7/2026
- Listing terms: Conventional
Estimated market value
$1,420,300
$1.35M - $1.49M
$5,736/mo
Price history
| Date | Event | Price |
|---|---|---|
| 10/7/2026 | Listed for sale | $1,500,000+158.1%$241/sqft |
Source:  MAAR #10231934 Report a problem | ||
| 11/7/2001 | Sold | $581,250+29.2%$94/sqft |
Source: Public Record Report a problem | ||
| 1/25/1999 | Sold | $450,000$72/sqft |
Source: Public Record Report a problem | ||
Public tax history
| Year | Property taxes | Tax assessment |
|---|---|---|
| 2025 | $12,456 -1.4% | $289,000 +19.7% |
| 2024 | $12,630 | $241,500 |
| 2023 | $12,630 | $241,500 |
| 2022 | -- | $241,500 |
| 2021 | -- | $241,500 +35% |
| 2020 | $7,246 | $178,925 |
| 2019 | $7,246 | $178,925 |
| 2018 | $7,246 -29.4% | $178,925 |
| 2017 | $10,270 +49.2% | $178,925 +13.6% |
| 2016 | $6,884 +158.5% | $157,525 |
| 2014 | $2,663 | $157,525 |
| 2013 | -- | $157,525 -15.4% |
| 2012 | -- | $186,225 |
| 2011 | -- | $186,225 |
| 2010 | -- | $186,225 |
| 2009 | -- | $186,225 -7.6% |
| 2008 | -- | $201,475 |
| 2007 | -- | $201,475 |
| 2006 | -- | $201,475 |
| 2005 | -- | $201,475 +41.5% |
| 2004 | -- | $142,375 |
| 2003 | -- | $142,375 +23.8% |
| 2002 | -- | $115,025 |
| 2001 | -- | $115,025 -7.2% |
| 2000 | -- | $123,925 |
Find assessor info on the county website
Monthly payment
Est. payment
Payment breakdown
Explore the cost of this home by adjusting the details. Changes won't be saved.Climate risks
Neighborhood: 38017
- $1,086,2006 bd4 ba5.2k sqft534 Bray Station Rd, Collierville, TN 38017Off Market

- $1,099,3005 bd4 ba4.6k sqft470 Bray Station Rd, Collierville, TN 38017Off Market
- $2,010,9005 bd7 ba7.5k sqft272 Dubray Manor Dr, Collierville, TN 38017Off Market
- $--5 acres0 Bray Station Rd LOT 18, Collierville, TN 38017Off Market
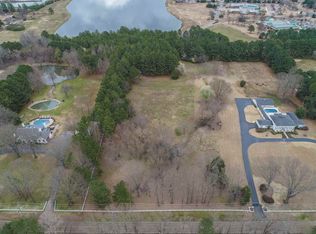
Similar homes
- $1,595,0005 bd4 ba5.9k sqft700 Keough Dr, Piperton, TN 38017For Sale
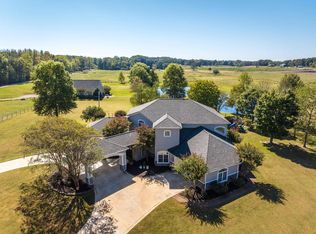 MLS ID #10232865, Marq Cobb, Myers Cobb Realtors, LLC. MAAR
- $1,459,0004 bd5 ba4.5k sqft1643 Quinn Rd, Collierville, TN 38017For Sale
 MLS ID #10226663, CM Collins, COMMUNITY FSBO. MAAR
- $1,550,0005 bd5 ba5k sqft9504 Fox Hill Cir N, Memphis, TN 38139For Sale
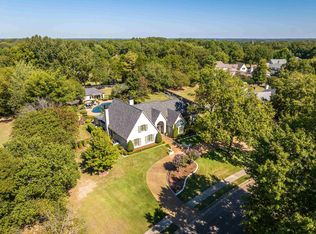 MLS ID #10232871, Shannan C McWaters, The Firm. MAAR
- $825,0005 bd4 ba5.8k sqft1245 Auburn Woods Dr, Collierville, TN 38017For Sale
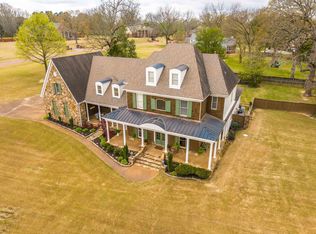 MLS ID #10233373, Shannan C McWaters, The Firm. MAAR
- $989,9005 bd5 ba5.8k sqft224 S Monterey Farms Cv, Collierville, TN 38017For Sale
 MLS ID #3621875, Chasity Blackburn. RealTracs MLS as distributed by MLS GRID
