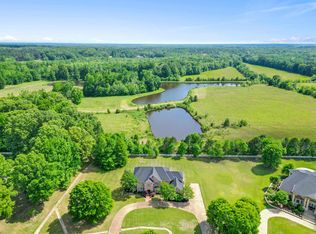
Beautiful Custom Country 4 AC Estate. Quiet Cove. 5 Beds/6.5 Bath. A Workshop in Garage, Additional Detached 1000 Sq Ft AC Workshop w/Bath and Garage Door for Loading. (Workshop to be stripped to walls, Cabinets, Ex. Fan, Compressor Do Not Stay) Custom Kitchen Cook Top. 2 Beds Down, All Bedrooms W/ Bath, Office Down and Playroom Up. 2 Screened Porches off Primary Bed and Breakfast. Beautiful Handcrafted Book Cases in Family Room. Peaceful Secluded Back Yard. Private Neighborhood Equestrian Trail & Covenants Apply. W/D Stays. Beautiful Crystal Lighting in Dining and Entrance with Electric Drop Down Lift. Automatic Closet Lighting, Home VAC System, and much more Custom Features.
For sale
Price cut: $50K (7/26)
$1,145,000
10555 Sparkle Creek Cv, Eads, TN 38028
5beds
5,023sqft
:
Get pre-qualified$6,215/mo
Single Family Residence
Built in 1993
4.08 Acres Lot
$1,097,800 Zestimate®
$228/sqft
$42/mo HOA
What's special
Workshop in garageHome vac systemOffice downPlayroom upCustom kitchen cook topPrivate neighborhood equestrian trailAutomatic closet lighting
- 353 days |
- 465 |
- 19 |
Zillow last checked:
Listing updated:
Listed by:
Christine M Gaiennie,
Bascom Realty 901-867-7988,
Christine G Rogers,
Bascom Realty
Source: MAAR,MLS#: 10203331
Facts & features
Interior
Bedrooms & bathrooms
- Bedrooms: 5
- Bathrooms: 7
- Full bathrooms: 6
- 1/2 bathrooms: 1
Rooms
- Room types: Attic, Entry Hall, Office/Sewing Room, Play Room
Primary bedroom
- Features: Carpet, Smooth Ceiling, Vaulted/Coffered Ceiling, Walk-In Closet(s)
- Level: First
- Area: 306
- Dimensions: 18 x 17
Bedroom 2
- Features: Carpet, Private Full Bath, Smooth Ceiling, Walk-In Closet(s)
- Level: First
- Area: 154
- Dimensions: 11 x 14
Bedroom 3
- Features: Carpet, Private Full Bath, Smooth Ceiling, Walk-In Closet(s)
- Level: Second
- Area: 208
- Dimensions: 13 x 16
Bedroom 4
- Features: Carpet, Private Full Bath, Smooth Ceiling, Walk-In Closet(s)
- Level: Second
- Area: 182
- Dimensions: 14 x 13
Bedroom 5
- Features: Carpet, Private Full Bath, Smooth Ceiling, Walk-In Closet(s)
- Level: Second
- Area: 208
- Dimensions: 16 x 13
Primary bathroom
- Features: Carpet, Double Vanity, Separate Shower, Smooth Ceiling, Tile Floor, Whirlpool Tub, Full Bath
Dining room
- Features: Separate Dining Room
- Area: 208
- Dimensions: 13 x 16
Kitchen
- Features: Breakfast Bar, Eat-in Kitchen, Kitchen Island, Pantry, Updated/Renovated Kitchen, Washer/Dryer Connections
- Area: 156
- Dimensions: 12 x 13
Living room
- Features: Great Room
- Dimensions: 0 x 0
Office
- Features: Carpet, Smooth Ceiling
- Level: First
- Area: 182
- Dimensions: 13 x 14
Bonus room
- Area: 304
- Dimensions: 16 x 19
Den
- Area: 483
- Dimensions: 23 x 21
Heating
- 3 or More Systems, Central, Natural Gas
Cooling
- 3 or More Systems, Ceiling Fan(s), Central Air
Appliances
- Included: 2+ Water Heaters, Electric Water Heater, Gas Water Heater, Cooktop, Dishwasher, Disposal, Double Oven, Dryer, Gas Cooktop, Microwave, Range/Oven, Refrigerator, Self Cleaning Oven, Washer
- Laundry: Laundry Room
Features
- 1 or More BR Down, Double Vanity Bath, Full Bath Down, Half Bath Down, Luxury Primary Bath, Primary Down, Separate Tub & Shower, Vaulted/Coffered Primary, High Ceilings, Smooth Ceiling, Two Story Foyer, Vaulted/Coff/Tray Ceiling, Cable Wired, Walk-In Closet(s), Rear Stairs to Playroom, 1/2 Bath, 2nd Bedroom, Breakfast Room, Den/Great Room, Dining Room, Kitchen, Laundry Room, Office, Primary Bedroom, Sun Room, 2 or More Baths, 3rd Bedroom, 4th or More Bedrooms, Play Room/Rec Room, Storage, Square Feet Source: AutoFill (MAARdata) or Public Records (Cnty Assessor Site)
- Flooring: Part Carpet, Part Hardwood, Tile
- Windows: Aluminum Frames, Wood Frames, Window Treatments
- Attic: Permanent Stairs
- Number of fireplaces: 1
- Fireplace features: Gas Starter, Glass Doors, In Den/Great Room, Masonry, Vented Gas Fireplace
Interior area
- Total interior livable area: 5,023 sqft
Property
Parking
- Total spaces: 3
- Parking features: Garage Door Opener, Gate Clickers, Gated, More than 3 Coverd Spaces, Garage Faces Side, Storage, Workshop in Garage
- Has garage: Yes
- Covered spaces: 3
Features
- Stories: 2
- Patio & porch: Porch, Screen Porch, Patio
- Pool features: None
- Has spa: Yes
- Spa features: Whirlpool(s), Bath
- Fencing: Wood
- Waterfront features: Cove
Lot
- Size: 4.08 Acres
- Dimensions: 4.082AC IRR
- Features: Landscaped, Professionally Landscaped, Wooded
Details
- Additional structures: Storage
- Parcel number: D0216 00370
Construction
Type & style
- Home type: SingleFamily
- Architectural style: Traditional
- Property subtype: Single Family Residence
Materials
- Brick Veneer
- Foundation: Slab
- Roof: Composition Shingles
Condition
- New construction: No
- Year built: 1993
Utilities & green energy
- Sewer: Septic Tank
- Water: Public
- Utilities for property: Cable Available
Community & HOA
Community
- Features: Other (See Remarks)
- Security: Security System, Smoke Detector(s), Monitored Alarm, Burglar Alarm, Dead Bolt Lock(s), Fire Alarm, Monitored Alarm System, Security Gate
- Subdivision: Estates Of Sparkle Creek (unrec)
HOA
- Has HOA: Yes
- HOA fee: $500 annually
Location
- Region: Eads
Financial & listing details
- Price per square foot: $228/sqft
- Tax assessed value: $1,020,300
- Annual tax amount: $5,456
- Price range: $1.1M - $1.1M
- Date on market: 8/12/2025
- Cumulative days on market: 353 days
- Listing terms: Conventional
Estimated market value
$1,097,800
$1.04M - $1.15M
$5,931/mo
Price history
| Date | Event | Price |
|---|---|---|
| 7/26/2026 | Price change | $1,145,000-4.2%$228/sqft |
Source:  MAAR #10203331 Report a problem MAAR #10203331 Report a problem | ||
| 2/9/2026 | Price change | $1,195,000-7.7%$238/sqft |
Source: MAAR #10203331 Report a problem | ||
| 8/12/2025 | Listed for sale | $1,295,000$258/sqft |
Source: MAAR #10203331 Report a problem | ||
Public tax history
| Year | Property taxes | Tax assessment |
|---|---|---|
| 2025 | $6,862 +25.8% | $255,075 +58.5% |
| 2024 | $5,456 | $160,950 |
| 2023 | $5,456 | $160,950 |
| 2022 | -- | $160,950 -14.3% |
| 2021 | -- | $187,900 +33.9% |
| 2020 | $5,685 | $140,375 |
| 2019 | $5,685 -7.8% | $140,375 -7.8% |
| 2018 | $6,169 -1.5% | $152,325 |
| 2017 | $6,261 +13.5% | $152,325 +20.7% |
| 2016 | $5,515 | $126,200 |
| 2014 | -- | $126,200 -6.9% |
| 2013 | -- | $135,575 +6.3% |
| 2012 | -- | $127,500 -9.2% |
| 2011 | -- | $140,375 -13.5% |
| 2010 | -- | $162,275 |
| 2009 | -- | $162,275 +27.5% |
| 2008 | -- | $127,225 |
| 2007 | -- | $127,225 |
| 2006 | -- | $127,225 -4.8% |
| 2005 | -- | $133,675 +5.1% |
| 2004 | -- | $127,225 |
| 2003 | -- | $127,225 |
| 2002 | -- | $127,225 |
| 2001 | -- | $127,225 +8.8% |
| 2000 | -- | $116,925 |
Find assessor info on the county website
Monthly payment
Est. payment
Payment breakdown
Explore the cost of this home by adjusting the details. Changes won't be saved.Climate risks
Neighborhood: 38028
Nearby schools
GreatSchools rating
- 4/10Macon-Hall Elementary SchoolGrades: PK-5Distance: 2.2 mi
- 3/10Mt Pisgah Middle SchoolGrades: 6-9Distance: 2 mi
- 6/10Germantown High SchoolGrades: 9-12Distance: 6.7 mi
- $1,243,8004 bd3 ba5.2k sqft420 Pisgah N, Eads, TN 38028Off Market
- $861,30051.554 AcresPisgah Rd, Eads, TN 38028Off Market
- $150,6005.67 AcresPisgah Rd, Eads, TN 38028Off Market
- $150,6005.67 AcresPisgah Rd, Eads, TN 38028Off Market
- $224,47529.93 AcresPisgah Rd, Eads, TN 38028Sold
- $841,000-- bd-- ba-- sqftPisgah Rd, Eads, TN 38028Off Market
- $845,200-- bd-- ba-- sqftPisgah Rd, Eads, TN 38028Off Market
- $1,024,500-- bd-- ba-- sqftPisgah Rd, Eads, TN 38028Off Market
A local agent can set up tours, give advice and negotiate with sellers.
A local lender can help you make sure your offer is ready when you are.
Similar homes
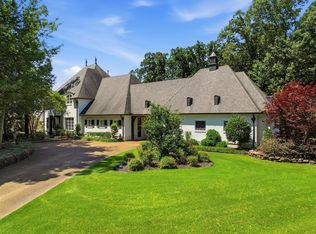
- $989,0006 bd5 ba6k sqft10491 Graybourne Dr, Eads, TN 38028For Sale
 MLS ID #10217391, Joyce A McKenzie, Crye-Leike, Inc., REALTORS. MAAR
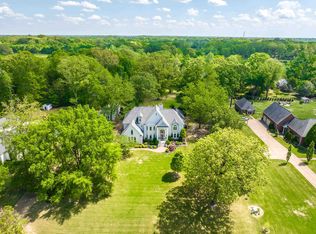
 - $1,100,0005 bd5 ba5k sqft4301 Cool Springs Cv, Arlington, TN 38002For Sale
 MLS ID #10224233, Rachel B Gilliam, Crye-Leike, Inc., REALTORS. MAAR
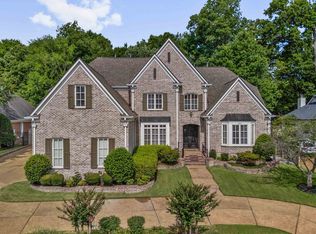
 - $955,0006 bd6 ba6.3k sqft1262 Auburn Woods Dr, Collierville, TN 38017For Sale
 MLS ID #10219676, Pam Beall, Crye-Leike, Inc., REALTORS. MAAR
 - $1,099,9005 bd5 ba5.8k sqft2843 Bayhill Woods Cv, Collierville, TN 38017For Sale
 MLS ID #10223275, Nataraja Krishnaraju, Crye-Leike, Inc., REALTORS. MAAR
 - $850,0005 bd4 ba5.8k sqft1245 Auburn Woods Dr, Collierville, TN 38017For SaleMLS ID #10218699, Shannan C McWaters, The Firm. MAAR
- $824,9005 bd4 ba4.4k sqft10575 Plantation Woods Dr, Lakeland, TN 38002For SaleMLS ID #10225602, Jon D Dickens, The Firm. MAAR
- $899,9005 bd5 ba5.6k sqft10510 Bentbrooke Dr, Lakeland, TN 38002For SaleMLS ID #10221111, Michael J Bryan, Bryan Realty Group. MAAR
- $959,9004 bd6 ba5.7k sqft3415 Bedford Ln, Germantown, TN 38139For SaleMLS ID #10225542, Joyce A McKenzie, Crye-Leike, Inc., REALTORS. MAAR
- $750,0005 bd7 ba5.4k sqft461 Wolf View Cv, Cordova, TN 38018For SaleMLS ID #10226677, Abby T Cook, Keller Williams. MAAR
- $839,0004 bd5 ba4k sqft3930 Pointe Dr, Lakeland, TN 38002For SaleMLS ID #10227337, Amber Nichols, Crye-Leike, Inc., REALTORS. MAAR
- $929,9005 bd4 ba5.1k sqft9460 Hedgegrove Cv, Germantown, TN 38139For SaleMLS ID #10225805, Edward E Brucker, eXp Realty, LLC. MAAR
- $1,050,0005 bd6 ba4.7k sqft1631 Exmoor Ln, Collierville, TN 38017For SaleMLS ID #10221019, Michael J Bryan, Bryan Realty Group. MAAR
- $1,049,0005 bd5 ba4.4k sqft3246 N Hartwell Ridge Dr, Collierville, TN 38017For SaleMLS ID #10223263, Beverly Hyter, KAIZEN Realty, LLC. MAAR
- $1,099,9005 bd5 ba4.4k sqft1600 Paso Fino Trl, Collierville, TN 38017For SaleMLS ID #10222991, Joyce A McKenzie, Crye-Leike, Inc., REALTORS. MAAR
- $1,195,0005 bd7 ba6.3k sqft175 Waring Rd, Memphis, TN 38117For SaleMLS ID #10220874, Judy O McLellan, Crye-Leike, Inc., REALTORS. MAAR
- $637,0004 bd4 ba3.8k sqft9324 Oak Knoll Cv, Cordova, TN 38018For SaleMLS ID #10224192, Betty J Carter, Crye-Leike, Inc., REALTORS. MAAR
- $815,0005 bd5 ba5.4k sqft350 Bluff Ridge Cv, Cordova, TN 38018For SaleMLS ID #10224750, Channing A Shaw-Wright, Emmett Baird Realty, LLC. MAAR
- $895,0005 bd4 ba5.7k sqft1218 Braystone Trl, Collierville, TN 38017For SaleMLS ID #10219857, Alli Echlin, Bluff City Realty Group, LLC. MAAR
- $1,125,0004 bd4 ba5.2k sqft3406 Bethel Rd, Olive Branch, MS 38654For SaleMLS ID #4147918, Chad A Wardlaw, Keller Williams. MLS United
- $861,2005 bd4 ba6.2k sqft3770 Planters View Dr, Bartlett, TN 38133For SaleMLS ID #10225096, Jasmine E Walker, REMAX Experts. MAAR
