Experience refined living in this gorgeous home nestled within one of Lakeland's premier gated communities, offering exclusive access to Garner Lake and Lakeland's award-winning school system. Designed for both elegant entertaining and everyday comfort, the private backyard showcases a beautifully renovated Heated Gunite pool with a tanning ledge & a convenient pool bath just off the expansive patio. Inside, the thoughtfully updated kitchen features newer appliances and fresh finishes, while the inviting hearth room is anchored by a stunning cast stone fireplace. The luxurious primary suite offers a private sitting area & fireplace, complemented by a dedicated office, library, and multiple living spaces. With 3 fireplaces, Butler Pantry, smart-controlled HVAC systems, and extensive recent upgrades—including a new pool heater, water heater, refinished Acacia wood floors this remarkable residence delivers timeless style, modern convenience, & exceptional living! Schedule a showing today!
Pending
$839,000
3930 Pointe Dr, Lakeland, TN 38002
4beds
4,021sqft
Single Family Residence
Built in 2003
0.4 Acres Lot
$839,700 Zestimate®
$209/sqft
$158/mo HOA
What's special
Butler pantryPrivate sitting areaPrivate backyardInviting hearth roomDedicated officeStunning cast stone fireplaceSmart-controlled hvac systems
- 75 days
- 138
- 4
Likely to sell faster than
Zillow last checked:
Listing updated:
Listed by:
Amber Nichols,
Crye-Leike, Inc., REALTORS 901-260-4780
Source: MAAR,MLS#: 10227337
Facts & features
Interior
Bedrooms & bathrooms
- Bedrooms: 4
- Bathrooms: 5
- Full bathrooms: 3
- 1/2 bathrooms: 2
Dining room
- Features: Separate Dining Room
- Area: 150
- Dimensions: 15 x 10
Kitchen
- Features: Eat-in Kitchen, Kitchen Island, Keeping/Hearth Room, Pantry, Separate Breakfast Room, Updated/Renovated Kitchen, Washer/Dryer Connections
Living room
- Features: Great Room, Separate Den, Separate Living Room
- Area: 400
- Dimensions: 20 x 20
Den
- Area: 225
- Dimensions: 15 x 15
Heating
- Central
Cooling
- Attic Fan, Ceiling Fan(s), Central Air, Dual
Features
- 1 or More BR Down, Double Vanity Bath, Full Bath Down, Half Bath Down, Luxury Primary Bath, Primary Down, Renovated Bathroom, Separate Tub & Shower, Split Bedroom Plan, Smooth Ceiling, Square Feet Source: AutoFill (MAARdata) or Public Records (Cnty Assessor Site)
- Flooring: Part Carpet, Part Hardwood, Tile
- Windows: Double Pane Windows, Wood Frames
- Number of fireplaces: 1
Interior area
- Total interior livable area: 4,021 sqft
Property
Parking
- Total spaces: 3
- Parking features: Driveway/Pad, Garage Door Opener, Gated, Garage Faces Side
- Has garage: Yes
- Covered spaces: 3
- Has uncovered spaces: Yes
Features
- Stories: 1.5
- Patio & porch: Patio
- Exterior features: Dog Run, On-Site Storage, Pet Area, Sidewalks
- Has private pool: Yes
- Pool features: Pool Cleaning Equipment, Pool Heater, In Ground
- Has spa: Yes
- Spa features: Whirlpool(s)
- Fencing: Wrought Iron,Wood,Wood Fence,Iron Fence
- Waterfront features: Water Access
Lot
- Size: 0.4 Acres
- Dimensions: 17500 SF 100 x 175
- Features: Landscaped, Professionally Landscaped, Some Trees
Details
- Parcel number: L0150B A00039
Construction
Type & style
- Home type: SingleFamily
- Architectural style: English,Traditional
- Property subtype: Single Family Residence
Materials
- Brick Veneer, Stone
Condition
- New construction: No
- Year built: 2003
Community & HOA
Community
- Security: Gated with Guard
- Subdivision: Pointe
HOA
- Has HOA: Yes
- HOA fee: $1,900 annually
Location
- Region: Lakeland
Financial & listing details
- Price per square foot: $209/sqft
- Tax assessed value: $630,400
- Annual tax amount: $5,720
- Price range: $839K - $839K
- Date on market: 7/31/2026
- Cumulative days on market: 76 days
Estimated market value
$839,700
$798,000 - $882,000
$4,355/mo
Price history
| Date | Event | Price |
|---|---|---|
| 8/21/2026 | Pending sale | $839,000$209/sqft |
Source:  MAAR #10227337 Report a problem MAAR #10227337 Report a problem | ||
| 7/31/2026 | Listed for sale | $839,000+10.4%$209/sqft |
Source: MAAR #10227337 Report a problem | ||
| 4/2/2025 | Sold | $760,000-4.6%$189/sqft |
Source: MAAR #10190100 Report a problem | ||
| 3/3/2025 | Pending sale | $796,900$198/sqft |
Source: MAAR #10190100 Report a problem | ||
| 2/28/2025 | Price change | $796,900-0.1%$198/sqft |
Source: MAAR #10190100 Report a problem | ||
| 2/27/2025 | Price change | $797,900-0.3%$198/sqft |
Source: MAAR #10190100 Report a problem | ||
| 2/14/2025 | Listed for sale | $799,900+18.5%$199/sqft |
Source: MAAR #10190100 Report a problem | ||
| 2/15/2023 | Sold | $675,000$168/sqft |
Source: MAAR #10141202 Report a problem | ||
| 2/8/2023 | Pending sale | $675,000$168/sqft |
Source: MAAR #10141202 Report a problem | ||
| 2/1/2023 | Contingent | $675,000$168/sqft |
Source: MAAR #10141202 Report a problem | ||
| 1/30/2023 | Listed for sale | $675,000+14.4%$168/sqft |
Source: MAAR #10141202 Report a problem | ||
| 1/19/2023 | Listing removed | -- |
Source: Owner Report a problem | ||
| 5/28/2021 | Sold | $590,000-1.7%$147/sqft |
Source: Public Record Report a problem | ||
| 4/28/2013 | Listing removed | $600,000$149/sqft |
Source: Owner Report a problem | ||
| 4/20/2013 | Listed for sale | $600,000+468.7%$149/sqft |
Source: Owner Report a problem | ||
| 9/13/2002 | Sold | $105,500$26/sqft |
Source: Public Record Report a problem | ||
Public tax history
| Year | Property taxes | Tax assessment |
|---|---|---|
| 2025 | $5,721 -8.5% | $157,600 +15.5% |
| 2024 | $6,249 | $136,450 |
| 2023 | $6,249 | $136,450 |
| 2022 | -- | $136,450 |
| 2021 | -- | $136,450 +20.4% |
| 2020 | $1,406 | $113,350 |
| 2019 | $1,406 -69.4% | $113,350 |
| 2018 | $4,591 -24.4% | $113,350 |
| 2017 | $6,076 +293.6% | $113,350 -5.5% |
| 2016 | $1,544 | $120,000 |
| 2014 | -- | $120,000 |
| 2013 | -- | $120,000 -30.7% |
| 2012 | -- | $173,150 |
| 2011 | -- | $173,150 |
| 2010 | -- | $173,150 |
| 2009 | -- | $173,150 +37.9% |
| 2008 | -- | $125,600 |
| 2007 | -- | $125,600 |
| 2006 | -- | $125,600 |
| 2005 | -- | $125,600 -4.6% |
| 2004 | -- | $131,675 +257.1% |
| 2003 | -- | $36,875 |
Find assessor info on the county website
Monthly payment
Est. payment
Payment breakdown
Explore the cost of this home by adjusting the details. Changes won't be saved.Climate risks
Neighborhood: 38002
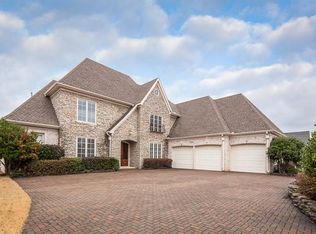

Similar homes
- $724,9004 bd4 ba4.7k sqft4116 Loch Meade Dr, Lakeland, TN 38002For Sale
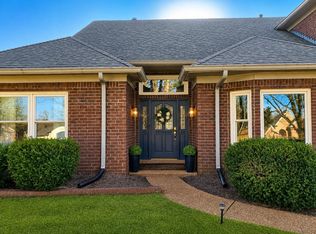 MLS ID #10226714, Cathy Donahoe, Adaro Realty, Inc.. MAAR
 - $648,9004 bd4 ba3.8k sqft4426 Ravenwood Oak Dr, Lakeland, TN 38002For Sale
 MLS ID #10229672, Lisa K Cannon, Crye-Leike, Inc., REALTORS. MAAR
 - $599,9004 bd4 ba3.8k sqft10200 Ivy Oak Ln, Arlington, TN 38002For Sale
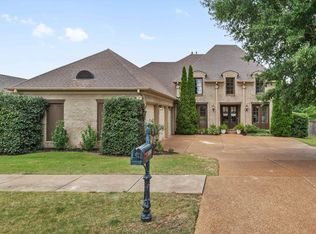 MLS ID #10224831, Tarra Hendrix, Gray Realty Partners. MAAR
 - $525,0004 bd4 ba3.6k sqft10230 Mackwood Dr, Lakeland, TN 38002For Sale
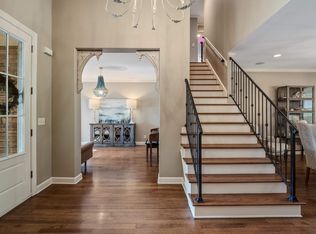 MLS ID #10226311, Rachel Goss, Reid, REALTORS. MAAR
 - $760,0005 bd5 ba5.6k sqft472 Tree Top Cv, Cordova, TN 38018For Sale
 MLS ID #3609914, Jennifer Carstensen. RealTracs MLS as distributed by MLS GRID
