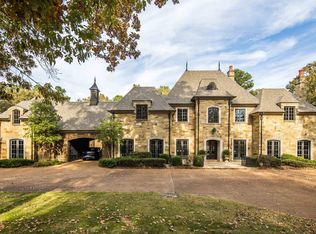
A Southern estate tucked behind the gates of an exclusive Eads enclave. Spanning nearly 13,000 square feet on over two manicured acres, this brick beauty greets you with a sweeping circular drive and a breathtaking two-story foyer with grand double staircases. Roof 2025 and 3 HVAC systems down replaced 2026! The chef's kitchen flows into a sun-drenched breakfast room and cozy keeping room with fireplace. The primary suite is a true retreat featuring a sitting area, double fireplace, boutique-style his-and-hers closets, and a spa bath with whirlpool tub. Five additional bedrooms each enjoy private en-suite baths. Upstairs you'll find a media room, game room, bonus room, and home office. Unwind in the sauna, take a dip in the resort-style saltwater pool and spa, or shoot hoops under stadium lights on your private court. With a six-car garage, elevator, nine HVAC systems, and whole-home security, every detail has been lovingly considered. This is gracious Southern living at its finest.
For sale
Price cut: $45K (9/21)
$1,785,000
400 Buckland Cv, Eads, TN 38028
6beds
12,493sqft
Single Family Residence
Built in 2008
2.14 Acres Lot
$-- Zestimate®
$143/sqft
$183/mo HOA
What's special
Home officeSix-car garageBrick beautyGrand double staircasesOver two manicured acresSun-drenched breakfast roomBonus room
- 121 days
- 1,914
- 118
Zillow last checked:
Listing updated:
Listed by:
Ashley Wisch,
eXp Realty, LLC 888-519-5113
Source: MAAR,MLS#: 10223565
Facts & features
Interior
Bedrooms & bathrooms
- Bedrooms: 6
- Bathrooms: 7
- Full bathrooms: 5
- 1/2 bathrooms: 2
Rooms
- Room types: Attic, Bonus Room, Entry Hall, Loft/Balcony, Media Room, Office/Sewing Room, Play Room
Primary bedroom
- Features: Built-In Cabinets/Bkcases, Fireplace, Hardwood Floor, Sitting Area, Smooth Ceiling, Tile Floor, Vaulted/Coffered Ceiling, Walk-In Closet(s)
- Level: First
- Area: 1024
- Dimensions: 32 x 32
Bedroom 2
- Features: Hardwood Floor, Smooth Ceiling, Walk-In Closet(s)
- Level: First
- Area: 336
- Dimensions: 16 x 21
Bedroom 3
- Features: Tile Floor
- Level: First
- Area: 588
- Dimensions: 21 x 28
Bedroom 4
- Features: Carpet, Smooth Ceiling, Walk-In Closet(s)
- Level: Second
- Area: 300
- Dimensions: 15 x 20
Bedroom 5
- Features: Carpet, Smooth Ceiling, Walk-In Closet(s)
- Level: Second
- Area: 405
- Dimensions: 15 x 27
Primary bathroom
- Features: Double Vanity, Dressing Area, Separate Shower, Smooth Ceiling, Tile Floor, Whirlpool Tub, Full Bath
Dining room
- Features: Separate Dining Room
- Area: 255
- Dimensions: 17 x 15
Kitchen
- Features: Breakfast Bar, Eat-in Kitchen, Kitchen Island, Keeping/Hearth Room, Pantry, Updated/Renovated Kitchen
- Area: 256
- Dimensions: 16 x 16
Living room
- Features: Separate Den, Separate Living Room
- Area: 460
- Dimensions: 23 x 20
Office
- Features: Built-in Features, Hardwood Floor, Vaulted/Coffered Ceilings
- Level: First
- Area: 192
- Dimensions: 12 x 16
Bonus room
- Area: 500
- Dimensions: 25 x 20
Den
- Dimensions: 0 x 0
Heating
- 3 or More Systems, Central, Natural Gas
Cooling
- 220 Wiring, 3 or More Systems, Ceiling Fan(s), Central Air
Appliances
- Included: Range/Oven, Double Oven, Gas Cooktop, Disposal, Dishwasher, Refrigerator, Instant Hot Water
- Laundry: Laundry Room
Features
- 1 or More BR Down, Primary Down, Vaulted/Coffered Primary, Two Primaries, Split Bedroom Plan, Renovated Bathroom, Luxury Primary Bath, Double Vanity Bath, Separate Tub & Shower, Full Bath Down, Half Bath Down, Jacuzzi, High Ceilings, Smooth Ceiling, Two Story Foyer, Vaulted/Coff/Tray Ceiling, Walk-In Closet(s), Mud Room, Powder/Dressing Room, Elevator, 2 or More Baths, 2nd Bedroom, 3rd Bedroom, Breakfast Room, Dining Room, Keeping/Hearth Room, Kitchen, Laundry Room, Living Room, Office, Primary Bedroom, Sun Room, 2 or More Baths, 4th or More Bedrooms, Bonus Room, Media Room, Office, Play Room/Rec Room, Storage, Square Feet Source: AutoFill (MAARdata) or Public Records (Cnty Assessor Site)
- Flooring: Hardwood, Part Carpet, Tile
- Windows: Wood Frames
- Attic: Walk-In
- Number of fireplaces: 3
- Fireplace features: Living Room, In Other Room, Primary Bedroom, Ventless
Interior area
- Total interior livable area: 12,493 sqft
Property
Parking
- Total spaces: 6
- Parking features: Garage Faces Rear, Circular Driveway, Garage Door Opener, Gated, More than 3 Coverd Spaces, Garage Faces Side
- Has garage: Yes
- Covered spaces: 6
- Has uncovered spaces: Yes
Features
- Stories: 2
- Patio & porch: Covered Patio
- Exterior features: Sauna
- Has private pool: Yes
- Pool features: Pool Heater, In Ground
- Has spa: Yes
- Spa features: Whirlpool(s), Heated, Bath
- Fencing: Brick/Stone Fenced,Wrought Iron,Brick or Stone Fence
- Waterfront features: Cove
Lot
- Size: 2.14 Acres
- Dimensions: 363.99 x 298.14 IRR
- Features: Level, Professionally Landscaped, Some Trees, Wooded, Well Landscaped Grounds
Details
- Parcel number: D0222K B00007
Construction
Type & style
- Home type: SingleFamily
- Architectural style: Traditional
- Property subtype: Single Family Residence
Materials
- Brick Veneer
- Foundation: Slab
- Roof: Composition Shingles
Condition
- New construction: No
- Year built: 2008
Utilities & green energy
- Sewer: Septic Tank
- Water: Public
Community & HOA
Community
- Features: Gated
- Security: Security System, Burglar Alarm, Dead Bolt Lock(s), Security Gate
- Subdivision: Buckland Pd Outline Final Plat
HOA
- Has HOA: Yes
- HOA fee: $2,200 annually
Location
- Region: Eads
Financial & listing details
- Price per square foot: $143/sqft
- Tax assessed value: $2,462,100
- Annual tax amount: $16,558
- Price range: $1.8M - $1.8M
- Date on market: 6/10/2026
- Cumulative days on market: 122 days
- Listing terms: Conventional
Estimated market value
Not available
Estimated sales range
Not available
Not available
Price history
| Date | Event | Price |
|---|---|---|
| 9/21/2026 | Price change | $1,785,000-2.5%$143/sqft |
Source:  MAAR #10223565 Report a problem MAAR #10223565 Report a problem | ||
| 8/6/2026 | Price change | $1,830,000-3.7%$146/sqft |
Source: MAAR #10223565 Report a problem | ||
| 6/10/2026 | Listed for sale | $1,900,000+19.8%$152/sqft |
Source: MAAR #10223565 Report a problem | ||
| 10/22/2025 | Sold | $1,585,823-16.5%$127/sqft |
Source: Public Record Report a problem | ||
| 9/20/2025 | Listed for sale | $1,900,000+3.8%$152/sqft |
Source: MAAR #10206178 Report a problem | ||
| 12/17/2021 | Sold | $1,830,000-8.5%$146/sqft |
Source: MAAR #10101807 Report a problem | ||
| 11/15/2021 | Pending sale | $2,000,000$160/sqft |
Source: MAAR #10101807 Report a problem | ||
| 8/11/2021 | Contingent | $2,000,000$160/sqft |
Source: MAAR #10101807 Report a problem | ||
| 6/16/2021 | Listed for sale | $2,000,000$160/sqft |
Source: MAAR #10101807 Report a problem | ||
| 6/15/2021 | Listing removed | -- |
Source: MAAR #10093855 Report a problem | ||
| 2/24/2021 | Listed for sale | $2,000,000-11.1%$160/sqft |
Source: MAAR #10093855 Report a problem | ||
| 5/5/2008 | Sold | $2,250,000+847.4%$180/sqft |
Source: Public Record Report a problem | ||
| 1/31/2007 | Sold | $237,500$19/sqft |
Source: Public Record Report a problem | ||
Public tax history
| Year | Property taxes | Tax assessment |
|---|---|---|
| 2025 | $16,558 -14% | $615,525 +8.4% |
| 2024 | $19,253 | $567,925 |
| 2023 | $19,253 | $567,925 |
| 2022 | -- | $567,925 |
| 2021 | -- | $567,925 +32.5% |
| 2020 | $17,354 | $428,500 |
| 2019 | $17,354 | $428,500 |
| 2018 | $17,354 -1.5% | $428,500 |
| 2017 | $17,611 +3.8% | $428,500 +10.4% |
| 2016 | $16,969 | $388,300 |
| 2014 | -- | $388,300 |
| 2013 | -- | $388,300 -5.9% |
| 2012 | -- | $412,500 -22.9% |
| 2011 | -- | $534,700 |
| 2010 | -- | $534,700 |
Find assessor info on the county website
Monthly payment
Est. payment
Payment breakdown
Explore the cost of this home by adjusting the details. Changes won't be saved.Climate risks
Neighborhood: 38028
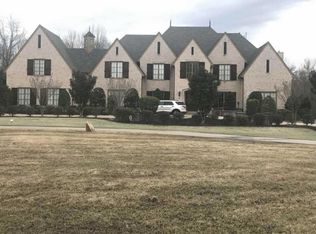
Similar homes
- $1,650,0006 bd7 ba7.5k sqft11195 Barbara Cv, Eads, TN 38028For Sale
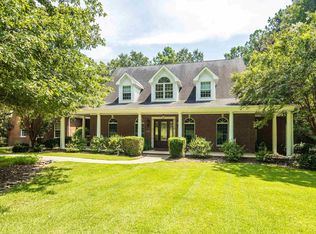 MLS ID #10228406, David K Tester, Marx-Bensdorf, REALTORS. MAAR
 - $2,250,0006 bd6 ba9.4k sqft315 Mountain Brook Cv, Eads, TN 38028For Sale
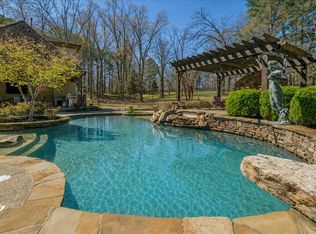 MLS ID #10228536, Sam Tiwana, KAIZEN Realty, LLC. MAAR
 - $1,699,0005 bd6 ba7.1k sqft25 Buckingham Ct, Eads, TN 38028For Sale
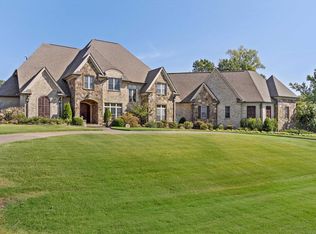 MLS ID #10230188, Dewey E Dillard, Groome & Co.. MAAR
 - $2,675,0005 bd9 ba11k sqft214 Mountain Brook Cv, Eads, TN 38028For Sale
 MLS ID #10184266, Judy O McLellan, Crye-Leike, Inc., REALTORS. MAAR
