It's time to buy GREATNESS. STUNNING MOVE IN READY & UPDATED ON ONE OF BEST STREETS IN MEMPHIS! 7200sqft on 3/4 gated acre lot w/ additional 600sqft in-laws apartment/pool house, 1200sqft outdoor living and 600sqft finished basement. Every amenity you could desire! Owners' updated chef's kitchen, primary suite/bath, formal dining, office, breakfast room & living areas. Heated pool w/ cover and waterfall,screened in porch, outdoor kitchen on covered patio. Upstairs has media room, playroom w/ rock climbing wall, stage. Basement w/ gym and 600 bottle wine cellar. HVAC systems 2024, 2023 Generator, brick fence & electric gates (new arms 2025), 2025 pool heater
For sale
Price cut: $195K (9/10)
$2,000,000
4348 Gwynne Rd, Memphis, TN 38117
5beds
7,201sqft
Single Family Residence
Built in 2001
0.78 Acres Lot
$1,879,400 Zestimate®
$278/sqft
$-- HOA
What's special
Screened in porchMedia roomBreakfast roomFormal dining
- 60 days
- 1,031
- 62
Zillow last checked:
Listing updated:
Listed by:
Carrie E Benitone,
Ware Jones, REALTORS 901-450-4011
Source: MAAR,MLS#: 10226650
Facts & features
Interior
Bedrooms & bathrooms
- Bedrooms: 5
- Bathrooms: 7
- Full bathrooms: 5
- 1/2 bathrooms: 2
Rooms
- Room types: Play Room, Bonus Room, 2nd Kitchen, Entry Hall, Media Room, Attic
Primary bedroom
- Features: Walk-In Closet(s), Built-In Cabinets/Bkcases, Smooth Ceiling, Hardwood Floor
- Level: First
- Area: 380
- Dimensions: 19 x 20
Bedroom 2
- Features: Walk-In Closet(s), Private Full Bath, Carpet
- Level: Second
- Area: 342
- Dimensions: 18 x 19
Bedroom 3
- Features: Walk-In Closet(s), Private Full Bath, Carpet
- Level: Second
- Area: 252
- Dimensions: 14 x 18
Bedroom 4
- Features: Private Full Bath, Carpet
- Level: Second
- Area: 306
- Dimensions: 17 x 18
Bedroom 5
- Features: Shared Bath, Carpet
- Level: Second
- Area: 594
- Dimensions: 27 x 22
Primary bathroom
- Features: Double Vanity, Whirlpool Tub, Separate Shower, Tile Floor, Full Bath
Dining room
- Features: Separate Dining Room
- Area: 288
- Dimensions: 16 x 18
Kitchen
- Features: Updated/Renovated Kitchen, Eat-in Kitchen, Breakfast Bar, Separate Breakfast Room, Pantry, Kitchen Island
- Area: 323
- Dimensions: 17 x 19
Living room
- Features: Separate Living Room, Separate Den
- Area: 340
- Dimensions: 17 x 20
Basement
- Area: 594
- Dimensions: 18 x 33
Office
- Level: First
- Area: 216
- Dimensions: 12 x 18
Bonus room
- Area: 532
- Dimensions: 28 x 19
Den
- Area: 306
- Dimensions: 17 x 18
Heating
- Natural Gas, Dual System, 3 or More Systems
Cooling
- Central Air, Dual, 3 or More Systems, 220 Wiring
Appliances
- Included: Gas Water Heater, Range/Oven, Double Oven, Cooktop, Gas Cooktop, Disposal, Dishwasher, Microwave, Refrigerator
- Laundry: Laundry Room
Features
- 1 or More BR Down, Primary Down, Renovated Bathroom, Luxury Primary Bath, Double Vanity Bath, Half Bath Down, Smooth Ceiling, High Ceilings, Rear Stairs to Playroom, Mud Room, Powder/Dressing Room, Living Room, Dining Room, Den/Great Room, Kitchen, Primary Bedroom, 2 or More Baths, Laundry Room, Breakfast Room, Office, Other (See REMARKS), 2nd Bedroom, 3rd Bedroom, 4th or More Bedrooms, 2 or More Baths, Play Room/Rec Room, Media Room, In-Law Floorplan, Storage, Square Feet Source: Appraisal
- Flooring: Hardwood, Part Carpet, Marble/Terrazzo
- Windows: Storm Window(s), Excl Some Window Treatmnt
- Basement: Crawl Space,Partial,Walk-Out Access,Finished
- Attic: Attic Access
- Number of fireplaces: 3
- Fireplace features: Living Room, In Den/Great Room
Interior area
- Total interior livable area: 7,201 sqft
Property
Parking
- Total spaces: 3
- Parking features: Circular Driveway, Garage Faces Side, Gate Clickers
- Has garage: Yes
- Covered spaces: 3
- Has uncovered spaces: Yes
Features
- Stories: 1.6
- Patio & porch: Porch, Screen Porch, Patio, Covered Patio
- Exterior features: Gas Grill
- Has private pool: Yes
- Pool features: Pool Cleaning Equipment, Pool Heater, In Ground
- Has spa: Yes
- Spa features: Bath
- Fencing: Brick/Stone Fenced,Wrought Iron,Brick/Iron Fenced
Lot
- Size: 0.78 Acres
- Dimensions: 131 x 231
- Features: Some Trees, Professionally Landscaped
Details
- Additional structures: Pool House
- Parcel number: 057001 00028
Construction
Type & style
- Home type: SingleFamily
- Architectural style: English
- Property subtype: Single Family Residence
Materials
- Brick Veneer
- Roof: Composition Shingles
Condition
- New construction: No
- Year built: 2001
Utilities & green energy
- Sewer: Public Sewer
- Water: Public
Community & HOA
Community
- Security: Security System, Monitored Alarm
- Subdivision: Cherry Woods 1st Addn
Location
- Region: Memphis
Financial & listing details
- Price per square foot: $278/sqft
- Tax assessed value: $1,391,400
- Annual tax amount: $19,581
- Price range: $2M - $2M
- Date on market: 7/21/2026
- Cumulative days on market: 61 days
Estimated market value
$1,879,400
$1.79M - $1.97M
$6,931/mo
Price history
| Date | Event | Price |
|---|---|---|
| 9/10/2026 | Price change | $2,000,000-8.9%$278/sqft |
Source:  MAAR #10226650 Report a problem MAAR #10226650 Report a problem | ||
| 7/21/2026 | Listed for sale | $2,195,000$305/sqft |
Source: MAAR #10226650 Report a problem | ||
| 10/21/2025 | Listing removed | $2,195,000$305/sqft |
Source: MAAR #10203538 Report a problem | ||
| 9/4/2025 | Price change | $2,195,000-6.6%$305/sqft |
Source: MAAR #10203538 Report a problem | ||
| 8/14/2025 | Listed for sale | $2,350,000$326/sqft |
Source: MAAR #10203538 Report a problem | ||
| 6/30/2025 | Listing removed | $2,350,000$326/sqft |
Source: MAAR #10176092 Report a problem | ||
| 6/17/2025 | Price change | $2,350,000-5.8%$326/sqft |
Source: MAAR #10176092 Report a problem | ||
| 2/28/2025 | Listed for sale | $2,495,000$346/sqft |
Source: MAAR #10176092 Report a problem | ||
| 2/5/2025 | Listing removed | $2,495,000$346/sqft |
Source: MAAR #10176092 Report a problem | ||
| 10/13/2024 | Price change | $2,495,000-7.4%$346/sqft |
Source: MAAR #10176092 Report a problem | ||
| 7/5/2024 | Listed for sale | $2,695,000+117.3%$374/sqft |
Source: MAAR #10176092 Report a problem | ||
| 12/8/2017 | Sold | $1,240,000-8.1%$172/sqft |
Source: MAAR #9979201 Report a problem | ||
| 8/15/2017 | Price change | $1,349,000-2.6%$187/sqft |
Source: Marx-Bensdorf, REALTORS #9979201 Report a problem | ||
| 4/17/2017 | Price change | $1,385,000-0.7%$192/sqft |
Source: Marx-Bensdorf, REALTORS #9979201 Report a problem | ||
| 1/18/2017 | Price change | $1,395,000-6.7%$194/sqft |
Source: Marx-Bensdorf, REALTORS #9979201 Report a problem | ||
| 6/10/2016 | Listed for sale | $1,495,000-6.3%$208/sqft |
Source: Marx-Bensdorf, REALTORS #9979201 Report a problem | ||
| 8/19/2015 | Listing removed | $1,595,000$221/sqft |
Source: Visual Tour #9920186 Report a problem | ||
| 6/16/2015 | Price change | $1,595,000-3.3%$221/sqft |
Source: Visual Tour #9920186 Report a problem | ||
| 4/24/2015 | Listed for sale | $1,650,000+9.3%$229/sqft |
Source: Visual Tour #9920186 Report a problem | ||
| 2/4/2005 | Sold | $1,510,000+250.8%$210/sqft |
Source: Public Record Report a problem | ||
| 1/27/1999 | Sold | $430,500$60/sqft |
Source: Public Record Report a problem | ||
| 7/22/1998 | Sold | $430,500$60/sqft |
Source: Public Record Report a problem | ||
Public tax history
| Year | Property taxes | Tax assessment |
|---|---|---|
| 2025 | $18,335 -13.4% | $347,850 +8.2% |
| 2024 | $21,169 +8.1% | $321,450 |
| 2023 | $19,582 | $321,450 |
| 2022 | -- | $321,450 |
| 2021 | -- | $321,450 -3.3% |
| 2020 | $10,489 | $332,350 +4.5% |
| 2019 | $10,489 -17.3% | $317,950 +1.5% |
| 2018 | $12,688 -45.1% | $313,275 |
| 2017 | $23,124 +84.8% | $313,275 -14.9% |
| 2016 | $12,515 +8.3% | $368,100 |
| 2014 | $11,552 | $368,100 |
| 2013 | -- | $368,100 +11.2% |
| 2012 | -- | $331,125 -8.6% |
| 2011 | -- | $362,250 |
| 2010 | -- | $362,250 |
| 2009 | -- | $362,250 -4% |
| 2008 | -- | $377,500 |
| 2007 | -- | $377,500 |
| 2006 | -- | $377,500 -5.2% |
| 2005 | -- | $398,050 +44.4% |
| 2004 | -- | $275,625 |
| 2003 | -- | $275,625 |
| 2002 | -- | $275,625 +77.1% |
| 2001 | -- | $155,625 +68.7% |
| 2000 | -- | $92,275 |
Find assessor info on the county website
Monthly payment
Est. payment
Payment breakdown
Explore the cost of this home by adjusting the details. Changes won't be saved.Climate risks
Neighborhood: East Memphis
Similar homes
- $1,790,0005 bd5 ba7k sqft409 River Oaks Rd N, Memphis, TN 38120For Sale
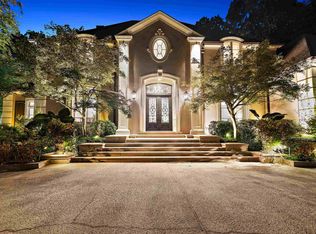 MLS ID #10230704, Greg Renfrow, NextHome Cornerstone Realty. MAAR
 - $1,995,0005 bd7 ba6.8k sqft6175 Chapelle Cir, Memphis, TN 38120For Sale
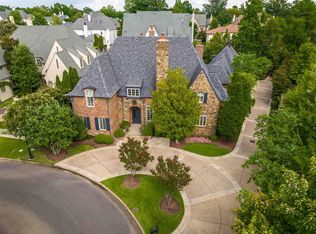 MLS ID #10228318, Marq Cobb, Myers Cobb Realtors, LLC. MAAR
 - $1,095,0004 bd7 ba5.3k sqft42 Wood Grove Rd, Memphis, TN 38117For Sale
 MLS ID #10229833, Denise B Ware, Ware Jones, REALTORS. MAAR
 - $1,195,0005 bd7 ba6.3k sqft175 Waring Rd, Memphis, TN 38117For Sale
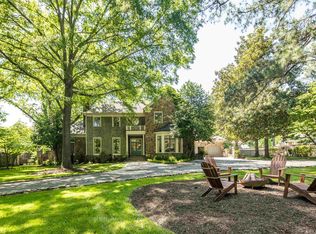 MLS ID #10220874, Judy O McLellan, Crye-Leike, Inc., REALTORS. MAAR
