Palatial custom built country estate designed by John Millard in the gated quiet & secluded Mountain Brook enclave of Mary's Creek Farms. So close yet so far away.... just a short drive in the picturesque countryside from Germantown and Collierville. Situated on a lake front 8 acre private cove location, the residence offers spaces for every imaginable activity from elaborate dinner parties to gourmet cooking to casual relaxation to rigorous workouts & more. Features incl an elevator, all BRs with en suite BAs, study with FP, 4 masonry FPs, heated floors in the kitchen & family room, French limestone & hickory hardwood floors thruout (except carpet in the media room), media room with 156" screen, furniture grade Wood Mode cabinetry, Thermador & SubZero appliances, 11' ceils down & 10' up, energy efficient Weathershield casement windows, craft room, gym, study room with built-in desks, laundries up/dn, locker room, 18x17 screen porch w/FP, gunite pool with hot tub, & 5car garage.
For sale
$2,675,000
214 Mountain Brook Cv, Eads, TN 38028
5beds
11,424sqft
Single Family Residence
Built in 2004
8.02 Acres Lot
$-- Zestimate®
$234/sqft
$333/mo HOA
What's special
Lake frontLocker roomPrivate cove locationCraft roomThermador and subzero appliancesStudy with fpMasonry fps
- 630 days |
- 1,559 |
- 104 |
Zillow last checked:
Listing updated:
Listed by:
Judy O McLellan,
Crye-Leike, Inc., REALTORS 901-756-8900
Source: MAAR,MLS#: 10184266
Facts & features
Interior
Bedrooms & bathrooms
- Bedrooms: 5
- Bathrooms: 9
- Full bathrooms: 6
- 1/2 bathrooms: 3
Rooms
- Room types: Attic, Bonus Room, Entry Hall, Library/Study, Media Room, Play Room
Primary bedroom
- Features: Built-In Cabinets/Bkcases, Hardwood Floor, Smooth Ceiling, Walk-In Closet(s)
- Level: First
- Area: 420
- Dimensions: 15 x 28
Bedroom 2
- Features: Hardwood Floor, Private Full Bath, Smooth Ceiling
- Level: First
- Area: 270
- Dimensions: 15 x 18
Bedroom 3
- Features: Hardwood Floor, Private Full Bath, Smooth Ceiling, Walk-In Closet(s)
- Level: Second
- Area: 196
- Dimensions: 14 x 14
Bedroom 4
- Features: Hardwood Floor, Private Full Bath, Smooth Ceiling, Walk-In Closet(s)
- Level: Second
- Area: 252
- Dimensions: 14 x 18
Bedroom 5
- Features: Hardwood Floor, Private Full Bath, Smooth Ceiling, Walk-In Closet(s)
- Level: Second
- Area: 238
- Dimensions: 14 x 17
Primary bathroom
- Features: Double Vanity, Separate Shower, Smooth Ceiling, Tile Floor, Whirlpool Tub, Full Bath
Dining room
- Area: 280
- Dimensions: 14 x 20
Kitchen
- Features: Breakfast Bar, Kitchen Island, Keeping/Hearth Room, Pantry
- Area: 432
- Dimensions: 18 x 24
Living room
- Features: Separate Living Room
- Area: 472
- Dimensions: 2 x 236
Office
- Features: Hardwood Floor, Smooth Ceiling
- Level: First
- Area: 340
- Dimensions: 17 x 20
Bonus room
- Area: 266
- Dimensions: 14 x 19
Den
- Dimensions: 0 x 0
Heating
- 3 or More Systems, Central, Radiant Floor, Natural Gas
Cooling
- 220 Wiring, 3 or More Systems, Ceiling Fan(s), Central Air
Appliances
- Included: 2+ Water Heaters, Gas Water Heater, Vent Hood/Exhaust Fan, Cooktop, Dishwasher, Disposal, Double Oven, Gas Cooktop, Microwave, Refrigerator, Self Cleaning Oven, Separate Ice Maker
- Laundry: Laundry Room
Features
- Double Vanity Bath, Full Bath Down, Half Bath Down, Luxury Primary Bath, Primary Down, Separate Tub & Shower, Split Bedroom Plan, High Ceilings, Smooth Ceiling, Cable Wired, Elevator, Mud Room, Powder/Dressing Room, Rear Stairs to Playroom, Walk-In Closet(s), Wet Bar, 2 or More Baths, 2nd Bedroom, Dining Room, Keeping/Hearth Room, Kitchen, Laundry Room, Living Room, Office, Primary Bedroom, 2 or More Baths, 3rd Bedroom, 4th or More Bedrooms, Bonus Room, Media Room, Office, Play Room/Rec Room, Storage, Square Feet Source: Appraisal
- Flooring: Hardwood, Marble/Terrazzo
- Windows: Casement Window(s), Double Pane Windows, Wood Frames
- Attic: Permanent Stairs,Walk-In
- Number of fireplaces: 4
- Fireplace features: Gas Starter, In Keeping/Hearth room, Living Room, In Other Room, Masonry, Vented Gas Fireplace
Interior area
- Total interior livable area: 11,424 sqft
Video & virtual tour
Property
Parking
- Total spaces: 6
- Parking features: Garage Faces Rear, Garage Faces Front, Garage Door Opener, Gated, More than 3 Coverd Spaces, Storage
- Has garage: Yes
- Covered spaces: 6
Features
- Stories: 2
- Patio & porch: Screen Porch, Patio, Covered Patio
- Exterior features: Auto Lawn Sprinkler
- Has private pool: Yes
- Pool features: Pool Heater, In Ground
- Has spa: Yes
- Spa features: Whirlpool(s), Heated, Bath
- Fencing: Wrought Iron,Iron Fence
- Has view: Yes
- View description: Water
- Has water view: Yes
- Water view: Water
- Waterfront features: Cove, Lake/Pond on Property
Lot
- Size: 8.02 Acres
- Dimensions: 62.42 x 993.77 IRR
- Features: Professionally Landscaped, Some Trees, Well Landscaped Grounds
Details
- Parcel number: D0222 00514C
Construction
Type & style
- Home type: SingleFamily
- Architectural style: French
- Property subtype: Single Family Residence
Materials
- Brick Veneer, Stone
- Foundation: Slab
- Roof: Composition Shingles
Condition
- New construction: No
- Year built: 2004
Utilities & green energy
- Sewer: Septic Tank
- Water: Public
Community & HOA
Community
- Features: Gated
- Security: Fire Sprinkler System, Security System, Smoke Detector(s), Burglar Alarm, Dead Bolt Lock(s), Fire Alarm, Security Gate
- Subdivision: Marys Creek Farms Unrecorded
HOA
- Has HOA: Yes
- HOA fee: $4,000 annually
Location
- Region: Eads
Financial & listing details
- Price per square foot: $234/sqft
- Tax assessed value: $2,766,400
- Annual tax amount: $16,208
- Price range: $2.7M - $2.7M
- Date on market: 10/30/2024
- Cumulative days on market: 631 days
- Listing terms: Conventional
Estimated market value
Not available
Estimated sales range
Not available
$5,171/mo
Price history
| Date | Event | Price |
|---|---|---|
| 7/17/2025 | Price change | $2,675,000-7.6%$234/sqft |
Source:  MAAR #10184266 Report a problem MAAR #10184266 Report a problem | ||
| 10/30/2024 | Listed for sale | $2,895,000-3.3%$253/sqft |
Source: MAAR #10184266 Report a problem | ||
| 8/28/2023 | Listing removed | -- |
Source: MAAR #10130483 Report a problem | ||
| 3/8/2023 | Listing removed | $2,995,000$262/sqft |
Source: MAAR #10130483 Report a problem | ||
| 12/12/2022 | Price change | $2,995,000-7.8%$262/sqft |
Source: MAAR #10130483 Report a problem | ||
| 9/23/2022 | Price change | $3,250,000-9.6%$284/sqft |
Source: MAAR #10130483 Report a problem | ||
| 8/5/2022 | Listed for sale | $3,595,000$315/sqft |
Source: MAAR #10130483 Report a problem | ||
Public tax history
| Year | Property taxes | Tax assessment |
|---|---|---|
| 2025 | $18,604 +14.8% | $691,600 +44.6% |
| 2024 | $16,208 | $478,125 |
| 2023 | $16,208 | $478,125 |
| 2022 | -- | $478,125 -27.3% |
| 2021 | -- | $658,050 +38.4% |
| 2020 | $19,263 | $475,625 |
| 2019 | $19,263 -5.3% | $475,625 -5.3% |
| 2018 | $20,338 -1.5% | $502,175 |
| 2017 | $20,639 +0.4% | $502,175 +6.7% |
| 2016 | $20,561 | $470,500 |
| 2014 | -- | $470,500 -16.6% |
| 2013 | -- | $564,400 +38.3% |
| 2012 | -- | $408,000 -18.4% |
| 2011 | -- | $500,000 -9.2% |
| 2010 | -- | $550,725 -15.4% |
| 2009 | -- | $650,925 +41.4% |
| 2008 | -- | $460,375 |
| 2007 | -- | $460,375 |
| 2006 | -- | $460,375 |
Find assessor info on the county website
Monthly payment
Est. payment
Payment breakdown
Explore the cost of this home by adjusting the details. Changes won't be saved.Climate risks
Neighborhood: 38028
Nearby schools
GreatSchools rating
- 4/10Macon-Hall Elementary SchoolGrades: PK-5Distance: 4.2 mi
- 3/10Mt Pisgah Middle SchoolGrades: 6-9Distance: 3.6 mi
- 6/10Germantown High SchoolGrades: 9-12Distance: 7.5 mi
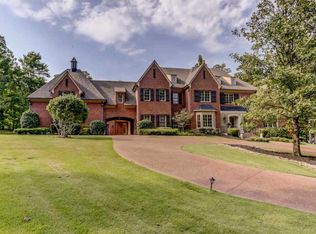
- $2,360,5006 bd8 ba8.9k sqft211 Mountain Brook Cv, Eads, TN 38028Off Market
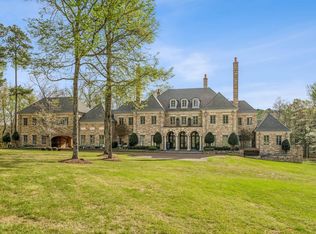
- $3,425,0007 bd11 ba13k sqft220 Mountain Brook Cv, Eads, TN 38028Pending
- $1,837,9005 bd5 ba7.9k sqft241 Mountain Brook Cv, Eads, TN 38028Off Market
- $2,794,4005 bd6 ba10k sqft200 E Wickliff Creek Cir, Eads, TN 38028Off Market
- $324,0004.56 Acres189 Marys Creek Cv S, Eads, TN 38028Off Market
- $1,767,6915 bd8 ba9.7k sqft189 S Marys Creek Cv, Eads, TN 38028Sold
- $2,426,0004 bd6 ba8.3k sqft271 Mountain Brook Cv, Eads, TN 38028Off Market
- $178,5002.85 Acres161 Marys Creek Cv S, Eads, TN 38028Off Market
A local agent can set up tours, give advice and negotiate with sellers.
A local lender can help you make sure your offer is ready when you are.
Similar homes
- $1,900,0006 bd7 ba12k sqft400 Buckland Cv, Eads, TN 38028For Sale
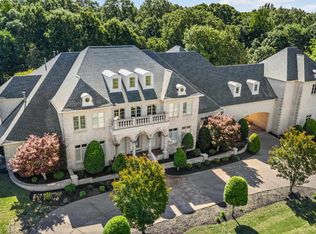 MLS ID #10223565, Ashley Wisch, eXp Realty, LLC. MAAR
 - $2,569,9005 bd7 ba8.4k sqft9125 Highway 196, Collierville, TN 38017For Sale
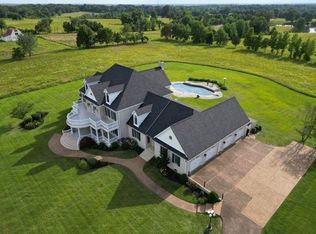 MLS ID #10207260, Karen H Taylor, John Green & Co., REALTORS. MAAR
 - $2,195,0005 bd7 ba7.2k sqft4348 Gwynne Rd, Memphis, TN 38117For Sale
 MLS ID #10226650, Carrie E Benitone, Ware Jones, REALTORS. MAAR
 - $3,350,0005 bd9 ba10k sqft3246 Hollow Creek Rd, Germantown, TN 38138For Sale
 MLS ID #10208611, Channing A Shaw-Wright, Emmett Baird Realty, LLC. MAAR
 - $1,985,0005 bd7 ba7k sqft9320 Gwynn Hollow Cv, Germantown, TN 38139For SaleMLS ID #10223273, Judy O McLellan, Crye-Leike, Inc., REALTORS. MAAR
- $1,969,9005 bd7 ba8.4k sqft9195 Highway 196, Collierville, TN 38017For SaleMLS ID #10195966, Karen H Taylor, John Green & Co., REALTORS. MAAR
- $1,598,8996 bd6 ba7.6k sqft9141 Forest Bend Ct, Germantown, TN 38138For SaleMLS ID #10215630, Lauren P Cansler, Crye-Leike, Inc., REALTORS. MAAR
- $2,900,0006 bd9 ba11k sqft6060 Elmore Rd, Bartlett, TN 38134For SaleMLS ID #10220213, Kim Jones, Faith Management & Realty Grou. MAAR
- $3,995,0004 bd7 ba8.3k sqft770 Ballard Rd, Piperton, TN 38017For SaleMLS ID #10216206, Judy O McLellan, Crye-Leike, Inc., REALTORS. MAAR
- $1,775,0005 bd4 ba5.7k sqft700 Keough Dr, Piperton, TN 38017For SaleMLS ID #10216789, Chase Chasteen, Crye-Leike, Inc., REALTORS. MAAR
- $3,175,0005 bd8 ba7k sqft6155 Chapelle Cir W, Memphis, TN 38120For SaleMLS ID #10219083, Jon D Dickens, The Firm. MAAR
- $1,850,0004 bd9 ba9.2k sqft8750 Players Fwy, Memphis, TN 38125For SaleMLS ID #10202070, Melinda Merkle, Crye-Leike, Inc., REALTORS. MAAR
- $1,897,0003 bd7 ba9.5k sqft333 Winter Oak Ln, Memphis, TN 38120For SaleMLS ID #10222002, Jimmy M Reed, Marx-Bensdorf, REALTORS. MAAR
- $1,790,0005 bd5 ba7k sqft409 River Oaks Rd N, Memphis, TN 38120For SaleMLS ID #10223167, Landon J Twisdale, Weichert, REALTORS-BenchMark. MAAR
- $1,699,0006 bd7 ba7.7k sqft8837 Calkins Hill Cv, Germantown, TN 38139For SaleMLS ID #10216580, Kate Duke Echols, The Firm. MAAR
- $3,275,0005 bd7 ba6.7k sqft6211 Dovecote Ln, Memphis, TN 38120For SaleMLS ID #10219024, Cali Neal, KAIZEN Realty, LLC. MAAR
- $1,595,0005 bd5 ba7.5k sqft604 S Belvedere Blvd, Memphis, TN 38104For SaleMLS ID #10226386, David D Da Ponte, Sowell, Realtors. MAAR
- $1,425,0005 bd5 ba6.9k sqft9035 Telluride Cv, Germantown, TN 38138For SaleMLS ID #10220986, Tammy Bunnell, Crye-Leike, Inc., REALTORS. MAAR
- $1,599,0005 bd6 ba5.8k sqft3197 Chapel Woods Cv, Germantown, TN 38139For SaleMLS ID #10225124, Mia K Atkinson, eXp Realty, LLC. MAAR
- $1,350,0005 bd8 ba5.8k sqft2301 Caylors Woods Cv, Germantown, TN 38138For SaleMLS ID #10221454, Tammy Davis, Coldwell Banker Collins-Maury. MAAR
