Experience luxury lakefront living in The Pointe, a gated community on beautiful Garner Lake. Extensively renovated in 2024, this residence was thoughtfully reimagined for today’s lifestyle, with soaring spaces, nail-down hardwood floors and expansive lake views. A finished basement brings total living space to 6,345 sq ft! The Chef's kitchen and scullery feature a Monogram range, custom cabinetry, two large islands and seamless connection to the living and dining spaces. The main-level primary suite is a private retreat with a balcony, dual closets and spa-inspired bath. Outdoor living shines with a front-row seat to the lake. The walk-out lower level is built for entertaining with a full wet bar, billiards area and movie room, while the upper level adds flexible space for guests, recreation and fitness. A full-house generator, security cameras and built-in speakers add comfort and convenience. A rare opportunity to experience Garner Lake living in a beautifully transformed home.
For sale
$1,790,000
10034 Pointe Cv, Lakeland, TN 38002
5beds
4,957sqft
Single Family Residence
Built in 2003
0.4 Acres Lot
$1,701,300 Zestimate®
$361/sqft
$158/mo HOA
What's special
Finished basementMovie roomFull wet barTwo large islandsMain-level primary suiteMonogram rangePrivate retreat
- 9 days
- 1,114
- 40
Likely to sell faster than
Zillow last checked:
Listing updated:
Listed by:
Jonathan A Harris,
Scout Realty 615-868-9000
Source: MAAR,MLS#: 10229842
Facts & features
Interior
Bedrooms & bathrooms
- Bedrooms: 5
- Bathrooms: 7
- Full bathrooms: 4
- 1/2 bathrooms: 3
Primary bedroom
- Area: 255
- Dimensions: 15 x 17
Bedroom 2
- Area: 156
- Dimensions: 12 x 13
Bedroom 3
- Area: 375
- Dimensions: 15 x 25
Bedroom 4
- Area: 192
- Dimensions: 12 x 16
Bedroom 5
- Area: 165
- Dimensions: 11 x 15
Dining room
- Area: 255
- Dimensions: 15 x 17
Kitchen
- Features: Updated/Renovated Kitchen, Kitchen Island
- Area: 480
- Dimensions: 20 x 24
Living room
- Features: LR/DR Combination
- Area: 357
- Dimensions: 17 x 21
Office
- Area: 144
- Dimensions: 9 x 16
Bonus room
- Area: 648
- Dimensions: 24 x 27
Den
- Area: 520
- Dimensions: 20 x 26
Heating
- Central, Natural Gas
Cooling
- Central Air
Features
- 1 or More BR Down, Primary Down, Luxury Primary Bath, High Ceilings, Square Feet Source: Appraisal
- Flooring: Part Hardwood, Part Carpet, Tile
- Number of fireplaces: 2
- Fireplace features: Living Room, In Den/Great Room
Interior area
- Total interior livable area: 4,957 sqft
Video & virtual tour
Property
Parking
- Total spaces: 3
- Parking features: Garage Door Opener, Garage Faces Side
- Has garage: Yes
- Covered spaces: 3
Features
- Stories: 2
- Patio & porch: Covered Patio
- Pool features: Community, Neighborhood
- Has view: Yes
- View description: Water
- Has water view: Yes
- Water view: Water
- Waterfront features: Waterfront, Water Access
Lot
- Size: 0.4 Acres
- Dimensions: 17701 SF 100.66 x 160.69
- Features: Landscaped
Details
- Parcel number: L0150B A00031
Construction
Type & style
- Home type: SingleFamily
- Architectural style: Traditional,French
- Property subtype: Single Family Residence
Materials
- Brick Veneer, Stone
- Foundation: Slab
- Roof: Composition Shingles
Condition
- New construction: No
- Year built: 2003
Utilities & green energy
- Sewer: Public Sewer
- Water: Public
Community & HOA
Community
- Features: Clubhouse, Lake, Gated
- Subdivision: Pointe
HOA
- Has HOA: Yes
- HOA fee: $1,900 annually
Location
- Region: Lakeland
Financial & listing details
- Price per square foot: $361/sqft
- Tax assessed value: $996,200
- Annual tax amount: $9,161
- Price range: $1.8M - $1.8M
- Date on market: 9/10/2026
- Cumulative days on market: 9 days
Estimated market value
$1,701,300
$1.62M - $1.79M
$4,859/mo
Price history
| Date | Event | Price |
|---|---|---|
| 9/10/2026 | Listed for sale | $1,790,000+98.9%$361/sqft |
Source:  MAAR #10229842 Report a problem MAAR #10229842 Report a problem | ||
| 9/20/2023 | Sold | $900,000-28%$182/sqft |
Source: MAAR #10151335 Report a problem | ||
| 8/14/2023 | Contingent | $1,250,000$252/sqft |
Source: MAAR #10151335 Report a problem | ||
| 7/1/2023 | Listed for sale | $1,250,000+69.1%$252/sqft |
Source: MAAR #10151335 Report a problem | ||
| 11/15/2004 | Sold | $739,000+322.3%$149/sqft |
Source: Public Record Report a problem | ||
| 10/22/2001 | Sold | $175,000$35/sqft |
Source: Public Record Report a problem | ||
Public tax history
| Year | Property taxes | Tax assessment |
|---|---|---|
| 2025 | $9,041 +2.8% | $249,050 +29.6% |
| 2024 | $8,798 | $192,100 |
| 2023 | $8,798 | $192,100 |
| 2022 | -- | $192,100 |
| 2021 | -- | $192,100 +19.1% |
| 2020 | $8,549 | $161,300 |
| 2019 | $8,549 +30.9% | $161,300 |
| 2018 | $6,533 -24.4% | $161,300 |
| 2017 | $8,646 +15.6% | $161,300 -5.7% |
| 2016 | $7,478 | $171,125 -9.6% |
| 2014 | -- | $189,300 |
| 2013 | -- | $189,300 -20.4% |
| 2012 | -- | $237,925 |
| 2011 | -- | $237,925 |
| 2010 | -- | $237,925 |
| 2009 | -- | $237,925 +24.5% |
| 2008 | -- | $191,100 |
| 2007 | -- | $191,100 |
| 2006 | -- | $191,100 -7.8% |
| 2005 | -- | $207,350 +13.7% |
| 2004 | -- | $182,350 |
| 2003 | -- | $182,350 |
Find assessor info on the county website
Monthly payment
Est. payment
Payment breakdown
Explore the cost of this home by adjusting the details. Changes won't be saved.Climate risks
Neighborhood: 38002
- $1,094,9005 bd6 ba6k sqft3979 Forest Pointe Way, Lakeland, TN 38002Off Market
- $1,618,7004 bd4 ba7.3k sqft10026 Pointe Cv, Arlington, TN 38002Off Market
- $1,095,6004 bd-- ba4.6k sqft3959 Forest Pointe Way, Lakeland, TN 38002Off Market
- $1,124,7003 bd3 ba4.8k sqft10016 Pointe Cv, Lakeland, TN 38002Off Market
Similar homes
- $1,040,0005 bd5 ba5k sqft4301 Cool Springs Cv, Arlington, TN 38002For Sale
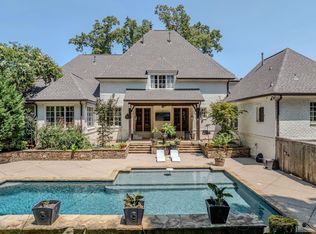 MLS ID #10224233, Rachel B Baggett West, Crye-Leike, Inc., REALTORS. MAAR
 - $1,790,0005 bd5 ba7k sqft409 River Oaks Rd N, Memphis, TN 38120For Sale
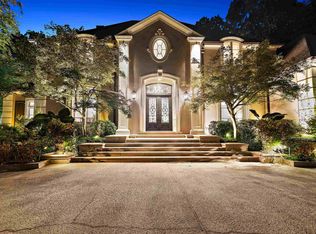 MLS ID #10230704, Greg Renfrow, NextHome Cornerstone Realty. MAAR
 - $1,699,0005 bd6 ba7.1k sqft25 Buckingham Ct, Eads, TN 38028For Sale
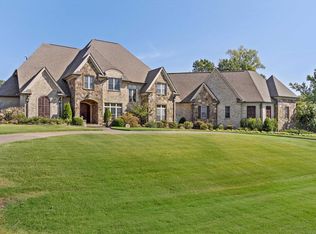 MLS ID #10230188, Dewey E Dillard, Groome & Co.. MAAR
 - $1,750,0004 bd5 ba5k sqft2566 S Houston Levee Rd, Germantown, TN 38139For Sale
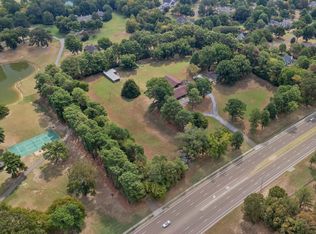 MLS ID #10230338, Stephanie A Nichopoulos, John Green & Co., REALTORS. MAAR
