This custom-built Chapel Creek home features Colonial-inspired architecture with timeless brick construction, a stately columned entry, and exceptional craftsmanship throughout. Brazilian cherry hardwood floors, including a stunning inlaid foyer, set the tone. The kitchen features new KitchenAid appliances, granite countertops, induction cooktop, beverage refrigerator, wine cooler, and large pantry, and opens to a keeping room with gas fireplace. The luxurious downstairs primary suite offers a vaulted ceiling, spa-like bath, and walk-in closet connected to the laundry room. Upstairs includes a second primary suite with private balcony, bonus room, flex space, movie room, and wet bar. With the potential for up to five bedrooms, this home offers flexibility. Additional highlights include a covered patio, irrigation system, walk-up attic, heated and cooled three-car garage, hand-molded brick, extensive trim work, and cedar decking beneath the roof.
For sale
$640,000
7590 Chapel Creek Pkwy N, Cordova, TN 38016
3beds
5,513sqft
Single Family Residence
Built in 1995
0.7 Acres Lot
$613,200 Zestimate®
$116/sqft
$262/mo HOA
What's special
Movie roomTimeless brick constructionHand-molded brickFlex spaceSpa-like bathColonial-inspired architectureCovered patio
- 82 days
- 190
- 16
Zillow last checked:
Listing updated:
Listed by:
Kristi C Ryan,
Coldwell Banker Collins-Maury 901-259-8550
Source: MAAR,MLS#: 10223373
Facts & features
Interior
Bedrooms & bathrooms
- Bedrooms: 3
- Bathrooms: 5
- Full bathrooms: 4
- 1/2 bathrooms: 1
Rooms
- Room types: Attic, Bonus Room, Entry Hall, Media Room, Office/Sewing Room
Primary bedroom
- Features: Built-In Cabinets/Bkcases, Hardwood Floor, Smooth Ceiling, Vaulted/Coffered Ceiling, Walk-In Closet(s)
- Level: First
- Area: 255
- Dimensions: 17 x 15
Bedroom 2
- Features: Carpet, Private Full Bath, Smooth Ceiling, Walk-In Closet(s)
- Level: Second
- Area: 208
- Dimensions: 16 x 13
Bedroom 3
- Features: Carpet, Shared Bath, Smooth Ceiling
- Level: Second
- Area: 156
- Dimensions: 12 x 13
Primary bathroom
- Features: Double Vanity, Separate Shower, Smooth Ceiling, Tile Floor, Whirlpool Tub, Full Bath
Dining room
- Features: Separate Dining Room
- Area: 182
- Dimensions: 14 x 13
Kitchen
- Features: Kitchen Island, Keeping/Hearth Room, Pantry, Updated/Renovated Kitchen, Washer/Dryer Connections
- Area: 225
- Dimensions: 15 x 15
Living room
- Features: Great Room, Separate Living Room
- Area: 169
- Dimensions: 13 x 13
Office
- Features: Tile Floor
- Level: First
Bonus room
- Area: 646
- Dimensions: 38 x 17
Den
- Area: 357
- Dimensions: 17 x 21
Heating
- Central, Natural Gas
Cooling
- Ceiling Fan(s), Central Air
Appliances
- Included: Vent Hood/Exhaust Fan, Range/Oven, Cooktop, Disposal, Dishwasher, Microwave, Refrigerator, Washer, Dryer
- Laundry: Laundry Room
Features
- 1 or More BR Down, Primary Down, Vaulted/Coffered Primary, Two Primaries, Split Bedroom Plan, Renovated Bathroom, Luxury Primary Bath, Double Vanity Bath, Separate Tub & Shower, Full Bath Down, Steam Shower, High Ceilings, Smooth Ceiling, Vaulted/Coff/Tray Ceiling, Wet Bar, Walk-In Closet(s), Central Vacuum, 1/2 Bath, 2 or More Baths, Den/Great Room, Dining Room, Keeping/Hearth Room, Kitchen, Laundry Room, Living Room, Office, Primary Bedroom, 2 or More Baths, 2nd Bedroom, 3rd Bedroom, Bonus Room, Media Room, Play Room/Rec Room, Storage, Square Feet Source: AutoFill (MAARdata) or Public Records (Cnty Assessor Site)
- Flooring: Part Carpet, Part Hardwood, Tile
- Windows: Window Treatments
- Attic: Permanent Stairs
- Number of fireplaces: 3
- Fireplace features: In Keeping/Hearth room, Living Room, Ventless
Interior area
- Total interior livable area: 5,513 sqft
Property
Parking
- Total spaces: 3
- Parking features: Driveway/Pad, Garage Faces Side, Storage
- Has garage: Yes
- Covered spaces: 3
- Has uncovered spaces: Yes
Features
- Stories: 2
- Patio & porch: Covered Patio
- Exterior features: Auto Lawn Sprinkler
- Pool features: None
- Has spa: Yes
- Spa features: Whirlpool(s), Bath
- Fencing: Brick/Iron Fenced,Brick/Ironed Fence
Lot
- Size: 0.7 Acres
- Dimensions: 150 x 201
- Features: Level, Professionally Landscaped, Some Trees
Details
- Parcel number: 096510 A00060
Construction
Type & style
- Home type: SingleFamily
- Architectural style: Colonial,Traditional
- Property subtype: Single Family Residence
Materials
- Brick Veneer
- Foundation: Slab
- Roof: Composition Shingles
Condition
- New construction: No
- Year built: 1995
Utilities & green energy
- Sewer: Public Sewer
- Water: Public
- Utilities for property: Cable Available
Community & HOA
Community
- Security: Security Gate
- Subdivision: Chapel Creek P D
HOA
- Has HOA: Yes
- HOA fee: $3,146 annually
Location
- Region: Cordova
Financial & listing details
- Price per square foot: $116/sqft
- Tax assessed value: $570,400
- Annual tax amount: $7,516
- Price range: $640K - $640K
- Date on market: 6/7/2026
- Cumulative days on market: 83 days
- Listing terms: Conventional,FHA,VA Loan
Estimated market value
$613,200
$583,000 - $644,000
$4,731/mo
Price history
| Date | Event | Price |
|---|---|---|
| 6/7/2026 | Listed for sale | $640,000$116/sqft |
Source:  MAAR #10223373 Report a problem MAAR #10223373 Report a problem | ||
Public tax history
| Year | Property taxes | Tax assessment |
|---|---|---|
| 2025 | $7,516 -3.3% | $142,600 +20.8% |
| 2024 | $7,772 +8.1% | $118,025 |
| 2023 | $7,190 | $118,025 |
| 2022 | -- | $118,025 |
| 2021 | -- | $118,025 +8.8% |
| 2020 | $3,468 | $108,525 |
| 2019 | $3,468 -21.1% | $108,525 |
| 2018 | $4,395 -45.1% | $108,525 |
| 2017 | $8,011 +149.3% | $108,525 +14.8% |
| 2016 | $3,214 -15.6% | $94,525 |
| 2014 | $3,808 | $94,525 |
| 2013 | -- | $94,525 -20.8% |
| 2012 | -- | $119,425 |
| 2011 | -- | $119,425 -10% |
| 2010 | -- | $132,625 |
| 2009 | -- | $132,625 -6.6% |
| 2008 | -- | $142,050 |
| 2007 | -- | $142,050 |
| 2006 | -- | $142,050 |
| 2005 | -- | $142,050 +3.9% |
| 2004 | -- | $136,775 |
| 2003 | -- | $136,775 |
| 2002 | -- | $136,775 |
| 2001 | -- | $136,775 +9.7% |
| 2000 | -- | $124,700 |
Find assessor info on the county website
Monthly payment
Est. payment
Payment breakdown
Explore the cost of this home by adjusting the details. Changes won't be saved.Climate risks
Neighborhood: Cordova-Appling
- $570,5005 bd4 ba4.5k sqft7570 Chapel Creek Pkwy N, Memphis, TN 38016Off Market
- $758,1005 bd6 ba6.3k sqft7606 Chapel Creek Pkwy N, Cordova, TN 38016Off Market
- $612,4005 bd3 ba5k sqft7595 Chapel Ridge Dr, Cordova, TN 38016Off Market
- $600,6006 bd6 ba5.5k sqft7565 Chapel Ridge Dr, Cordova, TN 38016Off Market
Similar homes
- $629,9004 bd4 ba3.9k sqft11395 Doublegate Ln, Eads, TN 38028For Sale
 MLS ID #10228435, Mary Jeffrey, Crye-Leike, Inc., REALTORS. MAAR
 - $619,9004 bd4 ba3.4k sqft8953 Planters Wood Cv, Memphis, TN 38133For Sale
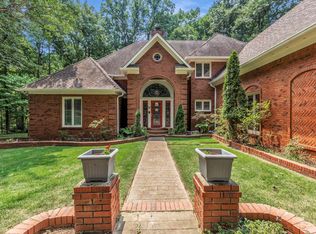 MLS ID #10227438, Christopher Lowrie, Bluff City Realty Group, LLC. MAAR
 - $675,0004 bd4 ba4k sqft10284 Eagleton Nest Cv, Collierville, TN 38017For Sale
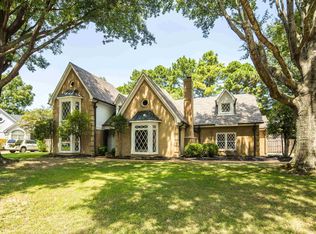 MLS ID #10228905, Shay C Payne, BHHS McLemore & Co. Realty. MAAR
 - $699,0004 bd5 ba4.8k sqft5722 Shady Glen Rd, Memphis, TN 38120For Sale
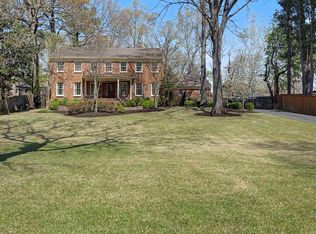 MLS ID #10220404, Rick S Baer, Rick Baer Realty. MAAR
