Welcome to this stunning 5-bedroom, 4.5-bath home in one of Memphis’ most sought-after gated communities! Combining space, elegance, and functionality, this exceptional home is designed to impress from the moment you walk in. The heart of the home is a true chef’s kitchen featuring a gas range and double ovens, perfect for entertaining or everyday living. The open-concept layout flows into multiple living and dining areas, highlighted by rich hardwood floors throughout. A dedicated private office offers the ideal work-from-home setup, while the expansive floor plan provides room for everyone with generously sized bedrooms and massive walk-in closets. Enjoy privacy on your back patio and the peace of mind of gated community living, all just minutes from Memphis’ top dining, shopping, and entertainment. Thoughtful design throughout delivers the perfect balance of luxury and livability. Homes offering this level of space, in a gated community, with these finishes rarely come available!
For sale
Price cut: $10K (7/20)
$585,000
6597 Heronswood Cv, Memphis, TN 38119
5beds
5,063sqft
:
Get pre-qualified$3,956/mo
Single Family Residence
Built in 2004
7,405 Square Feet Lot
$576,100 Zestimate®
$116/sqft
$121/mo HOA
What's special
Open-concept layoutGenerously sized bedroomsRich hardwood floors throughoutMassive walk-in closetsDedicated private officeExpansive floor planThoughtful design throughout
- 100 days |
- 552 |
- 38 |
Zillow last checked:
Listing updated:
Listed by:
Pam Beall,
Crye-Leike, Inc., REALTORS 901-766-9004,
Brad Beall,
Crye-Leike, Inc., REALTORS
Source: MAAR,MLS#: 10220296
Facts & features
Interior
Bedrooms & bathrooms
- Bedrooms: 5
- Bathrooms: 5
- Full bathrooms: 4
- 1/2 bathrooms: 1
Rooms
- Room types: Attic, Bonus Room, Office/Sewing Room
Primary bedroom
- Features: Carpet, Smooth Ceiling, Walk-In Closet(s)
- Level: First
- Area: 224
- Dimensions: 14 x 16
Bedroom 2
- Features: Carpet, Shared Bath, Smooth Ceiling
- Level: Second
- Area: 221
- Dimensions: 13 x 17
Bedroom 3
- Features: Carpet, Shared Bath, Smooth Ceiling
- Level: Second
- Area: 156
- Dimensions: 12 x 13
Bedroom 4
- Features: Carpet, Shared Bath, Smooth Ceiling
- Level: Second
- Area: 195
- Dimensions: 13 x 15
Bedroom 5
- Features: Carpet, Shared Bath, Smooth Ceiling
- Level: Second
- Area: 165
- Dimensions: 11 x 15
Primary bathroom
- Features: Double Vanity, Separate Shower, Smooth Ceiling, Tile Floor, Full Bath
Dining room
- Features: Separate Dining Room
- Area: 195
- Dimensions: 13 x 15
Kitchen
- Features: Breakfast Bar, Kitchen Island, Updated/Renovated Kitchen
- Area: 154
- Dimensions: 11 x 14
Living room
- Features: Great Room
- Dimensions: 0 x 0
Office
- Features: Built-in Features, Hardwood Floor, Smooth Ceiling
- Level: First
- Area: 238
- Dimensions: 14 x 17
Den
- Area: 437
- Dimensions: 19 x 23
Heating
- Central
Cooling
- Central Air
Appliances
- Included: Dishwasher, Double Oven, Gas Cooktop, Microwave
- Laundry: Laundry Room
Features
- 1 or More BR Down, Double Vanity Bath, Full Bath Down, Half Bath Down, Luxury Primary Bath, Primary Down, Separate Tub & Shower, High Ceilings, Smooth Ceiling, Mud Room, Walk-In Closet(s), 1 1/2 Bath, Breakfast Room, Den/Great Room, Dining Room, Kitchen, Laundry Room, Living Room, Office, Primary Bedroom, 2 or More Baths, 2nd Bedroom, 3rd Bedroom, 4th or More Bedrooms, Bonus Room, Square Feet Source: AutoFill (MAARdata) or Public Records (Cnty Assessor Site)
- Flooring: Part Carpet, Part Hardwood, Tile
- Attic: Walk-In
- Number of fireplaces: 1
Interior area
- Total interior livable area: 5,063 sqft
Property
Parking
- Total spaces: 2
- Parking features: Garage Faces Front
- Has garage: Yes
- Covered spaces: 2
Features
- Stories: 2
- Patio & porch: Patio
- Pool features: None
- Fencing: Wood,Wood Fence
Lot
- Size: 7,405 Square Feet
- Features: Level
Details
- Parcel number: 081027 A00024
Construction
Type & style
- Home type: SingleFamily
- Architectural style: Traditional
- Property subtype: Single Family Residence
Materials
- Brick Veneer
- Foundation: Slab
- Roof: Composition Shingles
Condition
- New construction: No
- Year built: 2004
Utilities & green energy
- Sewer: Public Sewer
- Water: Public
Community & HOA
Community
- Features: Gated
- Subdivision: Orchards At Kirby Pkwy Pd
HOA
- Has HOA: Yes
- HOA fee: $1,450 annually
Location
- Region: Memphis
Financial & listing details
- Price per square foot: $116/sqft
- Tax assessed value: $804,800
- Annual tax amount: $10,605
- Price range: $585K - $585K
- Date on market: 4/28/2026
- Cumulative days on market: 101 days
- Listing terms: Conventional,FHA,VA Loan
Estimated market value
$576,100
$547,000 - $605,000
$4,397/mo
Price history
| Date | Event | Price |
|---|---|---|
| 7/28/2026 | Listed for rent | $5,995+71.5%$1/sqft |
Source: Zillow Rentals Report a problem | ||
| 7/20/2026 | Price change | $585,000-1.7%$116/sqft |
Source:  MAAR #10220296 Report a problem MAAR #10220296 Report a problem | ||
| 6/8/2026 | Price change | $595,000-0.7%$118/sqft |
Source: MAAR #10220296 Report a problem | ||
| 4/28/2026 | Listed for sale | $599,000+4.4%$118/sqft |
Source: MAAR #10220296 Report a problem | ||
| 11/13/2025 | Listing removed | $3,495$1/sqft |
Source: Zillow Rentals Report a problem | ||
| 10/8/2025 | Listing removed | $574,000$113/sqft |
Source: MAAR #10189196 Report a problem | ||
| 10/1/2025 | Listed for sale | $574,000$113/sqft |
Source: MAAR #10189196 Report a problem | ||
| 9/28/2025 | Price change | $3,495-12.5%$1/sqft |
Source: Zillow Rentals Report a problem | ||
| 9/19/2025 | Price change | $3,995-11.1%$1/sqft |
Source: Zillow Rentals Report a problem | ||
| 9/12/2025 | Price change | $4,495-10%$1/sqft |
Source: Zillow Rentals Report a problem | ||
| 9/9/2025 | Listing removed | $574,000$113/sqft |
Source: MAAR #10189196 Report a problem | ||
| 8/27/2025 | Price change | $4,995-16.7%$1/sqft |
Source: Zillow Rentals Report a problem | ||
| 8/16/2025 | Price change | $5,995-20.1%$1/sqft |
Source: Zillow Rentals Report a problem | ||
| 8/8/2025 | Listed for rent | $7,500-6.2%$1/sqft |
Source: Zillow Rentals Report a problem | ||
| 8/3/2025 | Price change | $574,000-4.2%$113/sqft |
Source: MAAR #10189196 Report a problem | ||
| 7/9/2025 | Price change | $599,000-1.6%$118/sqft |
Source: MAAR #10189196 Report a problem | ||
| 6/18/2025 | Price change | $609,000-1.6%$120/sqft |
Source: MAAR #10189196 Report a problem | ||
| 5/29/2025 | Price change | $619,000-1.6%$122/sqft |
Source: MAAR #10189196 Report a problem | ||
| 5/13/2025 | Price change | $629,000-1.6%$124/sqft |
Source: MAAR #10189196 Report a problem | ||
| 3/18/2025 | Price change | $639,000-1.5%$126/sqft |
Source: MAAR #10189196 Report a problem | ||
| 3/5/2025 | Price change | $649,000-3%$128/sqft |
Source: MAAR #10189196 Report a problem | ||
| 2/14/2025 | Price change | $669,000-1.5%$132/sqft |
Source: MAAR #10189196 Report a problem | ||
| 2/1/2025 | Listed for sale | $679,000-1.5%$134/sqft |
Source: MAAR #10189196 Report a problem | ||
| 11/23/2024 | Listing removed | $7,995$2/sqft |
Source: Zillow Rentals Report a problem | ||
| 10/28/2024 | Listing removed | $689,000+35.1%$136/sqft |
Source: MAAR #10163269 Report a problem | ||
| 11/6/2020 | Sold | $510,000+6.3%$101/sqft |
Source: MAAR #10085608 Report a problem | ||
| 11/27/2017 | Sold | $480,000+8.5%$95/sqft |
Source: MAAR #10011497 Report a problem | ||
| 7/6/2004 | Sold | $442,581$87/sqft |
Source: Public Record Report a problem | ||
Public tax history
| Year | Property taxes | Tax assessment |
|---|---|---|
| 2025 | $10,605 +33.2% | $201,200 +66.5% |
| 2024 | $7,960 +8.1% | $120,875 |
| 2023 | $7,363 | $120,875 |
| 2022 | -- | $120,875 |
| 2021 | -- | $120,875 -1.2% |
| 2020 | $3,910 | $122,350 |
| 2019 | $3,910 -21.1% | $122,350 |
| 2018 | $4,955 -45.1% | $122,350 |
| 2017 | $9,031 +137.5% | $122,350 +9.4% |
| 2016 | $3,803 -1% | $111,850 |
| 2014 | $3,841 | $111,850 |
| 2013 | -- | $111,850 -7.1% |
| 2012 | -- | $120,450 |
| 2011 | -- | $120,450 |
| 2010 | -- | $120,450 |
| 2009 | -- | $120,450 +3.7% |
| 2008 | -- | $116,100 |
| 2007 | -- | $116,100 +2.7% |
| 2006 | -- | $113,075 |
| 2005 | -- | $113,075 +158.5% |
| 2004 | -- | $43,750 |
Find assessor info on the county website
Monthly payment
Est. payment
Payment breakdown
Explore the cost of this home by adjusting the details. Changes won't be saved.Climate risks
Neighborhood: River Oaks-Kirby-Balmoral
Nearby schools
GreatSchools rating
- 6/10Ridgeway/Balmoral Elementary SchoolGrades: K-5Distance: 1.4 mi
- 3/10Ridgeway Middle SchoolGrades: 6-8Distance: 0.6 mi
- 4/10Ridgeway High SchoolGrades: 9-12Distance: 1.1 mi
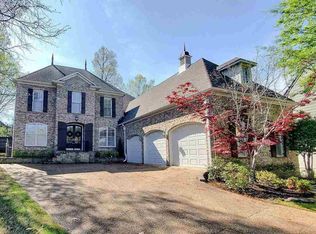
- $516,3004 bd4 ba3.3k sqft6631 Heronswood Cv, Memphis, TN 38119Off Market
- $565,9005 bd5 ba3.8k sqft6635 Heronswood Cv, Memphis, TN 38119Off Market
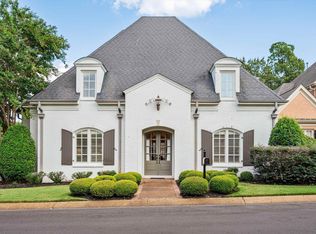
- $615,0004 bd5 ba3.8k sqft6593 Espalier Cir, Memphis, TN 38119Sold
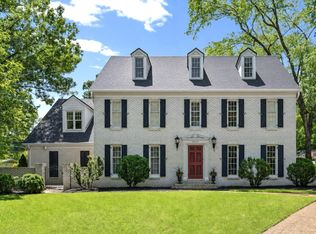
- $502,0004 bd4 ba3.7k sqft6589 Espalier Cir, Memphis, TN 38119Off Market
- $457,6004 bd3 ba3.4k sqft6590 Heronswood Cv, Memphis, TN 38119Off Market
- $585,5006 bd3 ba4.2k sqft6596 Heronswood Cv, Memphis, TN 38119Off Market
- $615,2005 bd5 ba4.2k sqft6602 Heronswood Cv, Memphis, TN 38119Off Market
- $485,7003 bd3 ba3.4k sqft6585 Espalier Cir, Memphis, TN 38119Off Market
A local agent can set up tours, give advice and negotiate with sellers.
A local lender can help you make sure your offer is ready when you are.
Similar homes
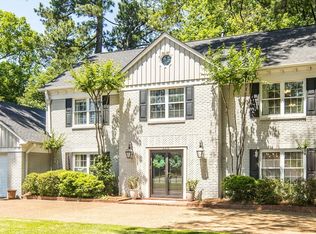
- $620,0006 bd4 ba4.6k sqft2014 Heather Cv, Memphis, TN 38119For Sale
 MLS ID #10221564, Ashley Wisch, eXp Realty, LLC. MAAR
 - $499,9004 bd3 ba3.3k sqft2375 Massey Rd, Memphis, TN 38119For Sale
 MLS ID #10221493, Karen A Taylor, Chamberwood Realty Group. MAAR
 - $475,9004 bd4 ba3.6k sqft7455 Wood Rail Cv, Memphis, TN 38119For Sale
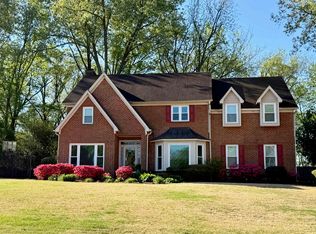 MLS ID #10217686, Catherine Horton, Crye-Leike, Inc., REALTORS. MAAR
 - $565,0005 bd4 ba2.6k sqft5489 N Suggs Dr, Memphis, TN 38120For Sale
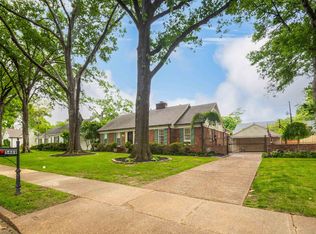
 MLS ID #3288304, Shannan McWaters. RealTracs MLS as distributed by MLS GRID
 - $549,9004 bd3 ba3.2k sqft6721 River Oaks View Dr, Memphis, TN 38120For SaleMLS ID #10226440, Janet Pace, Heritage Homes Co.. MAAR
- $584,0004 bd4 ba3.6k sqft2068 Dogwood Garden Dr, Germantown, TN 38139For SaleMLS ID #10227367, Christine DeColli, Marx-Bensdorf, REALTORS. MAAR
- $595,0004 bd4 ba3.4k sqft9358 Languille Ln, Germantown, TN 38139For SaleMLS ID #10227252, Julianne P Carney, Keller Williams. MAAR
- $629,9004 bd5 ba4.2k sqft3231 Winderly Pine Cv, Memphis, TN 38125For SaleMLS ID #10225009, Melinda Merkle, Crye-Leike, Inc., REALTORS. MAAR
- $714,9004 bd4 ba3.5k sqft5382 Sea Isle Rd, Memphis, TN 38119For SaleMLS ID #10226743, Kenneth C Koleyni, KeKo Realty, LLC. MAAR
- $589,0004 bd4 ba3.7k sqft2004 W Houston Way, Germantown, TN 38139For SaleMLS ID #10223686, Cat M Wright, The Firm. MAAR
- $535,0005 bd3 ba3.3k sqft1991 Kilbirnie Dr, Germantown, TN 38139For SaleMLS ID #10224980, Connie L Lester, Crye-Leike, Inc., REALTORS. MAAR
- $550,0004 bd4 ba3.9k sqft1634 Laurel Knoll Cir, Germantown, TN 38139For SaleMLS ID #10223369, Jessica M Brown, REMAX Experts. MAAR
- $640,0003 bd5 ba5.5k sqft7590 Chapel Creek Pkwy N, Cordova, TN 38016For SaleMLS ID #10223373, Kristi C Ryan, Coldwell Banker Collins-Maury. MAAR
- $688,0005 bd4 ba4.5k sqft1555 Lawton Trl, Germantown, TN 38138For SaleMLS ID #10226357, Jianying Yuan, KAIZEN Realty, LLC. MAAR
- $550,0004 bd3 ba3.4k sqft186 N White Station Rd, Memphis, TN 38117For SaleMLS ID #10214498, Judy O McLellan, Crye-Leike, Inc., REALTORS. MAAR
- $649,9005 bd5 ba3.6k sqft8986 Cairn Ridge Dr, Germantown, TN 38139For SaleMLS ID #10223043, Adam Kalin, Keller Williams. MAAR
- $794,9004 bd5 ba4.5k sqft2021 Flowers Oak Cv, Germantown, TN 38138For SaleMLS ID #3156149, Elizabeth Duke. RealTracs MLS as distributed by MLS GRID
- $525,0004 bd4 ba3.6k sqft2088 Deerwoods Cv, Germantown, TN 38139For SaleMLS ID #10220557, Chuck House, Keller Williams. MAAR
- $649,9005 bd4 ba3.5k sqft9533 Dogwood Estates Dr, Germantown, TN 38139For SaleMLS ID #10225682, Jason Wallace, Keller Williams Realty. MAAR
- $560,0003 bd3 ba3.2k sqft1481 Kimbrough Rd, Germantown, TN 38138For SaleMLS ID #10225121, Susanne Flynn, Flynn Realty. MAAR
