Skip main navigation
Off market
  • $453,200

    6590 Heronswood Cv, Memphis, TN 38119

    4beds
    3,477sqft
    Single Family Residence
    Built in 2003
    9,147 Square Feet Lot
    $453,200 Zestimate®
    $130/sqft
    $2,644 Estimated rent

    Home value

    $453,200

    $431,000 - $476,000

    $2,644/mo

    Zestimate® history
    Loading
    Loading...

    Owner options

    List your home for rent

    $2,644/mo

    Rent Zestimate®

    Find your next renter with Zillow Rental Manager. Plus, with online applications, you can quickly screen prospective tenants – for free.

    Learn more

    $2,644/mo

    Rent Zestimate®

    Refinance and save

    $4,232/mo

    Est. payment

    Refinancing to a lower rate could help reduce your monthly payments and save thousands over the life of the loan.

    See today's rates

    $4,232/mo

    Est. payment

    Explore your selling options

    Work with a Zillow partner agent

    Leverage their expertise and Zillow's premium Showcase listings to get your home seen by more buyers.

    Get started

    List with your own agent

    Get your home in front of millions of buyers by listing it on Zillow.

    Learn how to do it

    Sell it yourself

    Take full control of how buyers see your home on Zillow by listing For Sale by Owner (FSBO).

    List your home

    What's special

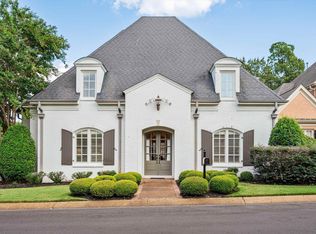
    Classic French architecture, located in a gated community, rich in detail inside & out! From the handsome steel doors, high ceilings, open floor plan & lots of natural light, this elegant home is a showstopper! All hardwood or tile down! Spacious hearth room and cook's kitchen w plenty of counter space; butlers pantry w built in wine rack; 19x18 primary BR down. Don't miss the tile inlay in primary bath! You're sure to enjoy the outdoor patio near a lovely water fountain. BRAND NEW ROOF!

    This property is not currently displayed as for sale or rent on Zillow. This may be different from what's on other websites or public sources.

    Zillow last checked:

    Listing updated:

    Listed by:

    Jennifer B Brown,

    Crye-Leike, Inc., REALTORS

    Bought with:

    Bill Maury

    Coldwell Banker Collins-Maury

    Source: MAAR,MLS#: 10149309MLS Logo

    Facts & features

    Interior

    Bedrooms & bathrooms
    • Bedrooms: 4
    • Bathrooms: 3
    • Full bathrooms: 2
    • 1/2 bathrooms: 1
    Rooms
    • Room types: Other (See Remarks)
    Primary bedroom
    • Features: Walk-In Closet(s), Smooth Ceiling, Hardwood Floor
    • Level: First
    • Area: 342
    • Dimensions: 18 x 19
    Bedroom 2
    • Features: Smooth Ceiling, Carpet
    • Level: Second
    • Area: 192
    • Dimensions: 12 x 16
    Bedroom 3
    • Features: Smooth Ceiling, Carpet
    • Level: Second
    • Area: 208
    • Dimensions: 13 x 16
    Bedroom 4
    • Features: Smooth Ceiling, Carpet
    • Level: Second
    • Area: 192
    • Dimensions: 12 x 16
    Primary bathroom
    • Features: Double Vanity, Separate Shower, Smooth Ceiling, Tile Floor, Full Bath
    Dining room
    • Features: Separate Dining Room
    • Area: 221
    • Dimensions: 13 x 17
    Kitchen
    • Features: Updated/Renovated Kitchen, Eat-in Kitchen, Breakfast Bar, Pantry, Kitchen Island, Keeping/Hearth Room
    • Area: 200
    • Dimensions: 10 x 20
    Living room
    • Features: Separate Living Room
    • Area: 440
    • Dimensions: 20 x 22
    Den
    • Dimensions: 0 x 0
    Heating
    • Central
    Cooling
    • Central Air
    Appliances
    • Included: Double Oven, Cooktop, Gas Cooktop, Disposal, Dishwasher, Microwave, Refrigerator
    • Laundry: Laundry Room
    Features
    • Primary Down, Luxury Primary Bath, Double Vanity Bath, Separate Tub & Shower, Full Bath Down, Half Bath Down, Smooth Ceiling, High Ceilings, Two Story Foyer, Wet Bar, Walk-In Closet(s), Mud Room, Living Room, Dining Room, Kitchen, Primary Bedroom, 1 1/2 Bath, Laundry Room, Keeping/Hearth Room, Other (See REMARKS), 2nd Bedroom, 3rd Bedroom, 4th or More Bedrooms, 1 Bath
    • Flooring: Part Hardwood, Part Carpet, Tile
    • Windows: Window Treatments
    • Attic: Walk-In
    • Number of fireplaces: 1
    • Fireplace features: Vented Gas Fireplace, Living Room, In Keeping/Hearth room
    Interior area
    • Total interior livable area: 3,477 sqft

    Property

    Parking
    • Total spaces: 2
    • Parking features: Driveway/Pad, Garage Faces Side, Gated
    • Has garage: Yes
    • Covered spaces: 2
    • Has uncovered spaces: Yes
    Features
    • Stories: 2
    • Patio & porch: Patio
    • Exterior features: Auto Lawn Sprinkler
    • Pool features: None
    • Fencing: Wood,Brick/Stone Fenced,Brick or Stone Fence,Wood Fence
    • Waterfront features: Cove
    Lot
    • Size: 9,147 Square Feet
    • Dimensions: 9222 SF 65 x 141.18 (IRR)
    • Features: Landscaped, Zero Lot Line
    Details
    • Parcel number: 081027 A00039

    Construction

    Type & style
    • Home type: SingleFamily
    • Architectural style: Traditional
    • Property subtype: Single Family Residence
    Materials
    • Brick Veneer
    • Roof: Composition Shingles
    Condition
    • New construction: No
    • Year built: 2003

    Community & HOA

    Community
    • Features: Gated
    • Subdivision: Orchards At Kirby Farms Pd
    HOA
    • Has HOA: Yes
    • HOA fee: $1,400 annually
    Location
    • Region: Memphis

    Financial & listing details

    • Price per square foot: $130/sqft
    • Annual tax amount: $5,714
    • Price range: $570K - $453.2K
    • Date on market: 6/2/2023
    • Cumulative days on market: 2 days

    Price history

    DateEventPrice
    7/10/2023Sold$570,000-0.9%$164/sqft
    Source: MAAR #10149309 Report a problem
    6/24/2023Pending sale$575,000$165/sqft
    Source: MAAR #10149309 Report a problem
    6/5/2023Contingent$575,000$165/sqft
    Source: MAAR #10149309 Report a problem
    6/2/2023Listed for sale$575,000$165/sqft
    Source: MAAR #10149309 Report a problem

    Public tax history

    Tax history is unavailable.

    Neighborhood: River Oaks-Kirby-Balmoral

    Nearby schools

    GreatSchools rating
    Get pre-qualified for a loan
    At Zillow Home Loans, we can pre-qualify you in as little as 5 minutes with no impact to your credit score.

    An equal housing lender. NMLS #10287.

    Sell for more on Zillow
    Get a Zillow Showcase℠ listing at no additional cost and you could sell for .
    $453,200
    2% more
    +$9,064
    With Zillow Showcase(estimated)
    $462,264