Beautifully renovated 4BR/3BA home on a stunning half-acre lot in the heart of East Memphis. Sunlight fills the spacious living and dining areas, where hardwood floors, oversized windows, and a statement fireplace create a warm, inviting atmosphere. The renovated kitchen features quartz countertops, stainless appliances, breakfast bar seating, and seamless flow into the breakfast area and backyard entertaining spaces. The luxurious primary suite offers a spa-inspired bath with double vanities and an oversized walk-in shower. Upstairs, a large bonus room and additional bedroom provide flexible space for guests, office, or playroom. Outside, enjoy a sparkling in-ground pool, expansive lawn, mature trees, screened porch, and patio spaces designed for entertaining and everyday living. Don’t miss the secret sidewalk adjacent to the house leading to Avon Park and White Station Elementary. Timeless charm, thoughtful updates, and move-in-ready finishes throughout.
For sale
Price cut: $10K (8/24)
$569,900
386 E Erwin Dr, Memphis, TN 38117
4beds
2,647sqft
Single Family Residence
Built in 1949
0.53 Acres Lot
$551,500 Zestimate®
$215/sqft
$-- HOA
What's special
Stunning half-acre lotScreened porchMature treesSparkling in-ground poolBreakfast bar seatingLarge bonus roomRenovated kitchen
- 116 days
- 752
- 38
Zillow last checked:
Listing updated:
Listed by:
Andrew B Turnage,
Baxter Read Realty 901-818-5375
Source: MAAR,MLS#: 10221791
Facts & features
Interior
Bedrooms & bathrooms
- Bedrooms: 4
- Bathrooms: 3
- Full bathrooms: 3
Primary bedroom
- Features: Hardwood Floor, Smooth Ceiling, Walk-In Closet(s)
- Level: First
- Area: 224
- Dimensions: 14 x 16
Bedroom 2
- Features: Hardwood Floor, Shared Bath, Smooth Ceiling
- Level: First
- Area: 195
- Dimensions: 13 x 15
Bedroom 3
- Features: Hardwood Floor, Shared Bath, Smooth Ceiling
- Level: First
- Area: 143
- Dimensions: 11 x 13
Bedroom 4
- Features: Carpet, Shared Bath, Smooth Ceiling
- Level: Second
- Area: 156
- Dimensions: 12 x 13
Primary bathroom
- Features: Double Vanity, Smooth Ceiling, Tile Floor, Full Bath
Dining room
- Area: 143
- Dimensions: 11 x 13
Kitchen
- Features: Breakfast Bar, Eat-in Kitchen, Updated/Renovated Kitchen, Washer/Dryer Connections
Living room
- Features: LR/DR Combination
- Area: 345
- Dimensions: 15 x 23
Den
- Area: 312
- Dimensions: 12 x 26
Heating
- Central, Natural Gas
Cooling
- Ceiling Fan(s), Central Air
Appliances
- Included: Gas Water Heater, Dishwasher, Disposal, Microwave, Range/Oven, Refrigerator
- Laundry: Laundry Room
Features
- 1 or More BR Down, Double Vanity Bath, Full Bath Down, Luxury Primary Bath, Primary Down, Renovated Bathroom, Split Bedroom Plan, Smooth Ceiling, 2 or More Baths, 2nd Bedroom, 3rd Bedroom, Breakfast Room, Dining Room, Kitchen, Laundry Room, Living Room, Primary Bedroom, 1 Bath, 4th or More Bedrooms, Den/Great Room, Square Feet Source: AutoFill (MAARdata) or Public Records (Cnty Assessor Site)
- Flooring: Hardwood, Part Carpet, Tile
- Windows: Double Pane Windows
- Number of fireplaces: 1
- Fireplace features: Living Room, Masonry
Interior area
- Total interior livable area: 2,647 sqft
Video & virtual tour
Property
Parking
- Total spaces: 2
- Parking features: Driveway/Pad, Garage Faces Front, Garage Door Opener
- Has garage: Yes
- Covered spaces: 2
- Has uncovered spaces: Yes
Features
- Stories: 1.5
- Patio & porch: Screen Porch, Patio
- Has private pool: Yes
- Pool features: In Ground
- Fencing: Wood
Lot
- Size: 0.53 Acres
- Dimensions: 110 x 210
- Features: Landscaped, Level, Some Trees
Details
- Parcel number: 055047 00046
Construction
Type & style
- Home type: SingleFamily
- Architectural style: Traditional
- Property subtype: Single Family Residence
Materials
- Brick Veneer
- Foundation: Slab
- Roof: Composition Shingles
Condition
- New construction: No
- Year built: 1949
Utilities & green energy
- Sewer: Public Sewer
- Water: Public
Community & HOA
Community
- Security: Dead Bolt Lock(s)
- Subdivision: Erwin
Location
- Region: Memphis
Financial & listing details
- Price per square foot: $215/sqft
- Tax assessed value: $404,600
- Annual tax amount: $5,331
- Price range: $569.9K - $569.9K
- Date on market: 5/17/2026
- Cumulative days on market: 117 days
Estimated market value
$551,500
$524,000 - $579,000
$3,268/mo
Price history
| Date | Event | Price |
|---|---|---|
| 8/24/2026 | Price change | $569,900-1.7%$215/sqft |
Source:  MAAR #10221791 Report a problem MAAR #10221791 Report a problem | ||
| 5/17/2026 | Listed for sale | $579,900+28.9%$219/sqft |
Source: MAAR #10221791 Report a problem | ||
| 10/16/2024 | Sold | $450,000+40.6%$170/sqft |
Source: Public Record Report a problem | ||
| 7/5/2023 | Sold | $320,000+42.2%$121/sqft |
Source: Public Record Report a problem | ||
| 5/4/2023 | Sold | $225,000+45.6%$85/sqft |
Source: Public Record Report a problem | ||
| 10/8/1999 | Sold | $154,500$58/sqft |
Source: Public Record Report a problem | ||
Public tax history
| Year | Property taxes | Tax assessment |
|---|---|---|
| 2025 | $5,331 +19% | $101,150 +48.7% |
| 2024 | $4,480 +8.1% | $68,025 |
| 2023 | $4,144 | $68,025 |
| 2022 | -- | $68,025 |
| 2021 | -- | $68,025 +14.7% |
| 2020 | $1,896 | $59,325 |
| 2019 | $1,896 -21.1% | $59,325 |
| 2018 | $2,403 -45.1% | $59,325 |
| 2017 | $4,379 +137.3% | $59,325 +9.3% |
| 2016 | $1,845 -14.4% | $54,275 |
| 2014 | $2,157 | $54,275 |
| 2013 | -- | $54,275 -19.7% |
| 2012 | -- | $67,625 |
| 2011 | -- | $67,625 |
| 2010 | -- | $67,625 |
| 2009 | -- | $67,625 +6.5% |
| 2008 | -- | $63,500 |
| 2007 | -- | $63,500 |
| 2006 | -- | $63,500 |
| 2005 | -- | $63,500 +28.7% |
| 2004 | -- | $49,350 |
| 2003 | -- | $49,350 |
| 2002 | -- | $49,350 |
| 2001 | -- | $49,350 +19.9% |
| 2000 | -- | $41,175 |
Find assessor info on the county website
Monthly payment
Est. payment
Payment breakdown
Explore the cost of this home by adjusting the details. Changes won't be saved.Climate risks
Neighborhood: East Memphis-Colonial-Yorkshire
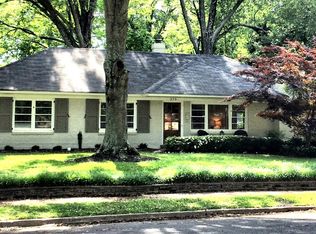
Similar homes
- $510,0004 bd3 ba2.8k sqft356 Waring Rd, Memphis, TN 38117For Sale
 MLS ID #10228477, Saprina M Bowman, Crye-Leike, Inc., REALTORS. MAAR
 - $650,0004 bd4 ba2.9k sqft399 Greenfield Rd, Memphis, TN 38117For Sale
 MLS ID #10224445, Conlee Stringfellow, Ware Jones, REALTORS. MAAR
 - $449,9004 bd3 ba2.5k sqft85 S White Station Rd, Memphis, TN 38117For Sale
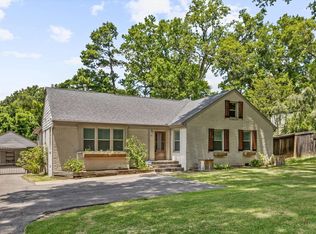 MLS ID #10225803, Sheldon Rosengarten, Marx-Bensdorf, REALTORS. MAAR
 - $575,0004 bd3 ba3.2k sqft260 S Fenwick Rd, Memphis, TN 38111For Sale
 MLS ID #10217829, Joyce A McKenzie, Crye-Leike, Inc., REALTORS. MAAR
 - $350,0003 bd3 ba2.1k sqft344 Chuckwood Rd, Memphis, TN 38117For Sale
 MLS ID #3520565, Lauren Waites. RealTracs MLS as distributed by MLS GRID
