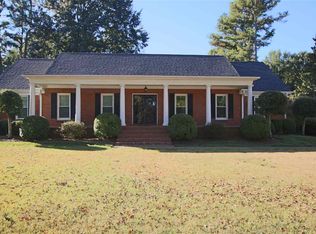
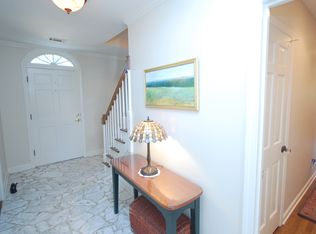
This house has it all! 4 bedrooms on the first floor, including the primary bedroom, office and large bonus room. One bedroom and 2nd office or another bonus room up! Newly refinished hardwood floors down. New carpet upstairs. Fresh paint. New kitchen appliances, refrigerator, dishwasher, microwave and 2 gas ranges! Great floor plan for family living and entertaining. Large yard with 8x15 storage building. Excellent location. Convenient to expressway, green line, grocery and restaurants. First American home warranty in place and provided for buyer. Open Sunday 2 to 4, August 9th.
For sale
Price cut: $20K (9/28)
$479,000
6629 Massey Ln, Memphis, TN 38120
5beds
3,735sqft
Single Family Residence
Built in 1967
0.48 Acres Lot
$460,600 Zestimate®
$128/sqft
$-- HOA
What's special
Fresh paintNew carpet upstairsLarge yardLarge bonus roomNew kitchen appliancesPrimary bedroom
- 44 days
- 273
- 15
Zillow last checked:
Listing updated:
Listed by:
Lisa R Harris,
Crye-Leike, Inc., REALTORS 901-754-0800
Source: MAAR,MLS#: 10229955
Facts & features
Interior
Bedrooms & bathrooms
- Bedrooms: 5
- Bathrooms: 4
- Full bathrooms: 3
- 1/2 bathrooms: 1
Rooms
- Room types: Play Room, Bonus Room, Office/Sewing Room, Entry Hall, Attic
Primary bedroom
- Features: Walk-In Closet(s), Smooth Ceiling, Hardwood Floor
- Level: First
- Area: 168
- Dimensions: 12 x 14
Bedroom 2
- Features: Shared Bath, Smooth Ceiling, Hardwood Floor
- Level: First
- Area: 156
- Dimensions: 12 x 13
Bedroom 3
- Features: Shared Bath, Smooth Ceiling, Hardwood Floor
- Level: First
- Area: 156
- Dimensions: 12 x 13
Bedroom 4
- Features: Shared Bath, Smooth Ceiling, Hardwood Floor
- Level: First
- Area: 132
- Dimensions: 12 x 11
Bedroom 5
- Features: Walk-In Closet(s), Shared Bath, Smooth Ceiling, Carpet
- Level: Second
- Area: 247
- Dimensions: 19 x 13
Primary bathroom
- Features: Double Vanity, Smooth Ceiling, Tile Floor, Full Bath
Dining room
- Area: 192
- Dimensions: 16 x 12
Kitchen
- Features: Eat-in Kitchen, Pantry
Living room
- Features: Separate Den, LR/DR Combination
- Area: 204
- Dimensions: 17 x 12
Office
- Features: Shared Bath, Smooth Ceiling, Hardwood Floor
- Level: First
- Area: 99
- Dimensions: 9 x 11
Bonus room
- Area: 420
- Dimensions: 21 x 20
Den
- Area: 247
- Dimensions: 19 x 13
Heating
- Central, Natural Gas, 3 or More Systems
Cooling
- 3 or More Systems, Central Air
Appliances
- Included: Self Cleaning Oven, Double Oven, Gas Cooktop, Disposal, Dishwasher, Microwave, Refrigerator
- Laundry: Laundry Room
Features
- 1 or More BR Down, Primary Down, Double Vanity Bath, Full Bath Down, Half Bath Down, Smooth Ceiling, Walk-In Closet(s), Living Room, Dining Room, Den/Great Room, Kitchen, Primary Bedroom, 2nd Bedroom, 3rd Bedroom, 4th of More Bedrooms, 1/2 Bath, 2 or More Baths, Laundry Room, Office, 1 Bath, Bonus Room, Storage, Square Feet Source: AutoFill (MAARdata) or Public Records (Cnty Assessor Site)
- Flooring: Part Hardwood, Part Carpet, Tile
- Windows: Aluminum Frames
- Attic: Walk-In
- Number of fireplaces: 1
- Fireplace features: In Den/Great Room
Interior area
- Total interior livable area: 3,735 sqft
Property
Parking
- Parking features: Driveway/Pad
- Has uncovered spaces: Yes
Features
- Stories: 1.5
- Patio & porch: Porch, Patio
- Pool features: None
- Fencing: Wood,Wood Fence
Lot
- Size: 0.48 Acres
- Dimensions: 125 x 169
- Features: Level
Details
- Additional structures: Storage
- Parcel number: 080009 00003
Construction
Type & style
- Home type: SingleFamily
- Architectural style: Traditional
- Property subtype: Single Family Residence
Materials
- Brick Veneer, Vinyl Siding
- Foundation: Slab
- Roof: Composition Shingles
Condition
- New construction: No
- Year built: 1967
Utilities & green energy
- Sewer: Public Sewer
- Water: Public
Community & HOA
Community
- Security: Security System, Smoke Detector(s)
- Subdivision: Eastwood Manor Blk B
Location
- Region: Memphis
Financial & listing details
- Price per square foot: $128/sqft
- Tax assessed value: $506,900
- Annual tax amount: $6,680
- Price range: $479K - $479K
- Date on market: 9/8/2026
- Cumulative days on market: 105 days
- Listing terms: Conventional,FHA,VA Loan
Estimated market value
$460,600
$438,000 - $484,000
$3,284/mo
Price history
| Date | Event | Price |
|---|---|---|
| 9/28/2026 | Price change | $479,000-4%$128/sqft |
Source:  MAAR #10229955 Report a problem MAAR #10229955 Report a problem | ||
| 7/10/2026 | Listed for sale | $499,000+47.2%$134/sqft |
Source: MAAR #10225831 Report a problem | ||
| 8/13/2008 | Sold | $339,000+50.7%$91/sqft |
Source: Public Record Report a problem | ||
| 2/7/1996 | Sold | $225,000$60/sqft |
Source: Public Record Report a problem | ||
Public tax history
| Year | Property taxes | Tax assessment |
|---|---|---|
| 2025 | $6,679 +10.9% | $126,725 +38.6% |
| 2024 | $6,021 +8.1% | $91,425 |
| 2023 | $5,569 | $91,425 |
| 2022 | -- | $91,425 |
| 2021 | -- | $91,425 +25.1% |
| 2020 | $2,335 | $73,075 |
| 2019 | $2,335 -21.1% | $73,075 |
| 2018 | $2,960 -45.1% | $73,075 |
| 2017 | $5,394 +139.6% | $73,075 +10.3% |
| 2016 | $2,252 | $66,225 |
| 2014 | -- | $66,225 |
| 2013 | -- | $66,225 |
| 2012 | -- | -- |
| 2011 | -- | -- |
| 2010 | -- | -- |
| 2009 | -- | -- |
| 2008 | -- | -- |
| 2007 | -- | -- |
| 2006 | -- | -- |
| 2005 | -- | -- |
| 2004 | -- | -- |
| 2003 | -- | -- |
| 2002 | -- | -- |
| 2001 | -- | -- |
| 2000 | -- | -- |
Find assessor info on the county website
Monthly payment
Est. payment
Payment breakdown
Explore the cost of this home by adjusting the details. Changes won't be saved.Climate risks
Neighborhood: River Oaks

Similar homes
- $--4 bd4 ba3.4k sqft6845 Corsica Dr, Memphis, TN 38120AuctionAuction.com 2
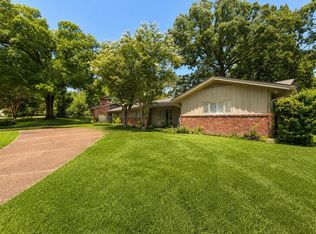
- $440,0004 bd4 ba3.6k sqft5680 N Angela Rd, Memphis, TN 38120For Sale
 MLS ID #3333557, Steve Koleno. RealTracs MLS as distributed by MLS GRID
 - $429,9004 bd2 ba2.4k sqft5262 Southwood Dr, Memphis, TN 38120For Sale
 MLS ID #10231547, Chuck House, Keller Williams. MAAR
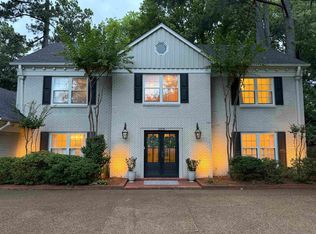
 - $479,9004 bd3 ba3.3k sqft2375 Massey Rd, Memphis, TN 38119For Sale
 MLS ID #10221493, Karen A Taylor, Chamberwood Realty Group. MAAR
