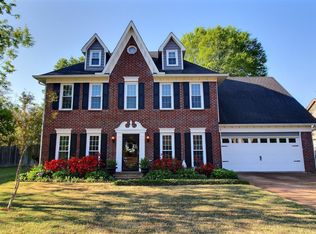
Under $415K in Collierville with over half an acre! This beautifully maintained 4BR home sits on a spacious .52-acre corner lot and offers the space, flexibility and outdoor living buyers are looking for. The versatile bonus room with a closet is perfect as a 5th bedroom, home office, guest suite or media room. Enjoy generous living areas inside and an impressive screened porch overlooking the expansive backyard—ideal for entertaining, relaxing or creating your own private retreat. Additional highlights include a 2-car garage, newer roof and updated PEX plumbing throughout. Move-in ready with an exceptional lot, flexible floor plan and a hard-to-find price point in Collierville!
For sale
Price cut: $100 (10/6)
$414,900
700 Lancelot Ln, Collierville, TN 38017
4beds
2,487sqft
Single Family Residence
Built in 1983
0.53 Acres Lot
$410,200 Zestimate®
$167/sqft
$-- HOA
What's special
Newer roofExceptional lotUpdated pex plumbing throughoutFlexible floor plan
- 184 days
- 470
- 46
Zillow last checked:
Listing updated:
Listed by:
Melissa A Rosengarten,
John Green & Co., REALTORS 901-853-0763
Source: MAAR,MLS#: 10218696
Facts & features
Interior
Bedrooms & bathrooms
- Bedrooms: 4
- Bathrooms: 3
- Full bathrooms: 2
- 1/2 bathrooms: 1
Rooms
- Room types: Bonus Room
Primary bedroom
- Features: Walk-In Closet(s)
- Level: Second
- Area: 240
- Dimensions: 16 x 15
Bedroom 2
- Level: Second
- Area: 170
- Dimensions: 10 x 17
Bedroom 3
- Level: Second
- Area: 121
- Dimensions: 11 x 11
Bedroom 4
- Level: Second
- Area: 132
- Dimensions: 11 x 12
Bedroom 5
- Level: Second
Primary bathroom
- Features: Tile Floor, Full Bath
Dining room
- Features: Separate Dining Room
- Area: 156
- Dimensions: 12 x 13
Kitchen
- Features: Updated/Renovated Kitchen
- Area: 294
- Dimensions: 14 x 21
Living room
- Features: Separate Living Room
- Area: 392
- Dimensions: 14 x 28
Bonus room
- Area: 260
- Dimensions: 13 x 20
Den
- Dimensions: 0 x 0
Heating
- Central
Cooling
- Central Air
Appliances
- Included: Vent Hood/Exhaust Fan, Range/Oven, Refrigerator
- Laundry: Laundry Room
Features
- All Bedrooms Up, Renovated Bathroom, 2 Full Primary Baths, Half Bath Down, Walk-In Closet(s), Powder/Dressing Room, Living Room, Dining Room, Kitchen, 1/2 Bath, Laundry Room, Sun Room, Breakfast Room, Primary Bedroom, 2nd Bedroom, 3rd Bedroom, 4th or More Bedrooms, 2 or More Baths, Play Room/Rec Room, Square Feet Source: AutoFill (MAARdata) or Public Records (Cnty Assessor Site)
- Flooring: Part Hardwood, Part Carpet, Tile, Vinyl
- Attic: Permanent Stairs,Attic Access
- Number of fireplaces: 1
- Fireplace features: Masonry, Gas Log
Interior area
- Total interior livable area: 2,487 sqft
Property
Parking
- Total spaces: 2
- Parking features: Driveway/Pad, Storage, Garage Door Opener, Garage Faces Side
- Has garage: Yes
- Covered spaces: 2
- Has uncovered spaces: Yes
Features
- Stories: 2
- Patio & porch: Screen Porch
- Pool features: None
Lot
- Size: 0.53 Acres
- Dimensions: 116 x 161
- Features: Some Trees, Professionally Landscaped
Details
- Parcel number: C0245S A00037
Construction
Type & style
- Home type: SingleFamily
- Architectural style: Traditional
- Property subtype: Single Family Residence
Materials
- Vinyl Siding
- Foundation: Slab
- Roof: Composition Shingles
Condition
- New construction: No
- Year built: 1983
Community & HOA
Community
- Subdivision: Oak Village Sec A
Location
- Region: Collierville
Financial & listing details
- Price per square foot: $167/sqft
- Tax assessed value: $368,100
- Annual tax amount: $3,966
- Price range: $414.9K - $414.9K
- Date on market: 4/8/2026
- Cumulative days on market: 184 days
- Listing terms: Conventional,FHA,VA Loan
Estimated market value
$410,200
$390,000 - $431,000
$2,692/mo
Price history
| Date | Event | Price |
|---|---|---|
| 10/6/2026 | Price change | $414,9000%$167/sqft |
Source:  MAAR #10218696 Report a problem MAAR #10218696 Report a problem | ||
| 6/9/2026 | Price change | $415,000-2.4%$167/sqft |
Source: MAAR #10218696 Report a problem | ||
| 4/8/2026 | Listed for sale | $425,000$171/sqft |
Source: MAAR #10218696 Report a problem | ||
Public tax history
| Year | Property taxes | Tax assessment |
|---|---|---|
| 2025 | $3,966 +2.2% | $92,025 +24.1% |
| 2024 | $3,879 | $74,175 |
| 2023 | $3,879 | $74,175 |
| 2022 | -- | $74,175 |
| 2021 | -- | $74,175 +28.3% |
| 2020 | $2,341 | $57,800 |
| 2019 | $2,341 | $57,800 |
| 2018 | $2,341 -29.4% | $57,800 |
| 2017 | $3,318 +67.1% | $57,800 +27.2% |
| 2016 | $1,985 +150.3% | $45,425 |
| 2014 | $793 | $45,425 |
| 2013 | -- | $45,425 -18.1% |
| 2012 | -- | $55,450 |
| 2011 | -- | $55,450 |
| 2010 | -- | $55,450 |
| 2009 | -- | $55,450 +10.3% |
| 2008 | -- | $50,275 |
| 2007 | -- | $50,275 |
| 2006 | -- | $50,275 |
| 2005 | -- | $50,275 +22.5% |
| 2004 | -- | $41,025 |
| 2003 | -- | $41,025 |
| 2002 | -- | $41,025 |
| 2001 | -- | $41,025 +6.4% |
| 2000 | -- | $38,575 |
Find assessor info on the county website
Monthly payment
Est. payment
Payment breakdown
Explore the cost of this home by adjusting the details. Changes won't be saved.Climate risks
Neighborhood: 38017

Similar homes
- $410,0004 bd3 ba2.1k sqft608 King Ridge Cv, Collierville, TN 38017For Sale
 MLS ID #10232052, Joshua D Hisaw, Keller Williams. MAAR
 - $415,0004 bd3 ba2.5k sqft540 Wilkes Cv, Collierville, TN 38017For Sale
 MLS ID #10220686, Jason Wallace, Keller Williams Realty. MAAR
 - $425,0004 bd4 ba2.5k sqft573 Merriweather Dr, Collierville, TN 38017For Sale
 MLS ID #10229782, Maureen J Fraser, John Green & Co., REALTORS. MAAR
 - $449,9014 bd3 ba3k sqft756 Crestover Dr, Collierville, TN 38017For Sale
 MLS ID #10227441, Jeffrey C Howard, Bluff City Realty Group, LLC. MAAR
 - $460,0004 bd3 ba2.4k sqft878 Concordia Cv, Collierville, TN 38017For Sale
 MLS ID #3526061, Tina Andrade. RealTracs MLS as distributed by MLS GRID
