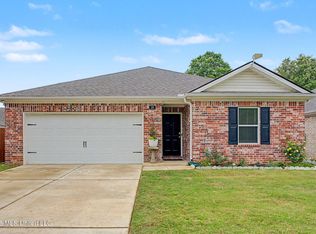
***Back on the Market, due to buyer financing*** Why pay extra for upgrades, fencing, blinds, storage, and post-construction improvements when it's all already done for you? Welcome home to this stunning 2026-built Harper floor plan featuring 4 bedrooms, 2 bathrooms, and a spacious 2-car garage. This home is practically brand new, without the wait, stress, or added expense of new construction. Unlike buying directly from the builder, this home already includes over $15,000 in homeowner upgrades that are already completed and ready for you to enjoy, making this a truly move-in-ready opportunity. Step inside to discover an open floorplan, featuring beautiful quartz countertops, solid wood cabinets, upgraded faucets throughout, new 2 inch faux wood blinds already installed, and a luxurious walk-in shower in the primary suite. Every room shines with that fresh, new-home feel. Outside, you'll appreciate the new fully cedar fenced backyard with three access gates, offering privacy, convenience, and plenty of space for your everyday life, gardening or entertaining. The back gate allows you to enter the future walking trail and pond, for easy access . The garage has also been upgraded with newly built storage shelves, providing excellent organization from day one. As an added bonus, the homeowner invested in having the air conditioning ducts professionally cleaned, removing construction dust so you can enjoy cleaner indoor air from the moment you move in. This exceptional home offers more value for your money than comparable new construction and is ready for its next owners to enjoy this summer. Don't miss your opportunity to own a better-than-new home with all the extras already included! Schedule your private showing today before this spectacular home is gone!
Active
Price cut: $3K (8/18)
$282,990
66 Sealy Dr, Byhalia, MS 38611
4beds
1,610sqft
Residential, Single Family Residence
Built in 2026
8,712 Square Feet Lot
$282,600 Zestimate®
$176/sqft
$29/mo HOA
What's special
Fresh new-home feelOpen floorplanUpgraded faucets throughoutSolid wood cabinetsBeautiful quartz countertops
- 58 days |
- 128 |
- 8 |
Zillow last checked:
Listing updated:
Listed by:
Amy M Clark 901-233-6145,
Crye-Leike Of MS-OB 662-895-8300
Source: MLS United,MLS#: 4153846
Facts & features
Interior
Bedrooms & bathrooms
- Bedrooms: 4
- Bathrooms: 2
- Full bathrooms: 2
Bedroom
- Level: Main
Bedroom
- Level: Main
Bedroom
- Level: Main
Bedroom
- Level: Main
Bathroom
- Level: Main
Bathroom
- Level: Main
Family room
- Level: Main
Heating
- Central
Cooling
- Central Air
Appliances
- Included: Disposal, Free-Standing Range, Free-Standing Refrigerator
- Laundry: Laundry Room, Main Level, Washer Hookup
Features
- Ceiling Fan(s), Double Vanity, Eat-in Kitchen, Kitchen Island, Open Floorplan, Pantry, Recessed Lighting, Walk-In Closet(s), Other, See Remarks
- Flooring: Vinyl, Carpet
- Doors: Dead Bolt Lock(s)
- Windows: Blinds, Double Pane Windows
- Has fireplace: No
Interior area
- Total structure area: 1,610
- Total interior livable area: 1,610 sqft
Video & virtual tour
Property
Parking
- Total spaces: 4
- Parking features: Driveway, Private, Concrete
- Garage spaces: 2
- Has uncovered spaces: Yes
Features
- Levels: One
- Stories: 1
- Patio & porch: Brick, Front Porch, Rear Porch
- Exterior features: Private Yard, Rain Gutters
- Fencing: Back Yard,Gate,Privacy,Wood,Fenced
- Waterfront features: None
Lot
- Size: 8,712 Square Feet
- Features: Landscaped, Rectangular Lot
Details
- Additional structures: Garage(s)
- Parcel number: Unassigned
- Zoning description: General Residential
Construction
Type & style
- Home type: SingleFamily
- Architectural style: Traditional
- Property subtype: Residential, Single Family Residence
Materials
- Vinyl, Brick
- Foundation: Brick/Mortar, Slab
- Roof: Architectural Shingles
Condition
- Move In Ready
- New construction: No
- Year built: 2026
Utilities & green energy
- Sewer: Public Sewer
- Water: Public
- Utilities for property: Electricity Available, Smart Home Wired
Community & HOA
Community
- Features: Clubhouse, Hiking/Walking Trails, Lake, Pool, Sidewalks, Street Lights
- Security: Secured Garage/Parking, Smoke Detector(s)
- Subdivision: Chickasaw Trails
HOA
- Has HOA: Yes
- Services included: Maintenance Grounds
- HOA fee: $350 annually
Location
- Region: Byhalia
Financial & listing details
- Price per square foot: $176/sqft
- Date on market: 8/12/2026
- Electric utility on property: Yes
Estimated market value
$282,600
$268,000 - $297,000
$2,146/mo
Price history
| Date | Event | Price |
|---|---|---|
| 8/18/2026 | Price change | $282,990-1%$176/sqft |
Source: MLS United #4153846 Report a problem | ||
| 8/12/2026 | Price change | $285,990+1.1%$178/sqft |
Source: MLS United #4153846 Report a problem | ||
| 7/30/2026 | Pending sale | $283,000$176/sqft |
Source: MLS United #4153846 Report a problem | ||
| 7/26/2026 | Price change | $283,000-1%$176/sqft |
Source: MLS United #4153846 Report a problem | ||
| 6/24/2026 | Listed for sale | $286,000-2.5%$178/sqft |
Source: MLS United #4153846 Report a problem | ||
| 5/8/2026 | Sold | -- |
Source: MLS United #4141557 Report a problem | ||
| 3/16/2026 | Pending sale | $293,390$182/sqft |
Source: MLS United #4141557 Report a problem | ||
| 3/6/2026 | Price change | $293,390-0.3%$182/sqft |
Source: MLS United #4141557 Report a problem | ||
| 2/27/2026 | Listed for sale | $294,190$183/sqft |
Source:  DR Horton Report a problem DR Horton Report a problem | ||
| 2/17/2026 | Listing removed | $294,190$183/sqft |
Source: DR Horton Report a problem | ||
| 2/13/2026 | Listed for sale | $294,190$183/sqft |
Source: DR Horton Report a problem | ||
Public tax history
Tax history is unavailable.
Monthly payment
Est. payment
Payment breakdown
Explore the cost of this home by adjusting the details. Changes won't be saved.Climate risks
Neighborhood: 38611
Nearby schools
GreatSchools rating
- 3/10Byhalia Middle School (5-8)Grades: 5-8Distance: 6.1 mi
- 5/10Byhalia High SchoolGrades: 9-12Distance: 6 mi
- 4/10Byhalia Elementary SchoolGrades: K-4Distance: 6.1 mi
Schools provided by the listing agent
- Elementary: Byhalia
- High: Byhalia
Source: MLS United. This data may not be complete. We recommend contacting the local school district to confirm school assignments for this home.
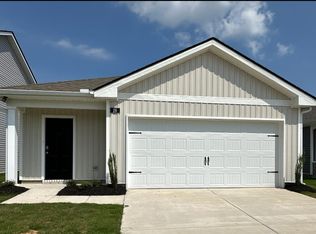
- $--3 bd2 ba1.2k sqft19 Jepson Dr, Byhalia, MS 38611Sold
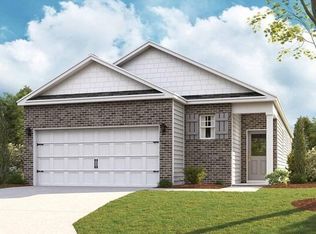
- $--3 bd3 ba1.4k sqft51 Sealy Dr, Byhalia, MS 38611Sold
- $--3 bd3 ba1.4k sqft58 Sealy Dr, Byhalia, MS 38611Sold
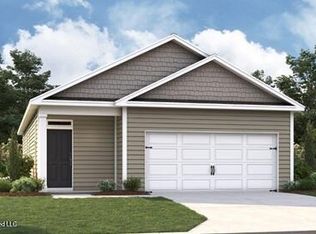
- $254,9903 bd2 ba1.2k sqft15 Sealy Dr, Byhalia, MS 38611New Construction
- $--3 bd2 ba1.1k sqft35 Sealy Dr, Byhalia, MS 38611Sold
- $--3 bd3 ba1.4k sqft46 Jepson, Byhalia, MS 38611Sold
- $284,9904 bd2 ba1.6k sqft44 McGilvery Dr, Byhalia, MS 38611New Construction
- $243,9003 bd2 ba1.1k sqft51 Jepson Dr, Byhalia, MS 38611Off Market
A local agent can set up tours, give advice and negotiate with sellers.
A local lender can help you make sure your offer is ready when you are.
Similar homes
- $289,0003 bd2 ba1.6k sqft209 Roper Cv, Byhalia, MS 38611For Sale
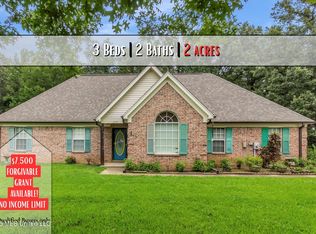 MLS ID #4157090, Jessica R Ennis, The Renshaw Company, Realtors INC. MLS United
 - $264,9993 bd2 ba1.4k sqft26 Lee Creek Ln, Byhalia, MS 38611For Sale
 MLS ID #4148564, Amy L Patterson, Crye-Leike Of MS-OB. MLS United
 - $325,0004 bd2 ba2k sqft170 Dry Field Rd, Byhalia, MS 38611For Sale
 MLS ID #4154164, Area C Mays, Kaizen Realty. MLS United
 - $274,9003 bd2 ba1.6k sqft20 Lee Creek Rd, Byhalia, MS 38611For Sale
 MLS ID #4144723, Les L Green, Home & Farms Inc. MLS United
 - $325,0004 bd2 ba1.7k sqft99 Twin Lakes Dr, Byhalia, MS 38611For SaleMLS ID #4158389, Natalie A Beard, RE/MAX Realty Group. MLS United
- $299,9904 bd2 ba1.7k sqft36 W Wolf Ln, Byhalia, MS 38611New ConstructionMLS ID #4157027, Hannah M McBride, D R Horton Inc (Memphis). MLS United
- $376,5503 bd2 ba2k sqft120 Farley Rd, Byhalia, MS 38611New ConstructionMLS ID #4127013, Sam Hatchett, Adams Homes, LLC. MLS United
- $325,0004 bd2 ba2k sqft28 Twin Lakes Dr, Byhalia, MS 38611For SaleMLS ID #4155225, Alisha Finley, Keller Williams Realty. MLS United
- $299,0004 bd2 ba1.6k sqft7822 Ridgedale Dr, Olive Branch, MS 38654For SaleMLS ID #4158458, Kitzy H Talley, Kaizen Realty. MLS United
- $345,0004 bd2 ba2.2k sqft161 Twin Lakes Dr, Byhalia, MS 38611New ConstructionMLS ID #4157635, Kendall Hodges, Weichert Realtors Benchmark. MLS United
- $290,0004 bd2 ba1.7k sqft7681 Walnut Glen Dr, Southaven, MS 38672For SaleMLS ID #4158650, Alanna Bledsoe, Bledsoe Realty. MLS United
- $260,0003 bd2 ba1.8k sqft10417 Amanda Dr, Olive Branch, MS 38654For SaleMLS ID #4159125, Flor D Bernal, Crye-Leike Of TN-Collierville. MLS United
- $279,9003 bd2 ba1.8k sqft7208 Grove Park Rd, Olive Branch, MS 38654For SaleMLS ID #4153743, Elizabeth A Thomas, RE/MAX Realty Group. MLS United
- $289,0003 bd2 ba1.6k sqft7338 Alexander Rd, Olive Branch, MS 38654For SaleMLS ID #4154376, Linda W Bell, Kaizen Realty. MLS United
- $294,0003 bd3 ba2.2k sqft6728 Persimmon Cv, Olive Branch, MS 38654For SaleMLS ID #4155199, Samantha M Holesome, Keller Williams Realty - MS. MLS United
- $325,0005 bd3 ba1.7k sqft6289 Sandbourne E, Olive Branch, MS 38654For SaleMLS ID #4154558, Jeanette H Lin, Pinnacle Realty. MLS United
- $255,0003 bd2 ba1.4k sqft7079 Maplewood Rd, Olive Branch, MS 38654For SaleMLS ID #4158638, Meatha Haynes, Crye-Leike Of MS-OB. MLS United
- $320,0004 bd3 ba2.2k sqft7090 Fox Creek Dr, Olive Branch, MS 38654For SaleMLS ID #4143035, Arlexus A Holmes, Berkshire Hathaway Homeservices Taliesyn Realty. MLS United
- $275,0004 bd2 ba1.7k sqft5949 Stafford Dr, Southaven, MS 38671For SaleMLS ID #4153198, Pamela R Colvin, Keller Williams Realty - Getwell. MLS United
- $294,9003 bd3 ba2k sqft9903 White Poplar Dr, Olive Branch, MS 38654For SaleMLS ID #4154621, Alanna Bledsoe, Bledsoe Realty. MLS United
