Quiet country living, walkable lake community with city convenience! Only 15 to 20min from Collierville & Olive Branch. Welcome home to the Denton floorplan—one of the most spacious and well-designed layouts D.R. Horton offers. This open-concept plan features clear sight lines from the kitchen to the living room and dining area, creating an easy flow for everyday living and entertaining. With four bedrooms, two full baths, generous closet space, and thoughtful separation between the guest rooms and primary suite, there is room for everyone to relax and unwind. Enjoy your morning coffee on the covered back patio this fall, and look forward to the resort-style swimming pool and pickleball courts planned for summer 2027 within walking distance of the home. Don't miss this opportunity—the Denton floorplan is no longer being built in this neighborhood.
Active
Price cut: $4.9K (8/7)
$345,000
161 Twin Lakes Dr, Byhalia, MS 38611
4beds
2,250sqft
:
Get pre-qualified$2,353/mo
Residential, Single Family Residence
Built in 2022
7,405 Square Feet Lot
$343,200 Zestimate®
$153/sqft
$52/mo HOA
What's special
Covered back patioOpen-concept planFour bedroomsGenerous closet space
- 8 days |
- 32 |
- 0 |
Likely to sell faster than
Zillow last checked:
Listing updated:
Listed by:
Kendall Hodges 901-490-2152,
Weichert Realtors Benchmark 901-202-2000
Source: MLS United,MLS#: 4157635
Facts & features
Interior
Bedrooms & bathrooms
- Bedrooms: 4
- Bathrooms: 2
- Full bathrooms: 2
Primary bedroom
- Description: Primary Bedroom 13.9x16.6
- Level: Main
Bedroom
- Description: Bedroom 2 Sf 11.1x12
- Level: Main
Bedroom
- Description: Bedroom 3 Sf 11.6x12
- Level: Main
Bedroom
- Description: Bedroom 4 Sf 11.8x11
- Level: Main
Dining room
- Description: 14.1x12.7
- Level: Main
Family room
- Description: Large Family Room 20x22.9
- Level: Main
Kitchen
- Description: 14.1x13.9
- Level: Main
Heating
- Electric
Cooling
- Central Air
Appliances
- Included: Electric Range, ENERGY STAR Qualified Appliances, Free-Standing Electric Oven, Free-Standing Refrigerator, Microwave, Plumbed For Ice Maker, Range Hood, Refrigerator, Self Cleaning Oven, Stainless Steel Appliance(s), Water Heater
- Laundry: Electric Dryer Hookup, Inside, Laundry Room, Lower Level, Washer Hookup
Features
- Breakfast Bar, Double Vanity, Eat-in Kitchen, Entrance Foyer, Granite Counters, High Ceilings, High Speed Internet, His and Hers Closets, Kitchen Island, Low Flow Plumbing Fixtures, Open Floorplan, Pantry, Primary Downstairs, Smart Home, Smart Thermostat, Special Wiring, Stone Counters, Storage, Walk-In Closet(s), Wired for Data
- Flooring: Hardwood, Laminate, Tile, Vinyl
- Doors: Dead Bolt Lock(s), Sliding Doors
- Windows: Blinds, ENERGY STAR Qualified Windows, Vinyl
- Has fireplace: Yes
- Fireplace features: Electric, Great Room
Interior area
- Total structure area: 2,250
- Total interior livable area: 2,250 sqft
Video & virtual tour
Property
Parking
- Total spaces: 2
- Parking features: Concrete
- Garage spaces: 2
Features
- Levels: One
- Stories: 1
- Exterior features: Rain Gutters
Lot
- Size: 7,405 Square Feet
- Dimensions: 60 x 120
- Features: Level, Sloped
Details
- Parcel number: 129m3103000
- Zoning description: Res Medium Density
Construction
Type & style
- Home type: SingleFamily
- Architectural style: Traditional
- Property subtype: Residential, Single Family Residence
Materials
- Brick, HardiPlank Type
- Foundation: Slab
- Roof: Architectural Shingles,Composition
Condition
- Move In Ready
- New construction: Yes
- Year built: 2022
Utilities & green energy
- Sewer: Public Sewer
- Water: Public
- Utilities for property: Cable Available, Electricity Connected, Sewer Connected, Cat-5 Prewired, Smart Home Wired
Community & HOA
Community
- Security: Security System, Smoke Detector(s)
- Subdivision: Twin Lakes
HOA
- Has HOA: Yes
- Services included: Accounting/Legal, Management, Other
- HOA fee: $625 annually
Location
- Region: Byhalia
Financial & listing details
- Price per square foot: $153/sqft
- Tax assessed value: $179,616
- Annual tax amount: $4,698
- Date on market: 7/31/2026
- Electric utility on property: Yes
Estimated market value
$343,200
$326,000 - $360,000
$2,517/mo
Price history
| Date | Event | Price |
|---|---|---|
| 8/7/2026 | Price change | $345,000-1.4%$153/sqft |
Source: MLS United #4157635 Report a problem | ||
| 7/31/2026 | Listed for sale | $349,900+6.4%$156/sqft |
Source: MLS United #4157635 Report a problem | ||
| 6/28/2022 | Sold | -- |
Source: MLS United #4013427 Report a problem | ||
| 4/4/2022 | Pending sale | $328,990$146/sqft |
Source: MLS United #4013427 Report a problem | ||
| 4/2/2022 | Listed for sale | $328,990$146/sqft |
Source: MLS United #4013427 Report a problem | ||
Public tax history
| Year | Property taxes | Tax assessment |
|---|---|---|
| 2025 | $8,885 +731.9% | $17,962 +99.6% |
| 2024 | $1,068 +148.9% | $9,000 +140% |
| 2023 | $429 | $3,750 |
Find assessor info on the county website
Monthly payment
Est. payment
Payment breakdown
Explore the cost of this home by adjusting the details. Changes won't be saved.Climate risks
Neighborhood: 38611
Nearby schools
GreatSchools rating
- 3/10H. W. Byers High School (5-12)Grades: 5-12Distance: 4.3 mi
- NAH. W. Byers Middle School (6-8)Grades: 6-8Distance: 4.3 mi
Schools provided by the listing agent
- Elementary: H. W. Byers
- Middle: Hw Byers
- High: H. W. Byers
Source: MLS United. This data may not be complete. We recommend contacting the local school district to confirm school assignments for this home.
- $187,500-- bd-- ba1.6k sqft167 Twin Lakes Dr, Byhalia, MS 38611Off Market
- $--4 bd2 ba1.8k sqft25 Twin Lakes, Byhalia, MS 38611Sold
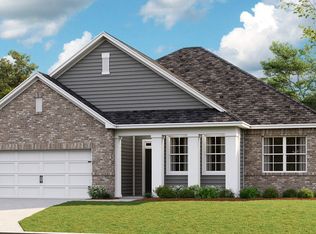
- $322,2004 bd2 ba1.7k sqft149 Twin Lakes Dr, Byhalia, MS 38611Off Market

- from $296,9903 bd2 ba1.5k sqftKENNER Plan, Twin Lakes, Byhalia, MS 38611New Construction
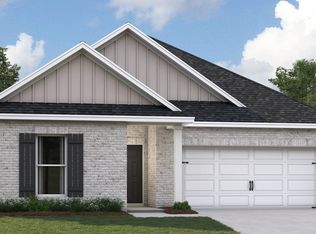
- from $324,9903 bd2 ba1.7k sqftCLIFTON Plan, Twin Lakes, Byhalia, MS 38611New Construction
- from $327,9904 bd2 ba1.8k sqftCAMERON Plan, Twin Lakes, Byhalia, MS 38611New Construction
- from $339,9904 bd2 ba1.8k sqftDOVER Plan, Twin Lakes, Byhalia, MS 38611New Construction
- from $308,9903 bd2 ba1.6k sqftBRISTOL Plan, Twin Lakes, Byhalia, MS 38611New Construction
A local agent can set up tours, give advice and negotiate with sellers.
A local lender can help you make sure your offer is ready when you are.
Similar homes
- $325,0004 bd2 ba1.7k sqft99 Twin Lakes Dr, Byhalia, MS 38611For Sale
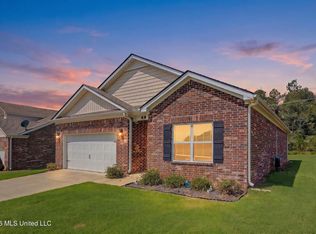 MLS ID #4158389, Natalie A Beard, RE/MAX Realty Group. MLS United
 - $325,0004 bd2 ba2k sqft28 Twin Lakes Dr, Byhalia, MS 38611For Sale
 MLS ID #4155225, Alisha Finley, Keller Williams Realty. MLS United
 - $332,9904 bd2 ba1.8k sqft48 Powell Pl, Byhalia, MS 38611New Construction
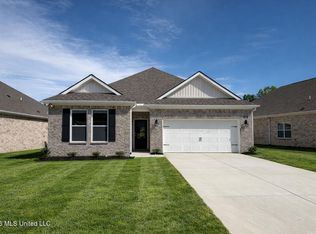 MLS United
 - $348,9904 bd2 ba1.8k sqft17 Powell Pl, Byhalia, MS 38611New Construction
 MLS United
 - $298,9904 bd2 ba1.7k sqft99 Pine St, Byhalia, MS 38611New ConstructionMLS ID #4156774, Rebecca A Kuntzman, D R Horton Inc (Memphis). MLS United
- $329,9903 bd2 ba1.7k sqft81 Powell Pl, Byhalia, MS 38611New ConstructionDR Horton
- $296,9904 bd2 ba1.7k sqft116 Pine St, Byhalia, MS 38611New ConstructionMLS ID #4156365, Rebecca A Kuntzman, D R Horton Inc (Memphis). MLS United
- $295,9904 bd2 ba1.7k sqft100 Pine St, Byhalia, MS 38611New ConstructionMLS United
- $371,0004 bd2 ba2.2k sqft70 Farley Rd, Byhalia, MS 38611New ConstructionMLS ID #4140044, Sam Hatchett, Adams Homes, LLC. MLS United
- $373,8004 bd2 ba2.2k sqft214 Farley Rd, Byhalia, MS 38611New ConstructionMLS ID #4133434, Sam Hatchett, Adams Homes, LLC. MLS United
- $338,9904 bd2 ba1.8k sqft60 Spirit Dance Dr, Byhalia, MS 38611New ConstructionMLS United
- $354,9003 bd2 ba1.9k sqft195 Southbrook Dr, Byhalia, MS 38611For SaleMLS ID #4149682, Christopher Farm, Kaizen Realty. MLS United
- $385,8004 bd3 ba2.3k sqft50 Farley Rd, Byhalia, MS 38611New ConstructionMLS ID #4139755, Sam Hatchett, Adams Homes, LLC. MLS United
- $339,0003 bd2 ba2k sqft8781 Courtly Cir S, Olive Branch, MS 38654For SaleMLS ID #4157439, Kay Jefferies, Haley and Associates Real Estate Services, LLC. MLS United
- $382,5503 bd2 ba2k sqft248 Farley Rd, Byhalia, MS 38611New ConstructionMLS ID #4126979, Sam Hatchett, Adams Homes, LLC. MLS United
- $380,2003 bd2 ba2k sqft60 Farley Rd, Byhalia, MS 38611New ConstructionMLS ID #4139762, Sam Hatchett, Adams Homes, LLC. MLS United
- $382,8004 bd3 ba2.3k sqft80 Farley Rd, Byhalia, MS 38611New ConstructionMLS ID #4142735, Sam Hatchett, Adams Homes, LLC. MLS United
- $309,9003 bd2 ba1.9k sqft9158 Lakeside Dr, Olive Branch, MS 38654For SaleMLS ID #4158282, Samiha Alward, Keller Williams Realty - MS. MLS United
- $299,0004 bd3 ba2k sqft6177 Seminole Dr, Olive Branch, MS 38654For SaleMLS ID #4158049, Jason Burch, Burch Realty Group. MLS United
- $379,9004 bd3 ba2.4k sqft13145 Cades Ln, Olive Branch, MS 38654For SaleMLS ID #4156478, Elizabeth A Thomas, RE/MAX Realty Group. MLS United
