Skip main navigation
Closed
  • $452,300

    1522 Wilkerson Dr, Southaven, MS 38671

    4beds
    2,700sqft
    Residential, Single Family Residence
    Built in 2023
    0.49 Acres Lot
    $452,300 Zestimate®
    $168/sqft
    $2,904 Estimated rent

    Home value

    $452,300

    $430,000 - $475,000

    $2,904/mo

    Zestimate® history
    Loading
    Loading...

    Owner options

    List your home for rent

    $2,904/mo

    Rent Zestimate®

    Find your next renter with Zillow Rental Manager. Plus, with online applications, you can quickly screen prospective tenants – for free.

    Learn more

    $2,904/mo

    Rent Zestimate®

    Refinance and save

    $2,846/mo

    Est. payment

    Refinancing to a lower rate could help reduce your monthly payments and save thousands over the life of the loan.

    See today's rates

    $2,846/mo

    Est. payment

    Explore your selling options

    Work with a Zillow partner agent

    Leverage their expertise and Zillow's premium Showcase listings to get your home seen by more buyers.

    Get started

    List with your own agent

    Get your home in front of millions of buyers by listing it on Zillow.

    Learn how to do it

    Sell it yourself

    Take full control of how buyers see your home on Zillow by listing For Sale by Owner (FSBO).

    List your home

    What's special

    High ceilingsPopular front porchLaundry roomRear covered porchMud areaExterior security lightingMulti-purpose bonus room

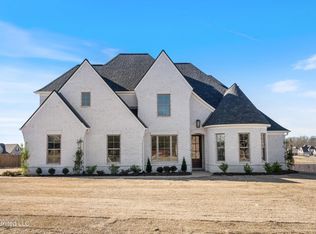
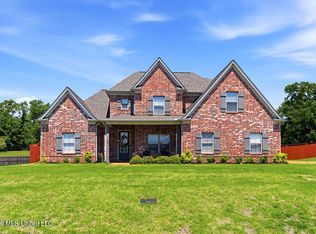
    NEW Listing in DeSoto Central on a great 1/2 Acre Lot ~ in the established Lakes of Nicholas neighborhood with its community lakes and walking trails ~ Popular Front Porch, Open and Split Floor Plan with LVP Wood floors running through much of the first floor including the Primary Bedroom ~ Great Room with ShipLap accent and high ceilings opens to the Kitchen with Center Island, upgraded Granite, Custom White Cabinets with Soft-Close, tile backsplash with under cabinet lighting, Stainless Appliances with slide-in Gas Cook-Top and Double Ovens ~ Primary Bedroom on the rear with tray ceiling with shiplap accent, recessed lighting, ceiling fan, opens to spa-like bathroom with Split Dual Vanity, Walk-Thru Shower, Soaker Tub, High Ceilings and a large walk-in closet with wood shelves/cubbies ~ Bedroom 2 is on the opposite side of the home with Ceiling Fan, next to Bathroom 2 with tile shower and granite vanity ~ Laundry Room with Built-In Cabinets and mud area ~ Upstairs has large Bedrooms 3 (with sitting area) and 4 with Bathroom 3 with Dual Granite Vanity between plus a Multi-Purpose Bonus Room (could be BR5) ~ Rear Covered Porch with Ceiling Fan opens to a nicely-sized back yard with room for a pool and no neighbors behind you! Additional Features: Security System with Garage Keypad, Low E Vinyl Wood-Trimmed Windows, Walk-In Attic with Flooring, Exterior Security Lighting, Full Gutters, and more...

    This property is not currently displayed as for sale or rent on Zillow. This may be different from what's on other websites or public sources.
    Zillow last checked:

    Listing updated:

    Listed by:

    Donnie R Chambliss 901-355-2074,

    Crye-Leike Of MS-SH

    Bought with:

    Donnie R Chambliss, B-22953

    Crye-Leike Of MS-SH

    Source: MLS United,MLS#: 4039890

    Facts & features

    Interior

    Bedrooms & bathrooms
    • Bedrooms: 4
    • Bathrooms: 3
    • Full bathrooms: 3
    Primary bedroom
    • Description: 19x13
    • Level: First
    Bedroom
    • Description: 13x11
    • Level: First
    Bedroom
    • Description: 11x14
    • Level: First
    Bedroom
    • Description: 12x17
    • Level: Second
    Primary bathroom
    • Description: 14x11
    • Level: First
    Bathroom
    • Description: 5x8
    • Level: First
    Bathroom
    • Description: 8x7
    • Level: Second
    Bonus room
    • Description: 16.5x15
    • Level: Second
    Dining room
    • Description: 12x11
    • Level: First
    Great room
    • Description: 14.5x19.5
    • Level: First
    Kitchen
    • Description: 10x17.5
    • Level: First
    Laundry
    • Description: 5x5
    • Level: First
    Other
    • Description: Breakfast Area 10x9.5
    • Level: First
    Heating
    • Central, Natural Gas
    Cooling
    • Ceiling Fan(s), Central Air
    Appliances
    • Included: Dishwasher, Disposal, Double Oven, Free-Standing Range, Gas Cooktop, Microwave, Stainless Steel Appliance(s), Other
    • Laundry: Laundry Room
    Features
    • Breakfast Bar, Ceiling Fan(s), Crown Molding, Eat-in Kitchen, Granite Counters, High Ceilings, Kitchen Island, Open Floorplan, Pantry, Recessed Lighting, Soaking Tub, Tray Ceiling(s), Walk-In Closet(s), Other, Double Vanity
    • Flooring: Carpet, Ceramic Tile, Combination, Tile, Vinyl, Wood
    • Doors: Dead Bolt Lock(s), Hinged Patio
    • Windows: Insulated Windows, Vinyl
    • Has fireplace: Yes
    • Fireplace features: Gas Log, Gas Starter, Great Room
    Interior area
    • Total structure area: 2,700
    • Total interior livable area: 2,700 sqft

    Property

    Parking
    • Total spaces: 2
    • Parking features: Attached, Garage Door Opener, Garage Faces Side, Concrete
    • Attached garage spaces: 2
    Features
    • Levels: Two
    • Stories: 2
    • Patio & porch: Front Porch, Patio, Porch, Rear Porch
    • Exterior features: Rain Gutters
    • Fencing: None
    Lot
    • Size: 0.49 Acres
    • Features: Landscaped, Level, Rectangular Lot
    Details
    • Parcel number: 2074172400035400

    Construction

    Type & style
    • Home type: SingleFamily
    • Architectural style: Traditional
    • Property subtype: Residential, Single Family Residence
    Materials
    • Brick, HardiPlank Type
    • Foundation: Slab
    • Roof: Architectural Shingles
    Condition
    • New construction: Yes
    • Year built: 2023

    Utilities & green energy

    • Sewer: Public Sewer
    • Water: Public
    • Utilities for property: Electricity Connected, Natural Gas Connected, Sewer Connected, Water Connected, Cat-5 Prewired

    Community & HOA

    Community
    • Features: Fishing, Hiking/Walking Trails, Lake, Park, Street Lights
    • Security: Security Lights, Security System, Smoke Detector(s)
    • Subdivision: Lakes Of Nicholas
    HOA
    • Has HOA: Yes
    • Services included: Management
    • HOA fee: $160 annually
    Location
    • Region: Southaven

    Financial & listing details

    • Price per square foot: $168/sqft
    • Tax assessed value: $347,545
    • Annual tax amount: $4,220
    • Date on market: 4/13/2023
    • Electric utility on property: Yes

    Price history

    DateEventPrice
    7/31/2023Sold--
    Source: MLS United #4039890 Report a problem
    6/30/2023Pending sale$465,000$172/sqft
    Source: MLS United #4039890 Report a problem
    2/17/2023Listed for sale$465,000$172/sqft
    Source: MLS United #4039890 Report a problem

    Public tax history

    YearProperty taxesTax assessment
    2025$4,220 +14.6%$34,755 +37%
    2024$3,681 +458.4%$25,374 +463.9%
    2023$659 $4,500
    Find assessor info on the county website

    Neighborhood: 38671

    Nearby schools

    GreatSchools rating
    Schools provided by the listing agent
    • Elementary: Desoto Central
    • Middle: Desoto Central
    • High: Desoto Central

    Source: MLS United. This data may not be complete. We recommend contacting the local school district to confirm school assignments for this home.

    Get pre-qualified for a loan
    At Zillow Home Loans, we can pre-qualify you in as little as 5 minutes with no impact to your credit score.

    An equal housing lender. NMLS #10287.

    Sell for more on Zillow
    Get a Zillow Showcase℠ listing at no additional cost and you could sell for .
    $452,300
    2% more
    +$9,046
    With Zillow Showcase(estimated)
    $461,346