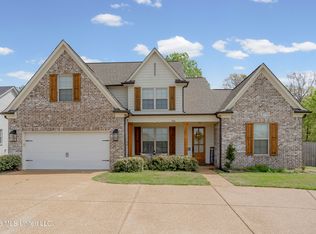
Better than new and move-in ready! SELLER WILLING TO CONSIDER PAYING UP TO $7500 CONCESSIONS TOWARDS BUYER'S CLOSING COSTS! Built in 2022, this stunning 5-bedroom, 3-bath home is located in the highly sought-after Bakersfield neighborhood within the award-winning Lewisburg School District. Designed with both comfort and functionality in mind, this open-concept floor plan features the primary suite downstairs along with two additional bedrooms in a desirable split-bedroom layout. Upstairs offers two more bedrooms and a full bath, or use one bedroom as a spacious bonus room to fit your needs. The beautiful kitchen is the heart of the home, boasting stainless steel appliances, a 5-burner gas cooktop, farmhouse sink, large center island, and abundant counter space—perfect for entertaining and everyday living. The luxurious primary suite features a spa-like bath with a walk-through shower complete with dual shower heads, a standalone soaking tub, double vanities, and a huge walk-in closet. With modern finishes, ample space, and an unbeatable location, this home offers all the benefits of new construction without the wait.
Active
$450,000
4770 Bakers Trl E, Nesbit, MS 38651
5beds
2,465sqft
Residential, Single Family Residence
Built in 2022
0.7 Acres Lot
$444,700 Zestimate®
$183/sqft
$-- HOA
What's special
Primary suite downstairsFarmhouse sinkOpen-concept floor planLarge center islandBeautiful kitchenModern finishesAbundant counter space
- 33 days |
- 279 |
- 15 |
Zillow last checked:
Listing updated:
Listed by:
Kristi C McNeely 901-568-7365,
Crye-Leike Of MS-OB 662-895-8300
Source: MLS United,MLS#: 4151972
Loading...
Facts & features
Interior
Bedrooms & bathrooms
- Bedrooms: 5
- Bathrooms: 3
- Full bathrooms: 3
Primary bedroom
- Description: 13x16
- Level: Main
Bedroom
- Description: 12x12
- Level: Main
Bedroom
- Description: 11x12
- Level: Main
Bedroom
- Description: 11x11
- Level: Second
Bedroom
- Description: 17x18
- Level: Second
Dining room
- Description: 12x12
- Level: Main
Great room
- Description: 20x16
- Level: Main
Kitchen
- Description: 12x13
- Level: Main
Heating
- Central, Fireplace(s), Forced Air, Natural Gas
Cooling
- Ceiling Fan(s), Central Air, Electric, Multi Units
Appliances
- Included: Dishwasher, Disposal, ENERGY STAR Qualified Appliances, Gas Cooktop, Microwave, Self Cleaning Oven, Stainless Steel Appliance(s)
- Laundry: Laundry Room, Lower Level
Features
- Breakfast Bar, Ceiling Fan(s), Eat-in Kitchen, Granite Counters, High Ceilings, High Speed Internet, Kitchen Island, Pantry, Recessed Lighting, Soaking Tub, Tray Ceiling(s), Walk-In Closet(s), Other, Double Vanity
- Flooring: Vinyl, Carpet, Ceramic Tile
- Doors: Dead Bolt Lock(s), Fiberglass, Insulated, Metal Insulated
- Windows: Blinds, Insulated Windows, Vinyl
- Has fireplace: Yes
- Fireplace features: Gas Log, Great Room
Interior area
- Total structure area: 2,465
- Total interior livable area: 2,465 sqft
Video & virtual tour
Property
Parking
- Total spaces: 2
- Parking features: Driveway, Garage Door Opener, Garage Faces Side, Direct Access, Concrete
- Garage spaces: 2
- Has uncovered spaces: Yes
Features
- Levels: Two
- Stories: 2
- Patio & porch: Patio
- Exterior features: Rain Gutters
- Fencing: None
- Waterfront features: None
Lot
- Size: 0.7 Acres
- Features: Landscaped
Details
- Parcel number: 2077260800005000
Construction
Type & style
- Home type: SingleFamily
- Architectural style: Traditional
- Property subtype: Residential, Single Family Residence
Materials
- Brick
- Foundation: Slab
- Roof: Architectural Shingles
Condition
- Move In Ready
- New construction: No
- Year built: 2022
Utilities & green energy
- Sewer: Public Sewer
- Water: Public
- Utilities for property: Electricity Connected, Natural Gas Connected, Sewer Connected, Water Connected, Fiber to the House
Community & HOA
Community
- Security: Smoke Detector(s)
- Subdivision: Bakersfield
Location
- Region: Nesbit
Financial & listing details
- Price per square foot: $183/sqft
- Annual tax amount: $2,487
- Date on market: 6/8/2026
- Electric utility on property: Yes
Estimated market value
$444,700
$422,000 - $467,000
$2,886/mo
Price history
| Date | Event | Price |
|---|---|---|
| 6/8/2026 | Listed for sale | $450,000$183/sqft |
Source: MLS United #4151972 Report a problem | ||
Public tax history
Tax history is unavailable.
Monthly payment
Est. payment$--/mo
Payment breakdown
Explore the cost of this home by adjusting the details. Changes won't be saved.All calculations are estimates and provided by Zillow, Inc. for informational purposes only. Actual amounts may vary.
HOA fees may include property taxes on listings classified as Co-Ops. Contact the listing agent and/or owner for fee details.
Mortgage interest rates are dependent on a number of factors, including credit score, down payment, and repayment length. Interest rate data provided by Zillow Group Marketplace, Inc. as of 1/1/1970 from various mortgage lenders with which we have lead or other similar arrangements; the Estimated Payment is an average of those rates.
See how much you could borrow to make a competitive offer.
Climate risks
Neighborhood: 38651
Nearby schools
GreatSchools rating
- 10/10Lewisburg IntermediateGrades: 4-5Distance: 2.2 mi
- 9/10Lewisburg Middle SchoolGrades: 6-8Distance: 6.4 mi
- 9/10Lewisburg High SchoolGrades: 9-12Distance: 2.4 mi
Schools provided by the listing agent
- Elementary: Lewisburg
- Middle: Lewisburg Middle
- High: Lewisburg
Source: MLS United. This data may not be complete. We recommend contacting the local school district to confirm school assignments for this home.
- $447,1004 bd3 ba2.6k sqft4704 Bakers Trail East Dr, Nesbit, MS 38651Off Market
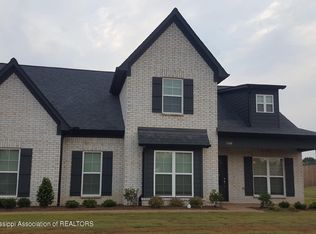
- $368,6004 bd-- ba1.7k sqft4744 Bakers Trl E, Nesbit, MS 38651Off Market
- $547,2004 bd3 ba3.2k sqft4882 Bakers Trail East Dr, Nesbit, MS 38651Off Market
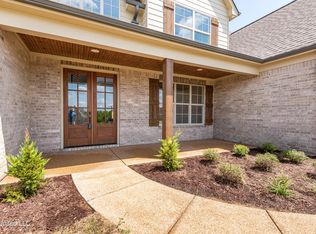
- $437,0005 bd3 ba2.9k sqft4765 Bakersfield Dr, Nesbit, MS 38651Off Market
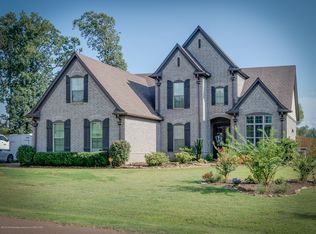
- $--0.629 Acres4771 Bakers Trl E #68, Nesbit, MS 38651Off Market
- $412,2004 bd3 ba2.6k sqft4686 Bakers Trl E, Nesbit, MS 38651Off Market
- $--0.727 Acres4770 Bakersfield Dr N #50, Nesbit, MS 38651Off Market
- $401,0003 bd3 ba2.6k sqft4787 Bakersfield Dr, Nesbit, MS 38651Off Market
A local agent can set up tours, give advice and negotiate with sellers.
A local lender can help you make sure your offer is ready when you are.
Similar homes
- $439,0004 bd3 ba2.7k sqft1865 Bakers Trl, Nesbit, MS 38651For Sale
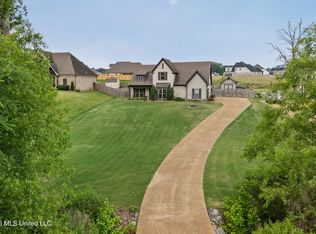 MLS ID #4150366, Leah Mooney, Keller Williams Realty. MLS United
 - $469,9005 bd3 ba2.9k sqft1706 Bristol Dr, Nesbit, MS 38651For Sale
 MLS ID #4144967, Mitzi S Hodge, Crye-Leike Hernando. MLS United
 - $549,9004 bd3 ba3.4k sqft4592 Bakersfield Dr, Nesbit, MS 38651For Sale
 MLS ID #4154081, McKeever Heun, Anton Realty & Appraisals. MLS United
 - $409,0004 bd3 ba2.3k sqft3452 Kreunen St, Nesbit, MS 38651New Construction
 MLS ID #4153215, Jonathan L Bunch, Best Real Estate Company, Llc. MLS United
 - $449,9005 bd3 ba3.4k sqft4796 Bowie Ln, Olive Branch, MS 38654For SaleMLS ID #4153906, Debra Dye, Dream Maker Realty. MLS United
- $428,0004 bd3 ba2.6k sqft5353 Keating Dr, Olive Branch, MS 38654For SaleMLS ID #4152024, John Hurtado, Keller Williams. MLS United
- $418,9005 bd3 ba2.4k sqft7570 Thomas Riley St, Hernando, MS 38632New ConstructionMLS ID #4155143, Dalton Graham, Sky Lake Realty LLC. MLS United
- $439,9005 bd3 ba2.6k sqft1885 Daffodil Dr, Southaven, MS 38672For SaleMLS ID #4151071, George Roser, My Home Realty. MLS United
- $474,9004 bd3 ba2.7k sqft2876 Ross Meadows Ln, Olive Branch, MS 38654For SaleMLS ID #4151199, Patricia Rainey, Crye-Leike Of TN-Collierville. MLS United
- $569,9005 bd3 ba3.3k sqft4300 Brooke Dr, Nesbit, MS 38651For SaleMLS ID #4148977, David Napier, Capstone Realty Services. MLS United
- $439,9004 bd3 ba3.3k sqft5040 Garner Ln, Southaven, MS 38672For SaleMLS ID #4154116, Allison Spencer, Burch Realty Group Hernando. MLS United
- $425,0005 bd3 ba2.7k sqft2890 Colony Cv, Southaven, MS 38672For SaleMLS ID #4152260, Alicia L Teeter, The Firm Real Estate LLC. MLS United
- $449,9004 bd3 ba2.8k sqft4225 John Joseph Dr, Olive Branch, MS 38654For SaleMLS ID #4152866, Haley H Fields, Local Agency Realty Group. MLS United
- $417,0004 bd2 ba2.1k sqft2939 Eden Ln, Nesbit, MS 38651New ConstructionMLS ID #4147025, Christopher Farm, Kaizen Realty. MLS United
- $580,0004 bd3 ba2.8k sqft504 Bankston Rd, Nesbit, MS 38651For SaleMLS ID #4148796, Jennifer A Clark, Tiger Realty. MLS United
- $494,9004 bd3 ba3.1k sqft7459 Featherston Cv, Olive Branch, MS 38654For SaleMLS ID #4153602, Jaime R Ross, Local Agency Realty Group. MLS United
- $450,0003 bd3 ba2.6k sqft6603 Broadwing Cir W, Olive Branch, MS 38654For SaleMLS ID #4132167, Brennan Bynum, Keller Williams Realty - MS. MLS United
- $464,9003 bd4 ba2.5k sqft4894 N Terrace Stone Dr, Olive Branch, MS 38654For SaleMLS ID #4152199, Holly Sandbothe, eXp Realty. MLS United
- $450,0004 bd4 ba3k sqft13910 Highlands Crest Loop, Olive Branch, MS 38654For SaleMLS ID #4153316, Tracy Kirkley, Crye-Leike Of MS-OB. MLS United
- $529,5005 bd3 ba3.1k sqft7314 Hawks Crossing Dr E, Olive Branch, MS 38654For SaleMLS ID #4153075, Randy Cannon, Burch Realty Group Hernando. MLS United
- Mississippi
- DeSoto County
- Nesbit
- 38651
- 4770 Bakers Trl E
Nearby cities
Nearby zip codes
Other Nesbit Topics
