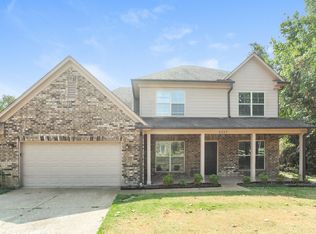
Seller OFFERING 4.49% 3-2-1 rate buydown. Step into a fully renovated home offering more than 4,000 square feet, 5 bedrooms and 3.5 bathrooms, with recent appraised value of $589,000. Thoughtfully updated throughout, this home features new hardwood flooring and tile, smooth ceilings, refreshed finishes, and a spacious primary suite highlighted by a custom walk-in closet. The generous floor plan provides plenty of room to spread out, including an upstairs media room or game room, home office or flex space.
Active
Price cut: $19.9K (11/11)
$515,000
6012 Vera Ln, Olive Branch, MS 38654
5beds
4,200sqft
Residential, Single Family Residence
Built in ----
0.69 Acres Lot
$509,600 Zestimate®
$123/sqft
$13/mo HOA
What's special
Generous floor planSpacious primary suiteCustom walk-in closetSmooth ceilingsRefreshed finishesFully renovated home
- 42 days
- 309
- 10
Zillow last checked:
Listing updated:
Listed by:
Clarence C Dickson 901-643-9729,
Best Real Estate Company, Llc 662-540-5011
Source: MLS United,MLS#: 4164511
Facts & features
Interior
Bedrooms & bathrooms
- Bedrooms: 5
- Bathrooms: 4
- Full bathrooms: 3
- 1/2 bathrooms: 1
Bedroom
- Level: Main
Laundry
- Level: Second
Living room
- Level: First
Heating
- Central
Cooling
- Central Air, Electric
Appliances
- Included: Dishwasher, Disposal
- Laundry: Electric Dryer Hookup, Laundry Room, Upper Level
Features
- Breakfast Bar, Crown Molding, Eat-in Kitchen, Granite Counters, Open Floorplan, Pantry, Primary Downstairs, Recessed Lighting, Smart Thermostat, Soaking Tub, Walk-In Closet(s), Double Vanity
- Flooring: Carpet, Ceramic Tile, Hardwood, Tile
- Has fireplace: Yes
- Fireplace features: Living Room, Wood Burning
Interior area
- Total structure area: 4,200
- Total interior livable area: 4,200 sqft
Video & virtual tour
Property
Parking
- Total spaces: 3
- Parking features: Driveway, Garage Faces Front, Concrete
- Garage spaces: 3
- Has uncovered spaces: Yes
Accessibility
- Accessibility features: Accessible Closets, Accessible Entrance, Accessible Full Bath, Accessible Kitchen, Accessible Parking
Features
- Levels: Two
- Stories: 2
- Patio & porch: Porch
Lot
- Size: 0.69 Acres
- Features: Corner Lot
Details
- Additional structures: Covered Arena
- Parcel number: 1064193100023300
Construction
Type & style
- Home type: SingleFamily
- Property subtype: Residential, Single Family Residence
Materials
- Foundation: Conventional, Slab
- Roof: Architectural Shingles
Condition
- Move In Ready
- New construction: No
Utilities & green energy
- Sewer: Public Sewer
- Water: Public
- Utilities for property: Cable Available, Electricity Connected, Natural Gas Available, Sewer Connected, Water Available
Community & HOA
Community
- Security: 24 Hour Security, Carbon Monoxide Detector(s), Security System
- Subdivision: Asbury Place
HOA
- Has HOA: Yes
- Services included: Maintenance Grounds, Management
- HOA fee: $150 annually
Location
- Region: Olive Branch
Financial & listing details
- Price per square foot: $123/sqft
- Tax assessed value: $380,672
- Annual tax amount: $4,108
- Date on market: 10/4/2026
- Electric utility on property: Yes
Estimated market value
$509,600
$484,000 - $535,000
$3,532/mo
Price history
| Date | Event | Price |
|---|---|---|
| 11/11/2026 | Price change | $515,000-3.7%$123/sqft |
Source: MLS United #4164511 Report a problem | ||
| 10/29/2026 | Price change | $534,850-1.3%$127/sqft |
Source: MLS United #4164511 Report a problem | ||
| 10/12/2026 | Price change | $542,000-1.5%$129/sqft |
Source: MLS United #4164511 Report a problem | ||
| 10/4/2026 | Listed for sale | $550,000-15.4%$131/sqft |
Source: MLS United #4164511 Report a problem | ||
| 11/11/2025 | Listing removed | $650,200$155/sqft |
Source: MLS United #4131089 Report a problem | ||
| 11/11/2025 | Price change | $650,200+86.3%$155/sqft |
Source: MLS United #4131089 Report a problem | ||
| 11/9/2025 | Listed for sale | $349,000+53.1%$83/sqft |
Source: MLS United #4131089 Report a problem | ||
| 4/28/2014 | Sold | -- |
Source:  MAAR #3258813 Report a problem | ||
| 1/19/2014 | Price change | $227,990-0.2%$54/sqft |
Source: VINTAGE REALTY LLC #284217 Report a problem | ||
| 12/22/2013 | Price change | $228,490-0.2%$54/sqft |
Source: VINTAGE REALTY LLC #284217 Report a problem | ||
| 11/3/2013 | Price change | $228,990+0.9%$55/sqft |
Source: VINTAGE REALTY LLC #284217 Report a problem | ||
| 9/19/2013 | Price change | $226,990+4.1%$54/sqft |
Source: VINTAGE REALTY LLC #284217 Report a problem | ||
| 7/26/2013 | Listed for sale | $217,990$52/sqft |
Source: VINTAGE REALTY LLC #284217 Report a problem | ||
| 6/5/2013 | Listing removed | $217,990$52/sqft |
Source: Vintage Realty, LLC #3258813 Report a problem | ||
| 5/27/2013 | Listed for sale | $217,990-6.8%$52/sqft |
Source: Vintage Realty, LLC #3258813 Report a problem | ||
| 10/29/2012 | Listed for sale | $233,990+4.9%$56/sqft |
Source: Vintage Realty, LLC #3258813 Report a problem | ||
| 9/19/2012 | Listing removed | $223,050$53/sqft |
Source: Vintage Realty, LLC #3255877 Report a problem | ||
| 9/12/2012 | Listed for sale | $223,050-4.6%$53/sqft |
Source: Vintage Realty, LLC #3255877 Report a problem | ||
| 8/6/2010 | Listing removed | $233,900$56/sqft |
Source: Vintage Realty, LLC #3199557 Report a problem | ||
| 5/29/2010 | Listed for sale | $233,900$56/sqft |
Source: Vintage Realty, LLC #3199557 Report a problem | ||
Public tax history
| Year | Property taxes | Tax assessment |
|---|---|---|
| 2025 | $4,108 +25.1% | $38,067 +45% |
| 2024 | $3,283 | $26,255 |
| 2023 | $3,283 | $26,255 |
| 2022 | $3,283 | $26,255 |
| 2021 | $3,283 +8.5% | $26,255 +7.7% |
| 2020 | $3,026 | $24,373 |
| 2019 | $3,026 | $24,373 |
| 2018 | $3,026 +2.2% | $24,373 +2.6% |
| 2017 | $2,960 | $23,760 |
| 2016 | $2,960 -9.2% | $23,760 -47% |
| 2015 | $3,260 -35.1% | $44,820 +22.3% |
| 2014 | $5,026 +3% | $36,635 |
| 2013 | $4,880 | $36,635 |
| 2010 | -- | $36,635 |
| 2009 | -- | $36,635 |
Find assessor info on the county website
Monthly payment
Est. payment
Payment breakdown
Explore the cost of this home by adjusting the details. Changes won't be saved.Climate risks
Neighborhood: 38654
Nearby schools
Schools provided by the listing agent
- Elementary: Pleasant Hill
- Middle: Desoto Central
- High: Desoto Central
Source: MLS United. This data may not be complete. We recommend contacting the local school district to confirm school assignments for this home.

Similar homes
- $487,4505 bd4 ba3.8k sqft6459 Carson Dr, Olive Branch, MS 38654For Sale
 MLS ID #4159025, Brennan Bynum, Keller Williams Realty - MS. MLS United
- $469,0005 bd4 ba3.3k sqft6333 Carson Dr, Olive Branch, MS 38654For Sale
 MLS ID #4161207, Alesia Evans, eXp Realty. MLS United
- $447,0005 bd3 ba3.4k sqft4350 Abele Cv, Olive Branch, MS 38654For Sale
 MLS ID #4165353, Latasha Conway, Divine Destiny Realty. MLS United
- $572,5004 bd4 ba3.8k sqft6559 Shenandoah Ln, Olive Branch, MS 38654For Sale
 MLS ID #4164174, Amanda V Linton, Local Agency Realty Group. MLS United
