2.84 ACRES *** 4 BEDROOMS *** 3 BATHROOMS *** OFFICE + BONUS ROOM Space, privacy, and a beautiful place to call home! Tucked away on 2.84 acres in Olive Branch, this stunning 2021-built home offers 2,626 square feet of thoughtfully designed living space, surrounded by mature trees and a peaceful, private setting. Step inside to an inviting open floor plan featuring tall ceilings, abundant natural light, and a beautiful fireplace. The spacious kitchen is designed to impress with an oversized granite island, gas-free electric cooktop, double ovens, farmhouse sink, stainless steel appliances, and plenty of cabinetry. Whether you're entertaining or enjoying a quiet evening at home, the open living and dining areas make everyday living easy. The versatile floor plan offers TWO bedrooms and TWO full bathrooms on the main level, along with a dedicated office. Upstairs, you'll find two additional bedrooms, a full bathroom, and a generous bonus room perfect for a media room, game room, or additional living space. The primary suite features a luxurious bathroom with a freestanding soaking tub, separate tiled shower, and double vanities. Fresh paint and new carpet add to the move-in-ready appeal! Outside, enjoy a spacious covered patio overlooking the large, privately fenced backyard, with plenty of room to relax, entertain, garden, or play. The long, curved concrete driveway, additional gravel parking area, and two-car garage provide ample parking and convenience. Nearly 3 acres, newer construction, flexible living spaces, and Olive Branch Schools — all in one exceptional property!
Active
$439,900
9921 Anderson Dr, Olive Branch, MS 38654
4beds
2,626sqft
Residential, Single Family Residence
Built in 2021
2.84 Acres Lot
$435,300 Zestimate®
$168/sqft
$-- HOA
What's special
Dedicated officeTwo-car garagePeaceful private settingAdditional gravel parking areaSurrounded by mature treesFarmhouse sinkGenerous bonus room
- 8 days
- 1,261
- 187
Likely to sell faster than
Zillow last checked:
Listing updated:
Listed by:
Jaime R Ross 901-283-7083,
Local Agency Realty Group 662-253-0808
Source: MLS United,MLS#: 4165265
Facts & features
Interior
Bedrooms & bathrooms
- Bedrooms: 4
- Bathrooms: 3
- Full bathrooms: 3
Primary bedroom
- Level: Main
Bedroom
- Level: Main
Bedroom
- Level: Upper
Bedroom
- Level: Upper
Primary bathroom
- Level: Main
Bathroom
- Level: Main
Bathroom
- Level: Upper
Bonus room
- Description: Or 5th Bedroom - Has A Closet.
Kitchen
- Level: Main
Laundry
- Description: Includes A Dog Washing Station!!
- Level: Main
Living room
- Level: Main
Office
- Level: Main
Heating
- Central, Fireplace(s)
Cooling
- Ceiling Fan(s), Central Air
Appliances
- Included: Dishwasher, Double Oven, Range Hood, See Remarks
- Laundry: Lower Level
Features
- Double Vanity, Eat-in Kitchen, Granite Counters, His and Hers Closets, Primary Downstairs, Soaking Tub, Kitchen Island
- Flooring: Vinyl, Carpet, Tile
- Windows: Insulated Windows
- Has fireplace: Yes
- Fireplace features: Living Room
Interior area
- Total structure area: 2,626
- Total interior livable area: 2,626 sqft
Video & virtual tour
Property
Parking
- Total spaces: 4
- Parking features: Driveway, Garage Faces Side, Parking Pad, Concrete
- Garage spaces: 2
- Has uncovered spaces: Yes
Features
- Levels: Two
- Stories: 2
- Patio & porch: Patio, See Remarks
- Exterior features: Private Yard, Rain Gutters
- Fencing: Back Yard,Wood
Lot
- Size: 2.84 Acres
Details
- Parcel number: 2062100300000200
Construction
Type & style
- Home type: SingleFamily
- Property subtype: Residential, Single Family Residence
Materials
- Brick
- Foundation: Conventional
- Roof: Architectural Shingles
Condition
- Move In Ready
- New construction: No
- Year built: 2021
Utilities & green energy
- Sewer: Public Sewer
- Water: Public
- Utilities for property: Electricity Connected, Sewer Connected
Community & HOA
Community
- Subdivision: Virginia's Point
HOA
- Has HOA: No
Location
- Region: Olive Branch
Financial & listing details
- Price per square foot: $168/sqft
- Tax assessed value: $274,252
- Annual tax amount: $2,876
- Date on market: 10/12/2026
- Electric utility on property: Yes
Estimated market value
$435,300
$414,000 - $457,000
Not available
Price history
| Date | Event | Price |
|---|---|---|
| 10/12/2026 | Listed for sale | $439,900+781.6%$168/sqft |
Source: MLS United #4165265 Report a problem | ||
| 7/31/2020 | Listing removed | $49,900$19/sqft |
Source: DREAM MAKER REALTY #330302 Report a problem | ||
| 7/10/2020 | Listed for sale | $49,900$19/sqft |
Source: DREAM MAKER REALTY #330302 Report a problem | ||
| 10/1/2008 | Sold | -- |
Source: Public Record Report a problem | ||
Public tax history
| Year | Property taxes | Tax assessment |
|---|---|---|
| 2025 | $2,876 +19.5% | $27,425 +38.3% |
| 2024 | $2,406 | $19,828 |
| 2023 | $2,406 | $19,828 |
| 2022 | $2,406 +313.9% | $19,828 +365.4% |
| 2021 | $581 | $4,260 |
| 2020 | $581 | $4,260 |
| 2019 | $581 | $4,260 |
| 2018 | $581 -0.5% | $4,260 |
| 2017 | $584 | $4,260 |
| 2016 | $584 | $4,260 |
| 2015 | $584 | $4,260 |
| 2014 | $584 | $4,260 |
Find assessor info on the county website
Monthly payment
Est. payment
Payment breakdown
Explore the cost of this home by adjusting the details. Changes won't be saved.Climate risks
Neighborhood: 38654
Nearby schools
Schools provided by the listing agent
- Elementary: Olive Branch
- Middle: Olive Branch
- High: Olive Branch
Source: MLS United. This data may not be complete. We recommend contacting the local school district to confirm school assignments for this home.


Similar homes
- $450,0004 bd3 ba2.3k sqft8730 College Rd, Olive Branch, MS 38654For Sale
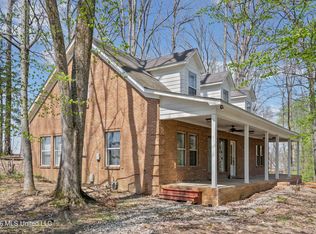 MLS ID #4165176, Courtney Bell, Turn Key Realty Group LLC. MLS United
- $439,9005 bd3 ba2.9k sqft9653 Trenton Trl, Olive Branch, MS 38654For Sale
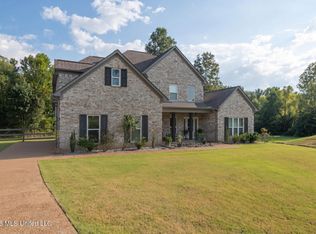 MLS ID #4160995, Karen G Love, Capstone Realty Services. MLS United
- $499,9005 bd3 ba2.7k sqft4488 Polk Ln, Olive Branch, MS 38654For Sale
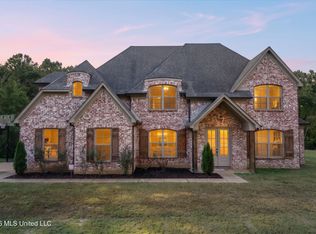 MLS ID #4165749, Frankie L Bryant, Dream Maker Realty. MLS United
- $375,0004 bd3 ba2.3k sqft4870 Paige Dr, Olive Branch, MS 38654For Sale
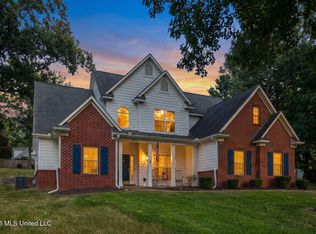 MLS ID #4164089, Patricia Richmond-Young, Coldwell Banker Collins-Maury Southaven. MLS United
