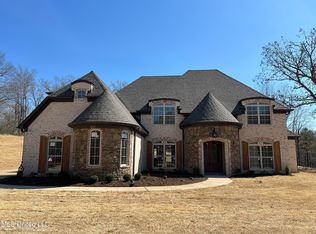
PRIVACY & BEAUTY IN CENTERHILL SCHOOL DISTRICT! Tucked away on a spacious lot with a peaceful, wooded backdrop, this beautiful 4 bedroom + bonus (or 5th bedroom), 3 bath home offers the prefect combination of privacy, comfort & functionality! Step inside to discover a thoughtfully designed, open slit floor plan that's perfect for both everyday living and entertaining. The main level features foyer with tall ceilings, formal dining room w/custom tray ceiling, spacious living area with tall ceilings and brick fireplace and a beautiful kitchen that truly serves as the heart of the home! With a large center island perfect for gathering with family and friends, plenty of space for meal preparation, and a cozy breakfast area this kitchen is designed for making memories. The main level primary suite offers a relaxing retreat, complete with a spacious bathroom featuring a large walk-through shower with dual shower heads, double sink vanity, stand alone tub, and generous walk-in closet. An additional bedroom and full bath downstairs provide flexibility for guests, family, or a home office. Upstairs, you'll find 2 additional bathrooms, a conveniently designed Jack & Jill bathroom with separate vanity areas, and a versatile bonus room that could easily serve as a 5th bedroom, media room, playroom, or home office. If you have been searching for a spacious home with a functional floor plan, room to entertain, a private setting surrounded by nature and convenient to shopping and restaurants, this one checks all the boxes!
Active
$499,900
4488 Polk Ln, Olive Branch, MS 38654
5beds
2,791sqft
Residential, Single Family Residence
Built in 2022
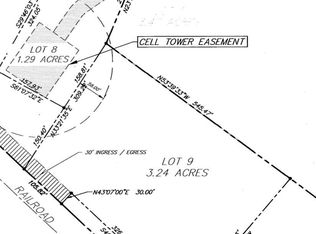
4.01 Acres Lot
$474,100 Zestimate®
$179/sqft
$-- HOA
What's special
Versatile bonus roomDouble sink vanityGenerous walk-in closetStand alone tubCozy breakfast areaFoyer with tall ceilings
- 22 hours
- 222
- 32
Zillow last checked:
Listing updated:
Listed by:
Frankie L Bryant 901-283-4155,
Dream Maker Realty 662-893-3232
Source: MLS United,MLS#: 4165749
Facts & features
Interior
Bedrooms & bathrooms
- Bedrooms: 5
- Bathrooms: 3
- Full bathrooms: 3
Bedroom
- Description: 16 X 15'8
- Level: Main
Bathroom
- Description: 11 X 11
- Level: Main
Bonus room
- Description: 12 X 16
- Level: Second
Family room
- Description: 21 X 18
- Level: Main
Heating
- Central, Fireplace(s), Propane
Cooling
- Ceiling Fan(s), Central Air, Multi Units
Appliances
- Included: Dishwasher, Disposal, Microwave, Stainless Steel Appliance(s)
- Laundry: Laundry Room, Main Level
Features
- Ceiling Fan(s), Crown Molding, Eat-in Kitchen, Entrance Foyer, High Ceilings, High Speed Internet, Open Floorplan, Pantry, Primary Downstairs, Recessed Lighting, Walk-In Closet(s)
- Flooring: Vinyl, Carpet
- Doors: Double Entry
- Windows: Vinyl Clad
- Has fireplace: Yes
- Fireplace features: Gas Log, Ventless
Interior area
- Total structure area: 2,791
- Total interior livable area: 2,791 sqft
Video & virtual tour
Property
Parking
- Total spaces: 2
- Parking features: Driveway, Garage Door Opener, Garage Faces Side, Gravel
- Garage spaces: 2
- Has uncovered spaces: Yes
Features
- Levels: Two
- Stories: 2
- Exterior features: Rain Gutters
- Fencing: None
Lot
- Size: 4.01 Acres
- Features: Irregular Lot, Wooded
Details
- Parcel number: 2053071100000100
- Zoning description: Agriculture
Construction
Type & style
- Home type: SingleFamily
- Architectural style: Traditional
- Property subtype: Residential, Single Family Residence
Materials
- Brick
- Foundation: Slab
- Roof: Architectural Shingles
Condition
- Move In Ready
- New construction: No
- Year built: 2022
Utilities & green energy
- Sewer: Private Sewer, Waste Treatment Plant
- Water: Private, Well
- Utilities for property: Electricity Connected, Propane Connected, Sewer Connected, Water Connected
Community & HOA
Community
- Security: Carbon Monoxide Detector(s), Security Lights, Smoke Detector(s)
- Subdivision: Remington Ridge
HOA
- Has HOA: No
Location
- Region: Olive Branch
Financial & listing details
- Price per square foot: $179/sqft
- Tax assessed value: $384,265
- Annual tax amount: $3,170
- Date on market: 10/16/2026
- Electric utility on property: Yes
Estimated market value
$474,100
$450,000 - $503,000
$2,185/mo
Price history
| Date | Event | Price |
|---|---|---|
| 10/16/2026 | Listed for sale | $499,900$179/sqft |
Source: MLS United #4165749 Report a problem | ||
Public tax history
| Year | Property taxes | Tax assessment |
|---|---|---|
| 2025 | $3,170 +12.9% | $38,427 +36.9% |
| 2024 | $2,807 | $28,077 |
| 2023 | $2,807 +454.6% | $28,077 +454.6% |
| 2022 | $506 | $5,063 |
| 2021 | $506 | $5,063 |
| 2020 | $506 | $5,063 |
Find assessor info on the county website
Monthly payment
Est. payment
Payment breakdown
Explore the cost of this home by adjusting the details. Changes won't be saved.Climate risks
Neighborhood: 38654
Nearby schools
Schools provided by the listing agent
- Elementary: Center Hill
- Middle: Center Hill
- High: Center Hill
Source: MLS United. This data may not be complete. We recommend contacting the local school district to confirm school assignments for this home.
Similar homes
- $439,9004 bd3 ba2.6k sqft9921 Anderson Dr, Olive Branch, MS 38654For Sale
 MLS ID #4165265, Jaime R Ross, Local Agency Realty Group. MLS United
 - $498,0005 bd3 ba2.9k sqft12902 Cotton Row Dr, Olive Branch, MS 38654For Sale
 MLS ID #4155581, Samiha Alward, Keller Williams Realty - MS. MLS United
 - $450,0004 bd3 ba2.3k sqft8730 College Rd, Olive Branch, MS 38654For Sale
 MLS ID #4165176, Courtney Bell, Turn Key Realty Group LLC. MLS United
 - $--4 bd3 ba1.7k sqft13474 Berkstone Loop, Olive Branch, MS 38654Auction
 Auction.com 2
