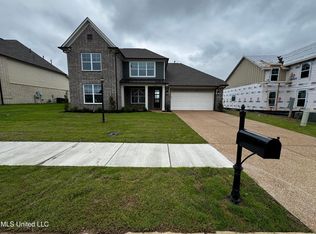
RARE OPPORTUNITY! ABSOLUTELY GORGEOUS HOME ON ONE OF THE LARGEST ALMOST 1/2 ACRE CORNER LOTS IN THE SUBDIVISION OFFERING 3,265 SQ FT OF LIVING SPACE~ 4 BEDROOMS AND 3 BATHS W/ A LARGE CUSTOM SCREENED-IN PATIO~ GORGEOUS CUSTOM BRICK DESIGNED EXTERIOR ~ LARGE COVERED FRONT PORCH~ SPACIOUS FOYER W/ CUSTOM CROWN MOLDING~ FORMAL DINING ROOM W/ CUSTOM ACCENT WALL~ SPACIOUS GREAT ROOM W/ GAS FIREPLACE ~GORGEOUS CHEF'S KITCHEN W/ DOUBLE OVENS, OVERSIZED CUSTOM CENTER ISLAND W/ STATEMENT PENDANT LIGHTING, 5 BURNER GAS COOKTOP, SLAB GRANITE COUNTERTOPS, TONS OF CABINETS W/ A COFFE AREA. ~ BREAKFAST AREA W/ ABUNDANT WINDOWS FOR NATURAL LIGHT~ SPACIOUS PRIMARY BEDROOM W/ CUSTOM TRAY CEILINGS ~ BEAUTIFUL UPDATED HARDWOOD FLOORING ~ CUSTOM PRIMARY BATH W/ LARGE SOAKER TUB, DOUBLE VANITY SINKS, AND LARGE CUSTOM TILED SHOWER~ LAUNDRY ROOM W/ CABINETS~ ADDITIONAL BEDROOM DOWNSTAIRS ADJACENT TO A LARGE FULL BATH~ MUD ROOM W/ LOCKERS & HANGERS~ CUSTOM OAK STAIR TREADS W/ CUSTOM WROUGHT IRON RAILINGS THAT LEADS TO A LARGE UPPER BONUS / FLEX ROOM AND TWO ADDITIONAL BEDROOMS ADJACENT TO A FULL BATH. ~ OVERSIZED 2 CAR SIDE LOAD GARAGE ~ REAR DOOR LEADS TO AN EXTENDED CUSTOM BUILT SCREENED-IN PORCH OVERLOOKS THE MASSIVE BACKYARD! THIS HOME WILL NOT DISAPPOINT! A MUST SEE! SCHEDULE YOUR APPOINTMENT TODAY!
Active
Price cut: $6K (10/7)
$489,000
13586 Broadmore Ln, Olive Branch, MS 38654
4beds
3,265sqft
Residential, Single Family Residence
Built in 2023
0.48 Acres Lot
$487,900 Zestimate®
$150/sqft
$40/mo HOA
What's special
Large custom screened-in patioSlab granite countertopsLarge custom tiled showerDouble vanity sinksLarge covered front porchBeautiful updated hardwood flooring
- 58 days
- 444
- 26
Zillow last checked:
Listing updated:
Listed by:
Jonathan L Bunch 662-812-1443,
Best Real Estate Company, Llc 662-540-5011,
Ruth L Bunch 601-218-0513
Source: MLS United,MLS#: 4159583
Facts & features
Interior
Bedrooms & bathrooms
- Bedrooms: 4
- Bathrooms: 3
- Full bathrooms: 3
Primary bedroom
- Level: Main
Bedroom
- Level: Main
Bedroom
- Level: Upper
Bonus room
- Level: Upper
Great room
- Level: Main
Loft
- Level: Upper
Heating
- Central, Natural Gas
Cooling
- Central Air
Appliances
- Included: Cooktop, Dishwasher, Disposal, Double Oven, Gas Cooktop, Microwave, Stainless Steel Appliance(s), Water Heater
- Laundry: Laundry Room
Features
- Bar, Bookcases, Breakfast Bar, Built-in Features, Cathedral Ceiling(s), Ceiling Fan(s), Coffered Ceiling(s), Double Vanity, Eat-in Kitchen, Entrance Foyer, Granite Counters, High Ceilings, Kitchen Island, Open Floorplan, Pantry, Primary Downstairs, Walk-In Closet(s)
- Flooring: Carpet, Hardwood, Wood
- Doors: Dead Bolt Lock(s)
- Windows: Blinds
- Has fireplace: Yes
- Fireplace features: Gas Log, Great Room
Interior area
- Total structure area: 3,265
- Total interior livable area: 3,265 sqft
Video & virtual tour
Property
Parking
- Total spaces: 2
- Parking features: Concrete, Garage Door Opener, Garage Faces Side
- Garage spaces: 2
Features
- Levels: Two
- Stories: 2
- Patio & porch: Screened
- Exterior features: Rain Gutters
- Fencing: None
- Waterfront features: None
Lot
- Size: 0.48 Acres
- Features: Front Yard, Level
Details
- Parcel number: 2053081200060800
Construction
Type & style
- Home type: SingleFamily
- Architectural style: Traditional
- Property subtype: Residential, Single Family Residence
Materials
- Brick
- Foundation: Slab
- Roof: Architectural Shingles
Condition
- Move In Ready
- New construction: No
- Year built: 2023
Utilities & green energy
- Sewer: Public Sewer
- Water: Public
- Utilities for property: Electricity Connected, Natural Gas Connected, Sewer Connected, Water Connected, Natural Gas in Kitchen
Community & HOA
Community
- Features: None
- Subdivision: The Highlands at Forest Hill
HOA
- Has HOA: Yes
- Services included: Management
- HOA fee: $480 annually
Location
- Region: Olive Branch
Financial & listing details
- Price per square foot: $150/sqft
- Tax assessed value: $397,497
- Annual tax amount: $2,979
- Date on market: 8/18/2026
- Electric utility on property: Yes
Estimated market value
$487,900
$464,000 - $512,000
$3,225/mo
Price history
| Date | Event | Price |
|---|---|---|
| 10/7/2026 | Price change | $489,000-1.2%$150/sqft |
Source: MLS United #4159583 Report a problem | ||
| 9/29/2026 | Price change | $495,000-0.8%$152/sqft |
Source: MLS United #4159583 Report a problem | ||
| 9/1/2026 | Price change | $499,000-0.2%$153/sqft |
Source: MLS United #4159583 Report a problem | ||
| 8/18/2026 | Listed for sale | $499,950+4.2%$153/sqft |
Source: MLS United #4159583 Report a problem | ||
| 3/15/2024 | Listing removed | -- |
Source: MLS United #4065630 Report a problem | ||
| 3/5/2024 | Price change | $479,950-4%$147/sqft |
Source: MLS United #4065630 Report a problem | ||
| 2/14/2024 | Price change | $499,950-3.8%$153/sqft |
Source: MLS United #4065630 Report a problem | ||
| 1/17/2024 | Price change | $519,950-0.9%$159/sqft |
Source: MLS United #4065630 Report a problem | ||
| 1/2/2024 | Listed for sale | $524,750$161/sqft |
Source: MLS United #4065630 Report a problem | ||
| 12/7/2023 | Pending sale | $524,750$161/sqft |
Source: MLS United #4065630 Report a problem | ||
| 12/7/2023 | Listed for sale | $524,750$161/sqft |
Source: MLS United #4065630 Report a problem | ||
Public tax history
| Year | Property taxes | Tax assessment |
|---|---|---|
| 2025 | $2,979 +562.1% | $39,750 +783.3% |
| 2024 | $450 | $4,500 |
| 2023 | $450 | $4,500 |
Find assessor info on the county website
Monthly payment
Est. payment
Payment breakdown
Explore the cost of this home by adjusting the details. Changes won't be saved.Climate risks
Neighborhood: 38654
Nearby schools
Schools provided by the listing agent
- Elementary: Center Hill
- Middle: Center Hill
- High: Center Hill
Source: MLS United. This data may not be complete. We recommend contacting the local school district to confirm school assignments for this home.
Similar homes
- $439,9004 bd3 ba2.6k sqft9921 Anderson Dr, Olive Branch, MS 38654For Sale
 MLS ID #4165265, Jaime R Ross, Local Agency Realty Group. MLS United
 - $--4 bd3 ba1.7k sqft13474 Berkstone Loop, Olive Branch, MS 38654Auction
 Auction.com 2
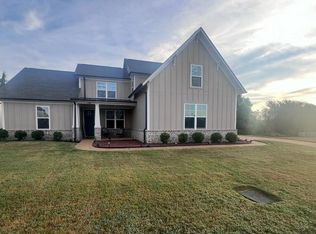
 - $434,9994 bd4 ba3.1k sqft13408 N Fields Ln, Olive Branch, MS 38654For Sale
 MLS ID #4163063, Vuanita F McArthur, Best Real Estate Company, Llc. MLS United
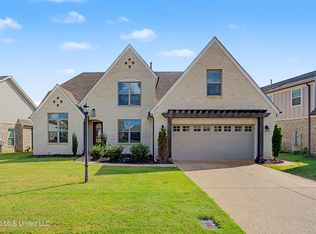
 - $468,0005 bd3 ba2.9k sqft13511 Birch Bnd, Olive Branch, MS 38654For Sale
 MLS ID #4161002, Brennan Bynum, Keller Williams Realty - MS. MLS United
