Welcome to this stunning 3,031 SQFT home in the heart of Olive Branch set on a peaceful near acre lot. With up to 5 bedrooms, 3 full baths, and thoughtful spaces throughout, this home blends Southern charm with modern luxury in all the right ways. Zoned for the highly sought after Lewisburg Schools. Step inside and enjoy hardwood floors throughout the main level with a layout designed for both everyday comfort and effortless entertaining. The great room offers a cozy fireplace with gas logs, opening seamlessly into a gourmet kitchen that will make any home chef smile. Quartz countertops, custom cabinetry, double ovens, gas cooktop with vent hood, island with snack bar and sink, walk-in pantry, built-in microwave, and a bay window breakfast nook perfect for easy mornings. A formal dining room adds space for gatherings and family dinners. The primary suite is a true retreat, featuring a 17x13 bedroom, salon style bath, floating soaker tub, walk-in shower, separate vanities and a huge walk-in closet. A second bedroom downstairs offers private bath access, ideal for guests or multigenerational living. Upstairs, you'll find 2 additional bedrooms, a Jack and Jill bath, and flexible bonus spaces including a game room (or 5th bedroom). Storage is abundant with walk-in closets throughout.
Active
$540,000
9963 Cypress Willow Cv, Olive Branch, MS 38654
5beds
3,031sqft
:
Get pre-qualified$3,399/mo
Residential, Single Family Residence
Built in 2021
0.73 Acres Lot
$532,800 Zestimate®
$178/sqft
$50/mo HOA
What's special
Jack and jill bathPeaceful near acre lotSalon style bathCustom cabinetryDouble ovensWalk-in pantryGourmet kitchen
- 16 days |
- 567 |
- 53 |
Zillow last checked:
Listing updated:
Listed by:
Andriona N Thomas 901-552-8781,
Century 21 Patterson & Associates Real Estate Co 901-701-1064
Source: MLS United,MLS#: 4156449
Facts & features
Interior
Bedrooms & bathrooms
- Bedrooms: 5
- Bathrooms: 3
- Full bathrooms: 3
Heating
- Central, Forced Air, Natural Gas
Cooling
- Central Air, Electric, Multi Units
Appliances
- Included: Disposal, Double Oven, Gas Cooktop, Microwave, Range Hood, Self Cleaning Oven, Stainless Steel Appliance(s)
- Laundry: Laundry Room
Features
- Breakfast Bar, Ceiling Fan(s), Eat-in Kitchen, High Ceilings, Kitchen Island, Pantry, Walk-In Closet(s), Double Vanity
- Flooring: Carpet, Tile, Wood
- Doors: Dead Bolt Lock(s)
- Windows: Insulated Windows
- Has fireplace: Yes
- Fireplace features: Gas Log, Great Room
Interior area
- Total structure area: 3,031
- Total interior livable area: 3,031 sqft
Video & virtual tour
Property
Parking
- Total spaces: 3
- Parking features: Attached, Garage Door Opener, Garage Faces Side, Concrete
- Attached garage spaces: 3
Features
- Levels: Two
- Stories: 2
- Patio & porch: Patio
- Exterior features: Rain Gutters
- Fencing: None
Lot
- Size: 0.73 Acres
- Features: Cul-De-Sac, Landscaped
Details
- Parcel number: 2065151400001100
Construction
Type & style
- Home type: SingleFamily
- Architectural style: Traditional
- Property subtype: Residential, Single Family Residence
Materials
- Brick, Stone
- Foundation: Slab
- Roof: Architectural Shingles
Condition
- Move In Ready
- New construction: No
- Year built: 2021
Utilities & green energy
- Sewer: Waste Treatment Plant
- Water: Public
- Utilities for property: Electricity Connected, Natural Gas Connected, Sewer Connected, Water Connected
Community & HOA
Community
- Security: Security System, Smoke Detector(s)
- Subdivision: Cypress Trails
HOA
- Has HOA: Yes
- Services included: Other
- HOA fee: $600 annually
Location
- Region: Olive Branch
Financial & listing details
- Price per square foot: $178/sqft
- Tax assessed value: $354,924
- Annual tax amount: $2,663
- Date on market: 7/20/2026
- Electric utility on property: Yes
Estimated market value
$532,800
$506,000 - $559,000
$2,998/mo
Price history
| Date | Event | Price |
|---|---|---|
| 7/20/2026 | Listed for sale | $540,000+18.7%$178/sqft |
Source: MLS United #4156449 Report a problem | ||
| 8/12/2022 | Sold | -- |
Source: MLS United #2337925 Report a problem | ||
| 11/1/2021 | Pending sale | $455,000$150/sqft |
Source: MLS United #2337925 Report a problem | ||
| 10/5/2021 | Listed for sale | $455,000$150/sqft |
Source: MLS United #2337925 Report a problem | ||
Public tax history
| Year | Property taxes | Tax assessment |
|---|---|---|
| 2025 | $2,663 +14.3% | $35,492 +36.3% |
| 2024 | $2,329 | $26,039 |
| 2023 | $2,329 +355.6% | $26,039 +414.3% |
| 2022 | $511 | $5,063 |
| 2021 | $511 | $5,063 |
Find assessor info on the county website
Monthly payment
Est. payment
Payment breakdown
Explore the cost of this home by adjusting the details. Changes won't be saved.Climate risks
Neighborhood: 38654
Nearby schools
GreatSchools rating
- 10/10Lewisburg Elementary SchoolGrades: 2-3Distance: 4 mi
- 9/10Lewisburg Middle SchoolGrades: 6-8Distance: 5.9 mi
- 9/10Lewisburg High SchoolGrades: 9-12Distance: 3.9 mi
Schools provided by the listing agent
- Elementary: Lewisburg
- Middle: Lewisburg Middle
- High: Lewisburg
Source: MLS United. This data may not be complete. We recommend contacting the local school district to confirm school assignments for this home.
- $--5 bd5 ba4.2k sqft3210 Cypress Lake Dr S, Olive Branch, MS 38654Sold

- $--6 bd4 ba3.4k sqft9931 Cypress Willow Cv, Olive Branch, MS 38654Sold

- $378,8004 bd-- ba1.9k sqft9893 Cypress Willow Cv, Olive Branch, MS 38654Off Market
- $550,5005 bd4 ba3.7k sqft9938 Cypress Willow Cv, Olive Branch, MS 38654Off Market
- $--4 bd3 ba2.7k sqft9912 Cypress Willow Cv, Olive Branch, MS 38654Sold
- $383,4004 bd-- ba1.9k sqft3185 Cypress Lake Dr S, Olive Branch, MS 38654Off Market
- $401,8005 bd3 ba2.4k sqft3366 Cypress Lake, Olive Branch, MS 38654Off Market
- $--4 bd4 ba2.7k sqft9884 Cypress Willow Cv, Olive Branch, MS 38654Sold
A local agent can set up tours, give advice and negotiate with sellers.
A local lender can help you make sure your offer is ready when you are.
Similar homes
- $589,0004 bd4 ba3.8k sqft9904 Timber Cv, Olive Branch, MS 38654For Sale
 MLS ID #4150221, Leanne Meng, Capstone Realty Services. MLS United
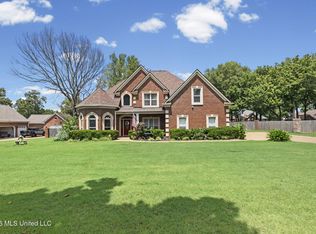
 - $569,5005 bd4 ba3.6k sqft8568 Gwin Holw, Olive Branch, MS 38654For Sale
 MLS ID #4157068, Donya S Chunn, Best Real Estate Company, Llc. MLS United
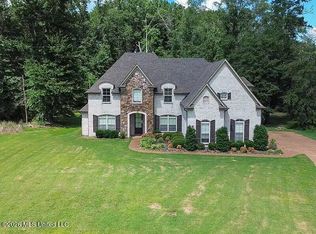
 - $450,0004 bd3 ba3.3k sqft8576 Saddle Creek Dr, Olive Branch, MS 38654For Sale
 MLS ID #4158061, Philip J Blayde, Keller Williams Realty - Getwell. MLS United
 - $509,9005 bd3 ba2.9k sqft12902 Cotton Row Dr, Olive Branch, MS 38654For Sale
 MLS ID #4155581, Samiha Alward, Keller Williams Realty - MS. MLS United
 - $515,0005 bd3 ba3k sqft7175 Harrier Dr E, Olive Branch, MS 38654For SaleMLS ID #4156596, Leon T Nguyen, Best Real Estate Company, Llc. MLS United
- $539,9004 bd3 ba2.2k sqft9350 College Rd, Olive Branch, MS 38654For SaleMLS ID #4147405, Jaime R Ross, Local Agency Realty Group. MLS United
- $595,0005 bd3 ba3.5k sqft3328 Straw Bridge Rd, Olive Branch, MS 38654For SaleMLS ID #4127096, Paul Perry, Crye-Leike Hernando. MLS United
- $499,2605 bd3 ba2.7k sqft3168 Cypress Run Cv, Olive Branch, MS 38654For SaleMLS ID #4143751, Scott Poole, Grant New Homes Llc Dba Grant & Co.. MLS United
- $488,7004 bd3 ba2.8k sqft2835 Cypress Lake Dr S, Olive Branch, MS 38654New ConstructionMLS ID #4157473, Chad Barnette, Dream Maker Realty. MLS United
- $560,0004 bd4 ba4.2k sqft8465 Belmor Lakes Dr, Olive Branch, MS 38654For SaleMLS ID #4151626, Michele Englert, Crye-Leike Of MS-OB. MLS United
- $589,9005 bd4 ba4.2k sqft7499 W Ridge Ln, Olive Branch, MS 38654For SaleMLS ID #4155709, Jaime R Ross, Local Agency Realty Group. MLS United
- $515,0005 bd4 ba3.4k sqft13343 Willow Nest Dr, Olive Branch, MS 38654For SaleMLS ID #4152236, Ja'Quelva S Gaines, Best Real Estate Company, Llc. MLS United
- $459,0005 bd3 ba3k sqft8019 Betty Browning Pass, Olive Branch, MS 38654For SaleMLS ID #4155738, Anna Palazola, Crye-Leike Of TN Quail Hollo. MLS United
- $515,0005 bd3 ba3.1k sqft7314 Hawks Crossing Dr E, Olive Branch, MS 38654For SaleMLS ID #4153075, Randy Cannon, Burch Realty Group Hernando. MLS United
- $504,9504 bd3 ba2.5k sqft3394 Blooming Grove Rd, Olive Branch, MS 38654For SaleMLS ID #4154933, Scott Poole, Grant New Homes Llc Dba Grant & Co.. MLS United
- $549,9005 bd3 ba4.2k sqft9278 Bethel Rd, Olive Branch, MS 38654For SaleMLS ID #4119580, Jennine Ramage, Capstone Realty Services. MLS United
- $410,0004 bd3 ba2.8k sqft5164 Weathers Dr, Olive Branch, MS 38654For SaleMLS ID #4157859, Erika Grantham G Grantham, Crye-Leike Of MS-OB. MLS United
- $599,9505 bd5 ba4.1k sqft9810 Cypress Lodge Cv, Olive Branch, MS 38654For SaleMLS ID #4149349, Scott Poole, Grant New Homes Llc Dba Grant & Co.. MLS United
- $465,0005 bd3 ba2.9k sqft4260 John Joseph Dr, Olive Branch, MS 38654For SaleMLS ID #4155518, Crystell J Harris, Harris & Harris Realty Group. MLS United
- $499,9504 bd3 ba2.5k sqft9093 Apple Orchard Cv, Olive Branch, MS 38654New ConstructionMLS ID #4154927, Scott Poole, Grant New Homes Llc Dba Grant & Co.. MLS United
