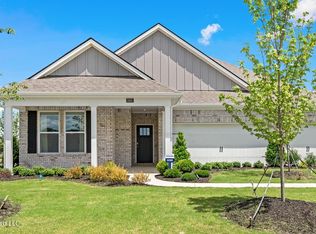
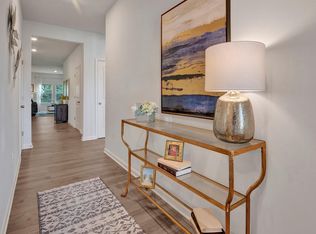
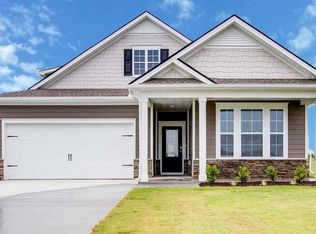
Step into this stunning Dover floorplan home, offering a modern and spacious living environment spanning 2671 square feet. Ideal for families or avid entertainers. The open floor concept seamlessly connects the living, dining, and kitchen areas, creating a welcoming ambiance as soon as you enter. Enjoy the convenience and privacy of 4 bedrooms on the main-level, including the master suite, catering to every household member's needs. The chef's kitchen boasts granite countertops, stainless steel appliances, and ample cabinet space, making meal preparation or hosting gatherings a delight. Retreat to the luxurious master suite with a spacious bedroom, soaking tub, and separate shower. Additional bedrooms offer versatility for a home office or guest rooms. Upstairs, discover an extra bedroom perfect for a playroom, media space, or home gym, providing flexibility to suit your lifestyle. Mohawk RevWood flooring in main areas adds elegance and durability, while carpeted bedrooms offer warmth. Stylish tile adorns the bathrooms, enhancing the home's overall aesthetic. A spacious 2-car garage and a backyard with ample room for outdoor activities and entertaining complete this charming property. Conveniently situated off Pleasant Hill Road in a sought-after neighborhood, this home is a must-see. Don't miss the chance to call this Dover floorplan home yours. Schedule a showing today to experience its comfort, style, and functionality.
Active
$439,990
5430 Sipsey Way, Olive Branch, MS 38654
5beds
2,671sqft
Residential, Single Family Residence
Built in 2026
8,712 Square Feet Lot
$429,100 Zestimate®
$165/sqft
$63/mo HOA
What's special
- 26 days
- 57
- 1
Zillow last checked:
Listing updated:
Listed by:
Joel P Franklin 901-512-3896,
D R Horton Inc (Memphis) 901-805-3110
Source: MLS United,MLS#: 4163103
Facts & features
Interior
Bedrooms & bathrooms
- Bedrooms: 5
- Bathrooms: 3
- Full bathrooms: 3
Heating
- Central
Cooling
- Central Air
Appliances
- Included: Dishwasher, Microwave, Refrigerator, Water Heater
Features
- Has fireplace: Yes
- Fireplace features: Electric, Insert
Interior area
- Total structure area: 2,671
- Total interior livable area: 2,671 sqft
Property
Parking
- Total spaces: 2
- Parking features: Garage
- Garage spaces: 2
Features
- Levels: Two
- Stories: 2
- Exterior features: None
Lot
- Size: 8,712 Square Feet
Details
- Parcel number: Unassigned
Construction
Type & style
- Home type: SingleFamily
- Architectural style: Traditional
- Property subtype: Residential, Single Family Residence
Materials
- Brick, HardiPlank Type
- Foundation: Slab
- Roof: Architectural Shingles
Condition
- Under Construction
- New construction: Yes
- Year built: 2026
Details
- Warranty included: Yes
Utilities & green energy
- Sewer: Public Sewer
- Water: Public
- Utilities for property: None
Community & HOA
Community
- Subdivision: The Villages of Southbranch
HOA
- Has HOA: Yes
- Services included: Maintenance Grounds, Pool Service
- HOA fee: $750 annually
Location
- Region: Olive Branch
Financial & listing details
- Price per square foot: $165/sqft
- Date on market: 9/21/2026
Estimated market value
$429,100
$408,000 - $451,000
$2,761/mo
Price history
Price history is unavailable.
Public tax history
Tax history is unavailable.
Monthly payment
Est. payment
Payment breakdown
Explore the cost of this home by adjusting the details. Changes won't be saved.Climate risks
Neighborhood: 38654
Nearby schools
Schools provided by the listing agent
- Elementary: Pleasant Hill
- Middle: Desoto Central
- High: Desoto Central
Source: MLS United. This data may not be complete. We recommend contacting the local school district to confirm school assignments for this home.

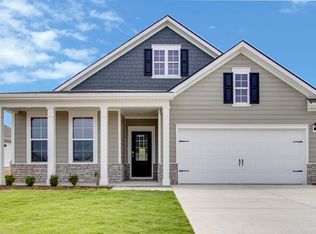
Similar homes
- $447,0005 bd3 ba3.4k sqft4350 Abele Cv, Olive Branch, MS 38654For Sale
 MLS ID #4165353, Latasha Conway, Divine Destiny Realty. MLS United
 - $409,9905 bd3 ba2.1k sqft8351 Bankhead Dr, Olive Branch, MS 38654New Construction
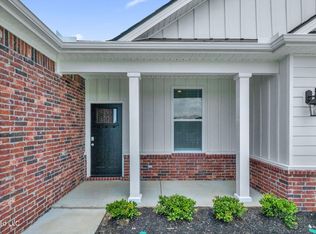 MLS ID #4163765, Tona A Heard, D R Horton Inc (Memphis). MLS United
 - $439,9905 bd3 ba2.6k sqft5413 Sipsey Way, Olive Branch, MS 38654New Construction
 DR Horton
 - $437,9904 bd3 ba2.5k sqft8370 Bankhead Dr, Olive Branch, MS 38654New Construction
 MLS United
