The Mason plan! This expansive one-story home features a range of contemporary elements that foster a welcoming atmosphere. The open-concept layout, enhanced by impressive 9-foot ceilings, contributes to the spacious feel throughout. The kitchen stands out with a large island ideal for bar-style dining or entertaining. It also includes a walk-in pantry and plenty of cabinets and counter space, making it a chef's paradise. Adjacent to the kitchen, the generous living room offers a lovely view of the covered porch, perfect for relaxation and outdoor dining. At the back of the home, you'll discover the spacious Bedroom One, designed for privacy. It comfortably accommodates a king-size bed and boasts an en suite bathroom with a double vanity, a large walk-in closet, and a separate water closet for convenience. Additionally, two secondary bedrooms at the front share a well-appointed bathroom, while two more bedrooms near the center share another bathroom with a linen closet for easy access to storage. These bedrooms are conveniently located close to the laundry room for added practicality. Please note that pictures, photographs, colors, features, and sizes are for illustration purposes only and may differ from the homes as they are constructed. Home includes blinds and a refrigerator! Stainless steel, Whirlpool, side by side, with water an ice on the door. Blinds included are 2 inch, cordless, and white. Resort style community pool, bath house, flat screen TV, and pickle ball courts. This community is a must see.
Closed
Price Unknown
5424 Braham Dr, Olive Branch, MS 38654
5beds
2,170sqft
Residential, Single Family Residence
Built in 2026
7,840 Square Feet Lot
$405,700 Zestimate®
$--/sqft
$2,422 Estimated rent
Home value
$405,700
$385,000 - $426,000
$2,422/mo
Zestimate® history
Owner options
List your home for rent
$2,422/mo
Rent Zestimate®
Find your next renter with Zillow Rental Manager. Plus, with online applications, you can quickly screen prospective tenants – for free.
$2,422/mo
Rent Zestimate®
Refinance and save
$375/mo
Est. payment
Refinancing to a lower rate could help reduce your monthly payments and save thousands over the life of the loan.
$375/mo
Est. payment
Explore your selling options
Work with a Zillow partner agent
Leverage their expertise and Zillow's premium Showcase listings to get your home seen by more buyers.
Get startedList with your own agent
Get your home in front of millions of buyers by listing it on Zillow.
Learn how to do itSell it yourself
Take full control of how buyers see your home on Zillow by listing For Sale by Owner (FSBO).
List your homeWhat's special
Separate water closetOpen-concept layoutWalk-in pantryLarge walk-in closet
Zillow last checked:
Listing updated:
Listed by:
Jennifer Woods 337-309-6612,
D R Horton Inc (Memphis)
Bought with:
Jennifer Woods, S56875
D R Horton Inc (Memphis)
Source: MLS United,MLS#: 4147543
Facts & features
Interior
Bedrooms & bathrooms
- Bedrooms: 5
- Bathrooms: 3
- Full bathrooms: 3
Primary bedroom
- Description: 16.5x13.0
- Level: Main
Family room
- Description: 16.4x18.9
- Level: Main
Heating
- Central, ENERGY STAR Qualified Equipment, Fireplace Insert
Cooling
- Central Air, ENERGY STAR Qualified Equipment
Appliances
- Included: Disposal, Electric Water Heater, Microwave, Refrigerator
- Laundry: Electric Dryer Hookup, Inside, Laundry Room, Main Level, Washer Hookup
Features
- Eat-in Kitchen, Entrance Foyer, Granite Counters, High Speed Internet, His and Hers Closets, Kitchen Island, Pantry, Smart Home, Smart Thermostat, Soaking Tub, Walk-In Closet(s)
- Flooring: Carpet, Simulated Wood
- Doors: Dead Bolt Lock(s), Insulated
- Windows: Blinds, Double Pane Windows, Screens
- Has fireplace: Yes
- Fireplace features: Electric, Insert, Living Room
Interior area
- Total structure area: 2,170
- Total interior livable area: 2,170 sqft
Property
Parking
- Total spaces: 2
- Parking features: Concrete, Driveway, Garage Door Opener, Garage Faces Front, Direct Access
- Garage spaces: 2
- Has uncovered spaces: Yes
Features
- Levels: One
- Stories: 1
- Patio & porch: Front Porch, Patio, Porch, Rear Porch
- Exterior features: Lighting, Private Yard, Rain Gutters
- Has view: Yes
- View description: Water
- Has water view: Yes
- Water view: Water
- Waterfront features: See Remarks
Lot
- Size: 7,840 Square Feet
- Features: Cleared, Front Yard, Interior Lot, Landscaped, Views
Details
- Parcel number: Unassigned
Construction
Type & style
- Home type: SingleFamily
- Architectural style: Traditional
- Property subtype: Residential, Single Family Residence
Materials
- Brick, Siding
- Foundation: Slab
- Roof: Architectural Shingles
Condition
- New Construction
- New construction: Yes
- Year built: 2026
Details
- Warranty included: Yes
Utilities & green energy
- Sewer: Public Sewer
- Water: Public
- Utilities for property: Electricity Connected, Natural Gas Connected, Sewer Connected, Water Connected, Underground Utilities, Natural Gas in Kitchen
Community & HOA
Community
- Features: Curbs, Pool, Racquetball, Sidewalks, Street Lights, See Remarks
- Security: Carbon Monoxide Detector(s), Security System, Smoke Detector(s)
- Subdivision: The Villages of Southbranch
HOA
- Has HOA: Yes
- Services included: Maintenance Grounds, Pool Service
- HOA fee: $375 semi-annually
Location
- Region: Olive Branch
Financial & listing details
- Date on market: 4/28/2026
- Electric utility on property: Yes
Price history
| Date | Event | Price |
|---|---|---|
| 8/28/2026 | Sold | -- |
Source: MLS United #4147543 Report a problem | ||
| 7/6/2026 | Pending sale | $405,989$187/sqft |
Source: MLS United #4147543 Report a problem | ||
| 6/29/2026 | Price change | $405,9890%$187/sqft |
Source: MLS United #4147543 Report a problem | ||
| 4/3/2026 | Listed for sale | $405,990$187/sqft |
Source:  DR Horton Report a problem DR Horton Report a problem | ||
Public tax history
Tax history is unavailable.
Neighborhood: 38654
Nearby homes
- $404,8004 bd4 ba2.7k sqft8146 Wisteria Drive, Olive branch, MS 38654Off Market
- $--5 bd3 ba2.6k sqft5436 Braham Dr, Olive Branch, MS 38654Sold

- $376,9905 bd3 ba2.1k sqft5427 Sipsey Way, Olive Branch, MS 38654Pending
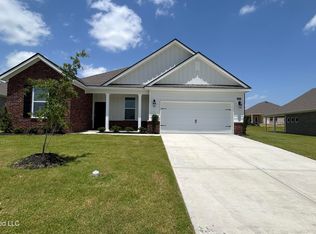
- $--4 bd2 ba1.8k sqft5439 Sipsey Way, Olive Branch, MS 38654Sold
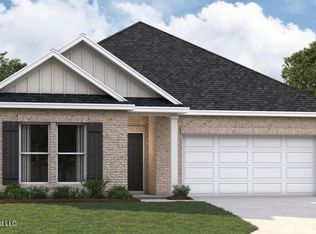
- $439,9905 bd3 ba2.6k sqft5413 Sipsey Way, Olive Branch, MS 38654New Construction
- $--3 bd2 ba1.7k sqft5463 Sipsey Way, Olive Branch, MS 38654Sold
- $404,7005 bd3 ba2.1k sqft5372 Braham Dr, Olive Branch, MS 38654Off Market
- $--5 bd3 ba2.4k sqft5380 Braham Dr, Olive Branch, MS 38654Sold
Nearby schools
GreatSchools rating
- 8/10Pleasant Hill Elementary SchoolGrades: PK-5Distance: 0.6 mi
- 8/10Desoto Central Middle SchoolGrades: 6-8Distance: 4 mi
- 8/10Desoto Central High SchoolGrades: 9-12Distance: 3.8 mi
Schools provided by the listing agent
- Elementary: Pleasant Hill
- Middle: Desoto Central
- High: Desoto Central
Source: MLS United. This data may not be complete. We recommend contacting the local school district to confirm school assignments for this home.
Sell for more on Zillow
Get a Zillow Showcase℠ listing at no additional cost and you could sell for .
$405,700
2% more
+$8,114
With Zillow Showcase(estimated)
$413,814
Sell for more on Zillow
Get a Zillow Showcase℠ listing at no additional cost and you could sell for .
$405,700
2% more
+$8,114
With Zillow Showcase(estimated)
$413,814
- Mississippi
- DeSoto County
- Olive Branch
- 38654
- 5424 Braham Dr
