Step into this stunning one-level 3-bedroom, 2-bath home designed with an inviting open-concept layout that perfectly balances style and functionality. The heart of the home features a beautifully appointed kitchen with gleaming granite countertops, ample cabinetry, and a large island that flows seamlessly into the spacious living area, highlighted by smooth tray ceilings. A formal dining room adds an elegant touch, perfect for hosting gatherings or enjoying special meals. Each bedroom offers generous space and comfort, while the expansive primary suite easily accommodates king-size furniture and serves as a private retreat, complete with a well-appointed bath and a large walk-in closet. Enjoy added privacy outdoors with a fully fenced backyard--ideal for relaxing or entertaining. This home truly combines beauty, comfort, and practicality in every detail.
Active
Price cut: $15K (7/20)
$293,200
7899 Gardendale Dr, Olive Branch, MS 38654
3beds
1,717sqft
:
Get pre-qualified$1,879/mo
Residential, Single Family Residence
Built in 2025
5,662 Square Feet Lot
$307,700 Zestimate®
$171/sqft
$21/mo HOA
What's special
Inviting open-concept layoutLarge islandBeautifully appointed kitchenFormal dining roomExpansive primary suiteSmooth tray ceilingsFully fenced backyard
- 382 days |
- 239 |
- 18 |
Zillow last checked:
Listing updated:
Listed by:
Latoya N Harris 662-579-7367,
Adams Homes, LLC 662-890-3689
Source: MLS United,MLS#: 4118636
Facts & features
Interior
Bedrooms & bathrooms
- Bedrooms: 3
- Bathrooms: 2
- Full bathrooms: 2
Primary bedroom
- Level: First
Bedroom
- Level: First
Bedroom
- Level: First
Primary bathroom
- Level: First
Bathroom
- Level: First
Dining room
- Level: First
Family room
- Level: First
Kitchen
- Level: First
Laundry
- Level: First
Heating
- Central, Natural Gas
Cooling
- Ceiling Fan(s), Central Air
Appliances
- Included: Dishwasher, Disposal, Electric Range, Microwave
- Laundry: Laundry Room
Features
- Breakfast Bar, Ceiling Fan(s), Double Vanity, Granite Counters, Open Floorplan, Soaking Tub, Tray Ceiling(s)
- Flooring: Vinyl, Carpet
- Doors: Dead Bolt Lock(s)
- Has fireplace: No
Interior area
- Total structure area: 1,717
- Total interior livable area: 1,717 sqft
Video & virtual tour
Property
Parking
- Total spaces: 2
- Parking features: Concrete, Driveway, Garage Faces Front, Direct Access
- Garage spaces: 2
- Has uncovered spaces: Yes
Features
- Levels: One
- Stories: 1
- Patio & porch: Front Porch
- Exterior features: Rain Gutters
Lot
- Size: 5,662 Square Feet
- Features: Landscaped
Details
- Parcel number: 106929370 0018100
Construction
Type & style
- Home type: SingleFamily
- Property subtype: Residential, Single Family Residence
Materials
- Brick, HardiPlank Type
- Foundation: Slab
- Roof: Architectural Shingles
Condition
- New Construction
- New construction: Yes
- Year built: 2025
Utilities & green energy
- Sewer: Public Sewer
- Water: Public
- Utilities for property: Electricity Connected, Natural Gas Connected, Sewer Connected, Water Connected
Community & HOA
Community
- Subdivision: Allendale
HOA
- Has HOA: Yes
- Services included: Other
- HOA fee: $250 annually
Location
- Region: Olive Branch
Financial & listing details
- Price per square foot: $171/sqft
- Date on market: 7/9/2026
- Electric utility on property: Yes
Estimated market value
$307,700
$292,000 - $323,000
$2,154/mo
Price history
| Date | Event | Price |
|---|---|---|
| 7/20/2026 | Price change | $293,200-4.9%$171/sqft |
Source: MLS United #4118636 Report a problem | ||
| 5/19/2026 | Price change | $308,200-1%$179/sqft |
Source: MLS United #4118636 Report a problem | ||
| 5/12/2026 | Price change | $311,200-0.6%$181/sqft |
Source: MLS United #4118636 Report a problem | ||
| 3/24/2026 | Price change | $313,200+1.3%$182/sqft |
Source: MLS United #4118636 Report a problem | ||
| 7/8/2025 | Listed for sale | $309,200$180/sqft |
Source: MLS United #4118636 Report a problem | ||
Public tax history
Tax history is unavailable.
Monthly payment
Est. payment
Payment breakdown
Explore the cost of this home by adjusting the details. Changes won't be saved.Climate risks
Neighborhood: 38654
Nearby schools
GreatSchools rating
- 3/10Olive Branch Intermediate SchoolGrades: 4-5Distance: 1 mi
- 5/10Olive Branch Middle SchoolGrades: 6-8Distance: 2.2 mi
- 9/10Olive Branch High SchoolGrades: 9-12Distance: 2.5 mi
Schools provided by the listing agent
- Elementary: Olive Branch
- Middle: Olive Branch
- High: Olive Branch
Source: MLS United. This data may not be complete. We recommend contacting the local school district to confirm school assignments for this home.
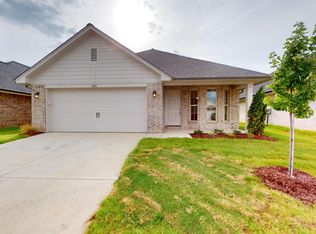
- $--3 bd2 ba1.7k sqft7905 Gardendale Dr, Olive Branch, MS 38654Sold
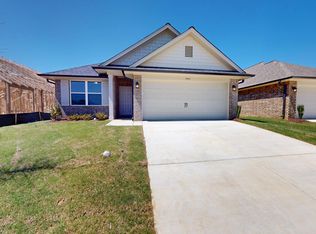
- $--3 bd2 ba1.4k sqft7875 Gardendale Dr, Olive Branch, MS 38654Sold
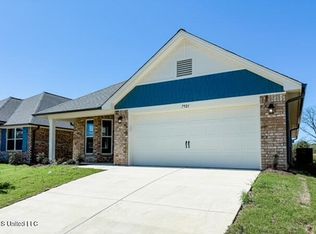
- $--3 bd2 ba1.7k sqft7867 Gardendale Dr, Hernando, MS 38632Sold
- $318,8004 bd-- ba1.7k sqft7888 Gardendale Dr, Olive Branch, MS 38654Off Market
- $298,8004 bd-- ba1.5k sqft7880 Gardendale Dr, Olive Branch, MS 38654Off Market
- $--3 bd2 ba1.5k sqft7920 Gardendale Dr, Olive Branch, MS 38654Sold
- $--3 bd2 ba1.5k sqft7908 Gardendale Dr, Olive Branch, MS 38654Sold
- $--3 bd2 ba1.4k sqft7859 Gardendale Dr, Olive Branch, MS 38654Sold
A local agent can set up tours, give advice and negotiate with sellers.
A local lender can help you make sure your offer is ready when you are.
Similar homes
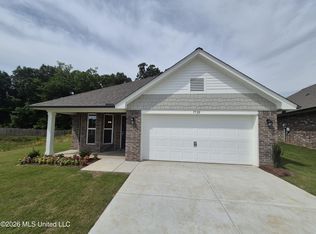
- $299,4003 bd2 ba1.7k sqft7720 Ferndale Dr, Olive Branch, MS 38654New Construction
 MLS ID #4133405, Latoya N Harris, Adams Homes, LLC. MLS United
 - $292,2003 bd2 ba1.7k sqft7851 Gardendale Dr, Olive Branch, MS 38654New Construction
 MLS ID #4128655, Latoya N Harris, Adams Homes, LLC. MLS United
 - $287,0503 bd2 ba1.4k sqft7745 Ferndale Dr, Olive Branch, MS 38654New Construction
 MLS ID #4133334, Latoya N Harris, Adams Homes, LLC. MLS United
 - $276,9503 bd2 ba1.4k sqft7881 Gardendale Dr, Olive Branch, MS 38654New Construction
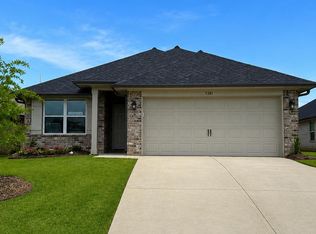 MLS ID #4116793, Latoya N Harris, Adams Homes, LLC. MLS United
 - $279,0003 bd3 ba1.8k sqft5881 Morganton Dr, Olive Branch, MS 38654For SaleMLS ID #4149832, Bill M Zolnay, Crye-Leike Of MS-OB. MLS United
- $285,9003 bd2 ba1.9k sqft5583 Liberty Ridge Cv, Memphis, TN 38125For SaleMLS ID #10221981, Jason D Miller, eXp Realty, LLC. MAAR
- $338,0003 bd2 ba2.1k sqft4439 Stone Park Blvd, Olive Branch, MS 38654For SaleMLS ID #4152254, Pamelia Bryant, Dream Maker Realty. MLS United
- $298,9904 bd2 ba1.7k sqft99 Pine St, Byhalia, MS 38611New ConstructionMLS ID #4156774, Rebecca A Kuntzman, D R Horton Inc (Memphis). MLS United
- $375,0004 bd2 ba2.3k sqft5212 Weathers Dr, Olive Branch, MS 38654For SaleMLS ID #4148790, Katie Yokie, United Real Estate Mid-South. MLS United
- $304,9994 bd2 ba1.8k sqft8616 Hayes Dr, Southaven, MS 38672For SaleMLS ID #4156249, Tarneshia Barnett, Kaizen Realty. MLS United
- $297,0004 bd2 ba1.8k sqft2587 Darlene St, Southaven, MS 38672For SaleMLS ID #4145285, Marilyn L Thomas-Burks, EXIT Southern Charm Realty. MLS United
- $376,9905 bd3 ba2.1k sqft5427 Sipsey Way, Olive Branch, MS 38654New ConstructionMLS United
- $295,0004 bd2 ba1.6k sqft7781 Callie Dr, Southaven, MS 38671For SaleMLS ID #4154324, Molly D Flynn, Keller Williams Realty - MS. MLS United
- $357,9904 bd2 ba1.8k sqft8248 Bankhead Dr, Olive Branch, MS 38654New ConstructionMLS United
- $269,0003 bd2 ba1.8k sqft8667 Chesterfield Dr, Southaven, MS 38671For SaleMLS ID #4152791, Sue Dye, Keller Williams. MLS United
- $305,0004 bd2 ba1.8k sqft3579 Sabra Ln, Southaven, MS 38672For SaleMLS ID #4149433, Tracy L Blount, Burch Realty Group Hernando. MLS United
- $315,0004 bd2 ba1.8k sqft2542 Darlene St, Southaven, MS 38672For SaleMLS ID #4148160, Daphne N Bailey, Keller Williams Realty - MS. MLS United
- $298,5003 bd2 ba1.2k sqft3027 Luna Way, Southaven, MS 38672New ConstructionMLS ID #4146376, Rosamond Bailey, Brannon Realty. MLS United
- $411,9905 bd3 ba2.1k sqft8377 Bankhead Dr, Olive Branch, MS 38654New ConstructionDR Horton
- $357,9904 bd2 ba1.8k sqft8228 Bankhead Dr, Olive Branch, MS 38654New ConstructionDR Horton
