Welcome to the Cottage Sunset House--where charm meets comfort in this beautifully designed 3-bedroom, 2-bath home, all on one level in the desirable Allendale Subdivision. This thoughtfully designed split floor plan offers both privacy and functionality, perfect for everyday living and entertaining. The heart of the home features a stylish kitchen complete with granite countertops, stainless steel built-in appliances, smooth ceilings, and a cozy eat-in area, along with a separate dining space for more formal gatherings. The spacious primary suite is tucked away at the rear of the home, providing a peaceful retreat, while a fenced backyard adds an extra layer of privacy. Whether you're hosting family and friends or enjoying a quiet evening, you'll love unwinding on the covered back patio while taking in beautiful sunset views. This home truly offers the perfect blend of warmth, convenience, and serenity.
Active
Price cut: $12K (7/20)
$276,950
7881 Gardendale Dr, Olive Branch, MS 38654
3beds
1,425sqft
:
Get pre-qualified$1,776/mo
Residential, Single Family Residence
Built in 2025
4,791 Square Feet Lot
$288,600 Zestimate®
$194/sqft
$21/mo HOA
What's special
Beautiful sunset viewsCovered back patioCozy eat-in areaSpacious primary suiteStainless steel built-in appliancesGranite countertopsSeparate dining space
- 401 days |
- 287 |
- 18 |
Zillow last checked:
Listing updated:
Listed by:
Latoya N Harris 662-579-7367,
Adams Homes, LLC 662-890-3689
Source: MLS United,MLS#: 4116793
Facts & features
Interior
Bedrooms & bathrooms
- Bedrooms: 3
- Bathrooms: 2
- Full bathrooms: 2
Primary bedroom
- Level: First
Bedroom
- Level: First
Bedroom
- Level: First
Primary bathroom
- Level: First
Bathroom
- Level: First
Dining room
- Level: First
Kitchen
- Level: First
Laundry
- Level: First
Living room
- Level: First
Heating
- Central, Natural Gas
Cooling
- Ceiling Fan(s), Central Air
Appliances
- Included: Dishwasher, Disposal, Microwave
- Laundry: Laundry Room
Features
- Ceiling Fan(s), Eat-in Kitchen, Granite Counters, Soaking Tub, Tray Ceiling(s), Walk-In Closet(s)
- Flooring: Carpet, Granite
- Doors: Dead Bolt Lock(s)
- Has fireplace: No
Interior area
- Total structure area: 1,425
- Total interior livable area: 1,425 sqft
Video & virtual tour
Property
Parking
- Total spaces: 2
- Parking features: Attached, Concrete, Driveway
- Attached garage spaces: 2
- Has uncovered spaces: Yes
Features
- Levels: One
- Stories: 1
- Exterior features: Rain Gutters
- On waterfront: Yes
- Waterfront features: Pond
Lot
- Size: 4,791 Square Feet
Details
- Parcel number: 106929370 0018000
Construction
Type & style
- Home type: SingleFamily
- Property subtype: Residential, Single Family Residence
Materials
- Brick, HardiPlank Type
- Foundation: Slab
- Roof: Architectural Shingles
Condition
- New Construction
- New construction: Yes
- Year built: 2025
Utilities & green energy
- Sewer: Public Sewer
- Water: Public
- Utilities for property: Electricity Connected, Natural Gas Connected, Sewer Connected, Water Connected
Community & HOA
Community
- Subdivision: Allendale
HOA
- Has HOA: Yes
- Services included: Other
- HOA fee: $250 annually
Location
- Region: Olive Branch
Financial & listing details
- Price per square foot: $194/sqft
- Date on market: 6/19/2025
- Electric utility on property: Yes
Estimated market value
$288,600
$274,000 - $303,000
$1,977/mo
Price history
| Date | Event | Price |
|---|---|---|
| 7/20/2026 | Price change | $276,950-4.2%$194/sqft |
Source: MLS United #4116793 Report a problem | ||
| 5/19/2026 | Price change | $288,950-1%$203/sqft |
Source: MLS United #4116793 Report a problem | ||
| 5/12/2026 | Price change | $291,950-0.7%$205/sqft |
Source: MLS United #4116793 Report a problem | ||
| 3/24/2026 | Price change | $293,950+1.6%$206/sqft |
Source: MLS United #4116793 Report a problem | ||
| 6/19/2025 | Listed for sale | $289,450$203/sqft |
Source: MLS United #4116793 Report a problem | ||
Public tax history
Tax history is unavailable.
Monthly payment
Est. payment
Payment breakdown
Explore the cost of this home by adjusting the details. Changes won't be saved.Climate risks
Neighborhood: 38654
Nearby schools
GreatSchools rating
- 3/10Olive Branch Intermediate SchoolGrades: 4-5Distance: 1 mi
- 5/10Olive Branch Middle SchoolGrades: 6-8Distance: 2.2 mi
- 9/10Olive Branch High SchoolGrades: 9-12Distance: 2.5 mi
Schools provided by the listing agent
- Elementary: Olive Branch
- Middle: Olive Branch
- High: Olive Branch
Source: MLS United. This data may not be complete. We recommend contacting the local school district to confirm school assignments for this home.
- $--3 bd2 ba1.4k sqft7913 Gardendale Dr, Olive Branch, MS 38654Sold

- $--3 bd2 ba1.4k sqft7923 Gardendale Dr, Olive Branch, MS 38654Sold

- $--3 bd2 ba1.4k sqft7922 Gardendale Dr, Olive Branch, MS 38654Sold
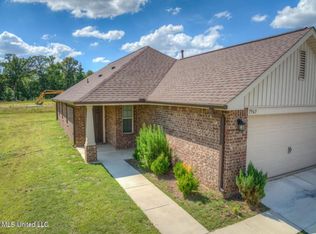
- $326,3004 bd-- ba1.7k sqft7933 Gardendale Dr, Olive Branch, MS 38654Off Market
- $--3 bd2 ba1.7k sqft7921 Gardendale Dr, Olive Branch, MS 38654Sold
- $--3 bd2 ba1.4k sqft7917 Gardendale Dr, Olive Branch, MS 38654Sold
- $--3 bd2 ba1.4k sqft7951 Gardendale Dr, Olive Branch, MS 38654Sold
- $--4 bd2 ba1.6k sqft7914 Gardendale Dr, Olive Branch, MS 38654Sold
A local agent can set up tours, give advice and negotiate with sellers.
A local lender can help you make sure your offer is ready when you are.
Similar homes
- $293,2003 bd2 ba1.7k sqft7899 Gardendale Dr, Olive Branch, MS 38654New Construction
 MLS ID #4118636, Latoya N Harris, Adams Homes, LLC. MLS United
 - $299,4003 bd2 ba1.7k sqft7720 Ferndale Dr, Olive Branch, MS 38654New Construction
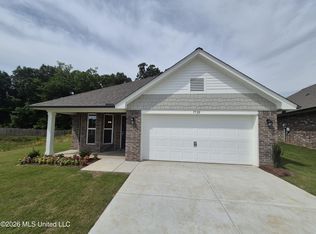 MLS ID #4133405, Latoya N Harris, Adams Homes, LLC. MLS United
 - $292,2003 bd2 ba1.7k sqft7851 Gardendale Dr, Olive Branch, MS 38654New Construction
 MLS ID #4128655, Latoya N Harris, Adams Homes, LLC. MLS United
 - $287,0503 bd2 ba1.4k sqft7745 Ferndale Dr, Olive Branch, MS 38654New Construction
 MLS ID #4133334, Latoya N Harris, Adams Homes, LLC. MLS United
 - $344,0003 bd2 ba2k sqft4710 E Dublin, Olive Branch, MS 38654For SaleMLS ID #4157050, Sue Stinson-Turner, Crye-Leike Of TN-Forest Hill. MLS United
- $330,0003 bd2 ba1.7k sqft6220 Rosemark Rd, Olive Branch, MS 38654For SaleMLS ID #4149900, Candace D Franklin, Re/Max Experts. MLS United
- $250,0003 bd2 ba1.2k sqft4101 Long Creek Rd, Memphis, TN 38125For SaleMLS ID #10226731, Jeanette H Lin, Pinnacle Realty. MAAR
- $298,9904 bd2 ba1.7k sqft99 Pine St, Byhalia, MS 38611New ConstructionMLS ID #4156774, Rebecca A Kuntzman, D R Horton Inc (Memphis). MLS United
- $259,9003 bd2 ba1.8k sqft7279 Schilling Cv E, Memphis, TN 38125For SaleMLS ID #10217561, Farris B Ibrahim, Renshaw Company, REALTORS. MAAR
- $304,9994 bd2 ba1.8k sqft8616 Hayes Dr, Southaven, MS 38672For SaleMLS ID #4156249, Tarneshia Barnett, Kaizen Realty. MLS United
- $273,9903 bd2 ba1.4k sqft36 McGilvery Dr, Byhalia, MS 38611New ConstructionDR Horton
- $273,9903 bd2 ba1.4k sqft14 McGilvery Dr, Byhalia, MS 38611New ConstructionDR Horton
- $284,9003 bd2 ba1.5k sqft375 Country Garden Dr, Southaven, MS 38671New ConstructionMLS ID #4055331, Kay Jefferies, Haley and Associates Real Estate Services, LLC. MLS United
- $357,9904 bd2 ba1.8k sqft8248 Bankhead Dr, Olive Branch, MS 38654New ConstructionMLS United
- $295,0004 bd2 ba1.6k sqft7781 Callie Dr, Southaven, MS 38671For SaleMLS ID #4154324, Molly D Flynn, Keller Williams Realty - MS. MLS United
- from $272,9903 bd2 ba1.4k sqftALLEX Plan, Chickasaw Trails, Byhalia, MS 38611New ConstructionDR Horton
- $297,0004 bd2 ba1.8k sqft2587 Darlene St, Southaven, MS 38672For SaleMLS ID #4145285, Marilyn L Thomas-Burks, EXIT Southern Charm Realty. MLS United
- $281,9904 bd3 ba1.6k sqft24 McGilvery Dr, Byhalia, MS 38611New ConstructionDR Horton
- $209,0003 bd2 ba1.3k sqft7068 Millers Glen Way, Memphis, TN 38125For SaleMLS ID #10219626, Ric Bowman, Weichert, REALTORS-BenchMark. MAAR
- $305,0004 bd2 ba1.8k sqft3579 Sabra Ln, Southaven, MS 38672For SaleMLS ID #4149433, Tracy L Blount, Burch Realty Group Hernando. MLS United
