This home qualifies for special forgivable grant funds up to 3.5% of the sales price. Call for details. Welcome home to this charming and affordable 3-bedroom, 1.5-bath home in the heart of Horn Lake! Priced under $200,000, this inviting property offers good value for first-time homebuyers, growing families, or anyone looking to downsize without sacrificing comfort. Step inside to find a warm and welcoming layout designed for everyday living. Just off the back of the home, you'll discover a versatile bonus room—perfect for a home office, playroom, hobby space, workout area, or additional family room. Start your mornings or unwind in the evenings on the large front porch, an ideal spot for relaxing with a cup of coffee or visiting with friends and neighbors. Conveniently located just minutes from schools, shopping, restaurants, and a nearby park, this home offers the perfect combination of comfort, convenience, and affordability. Whether you're looking for your first home or your next investment, this move-in-ready gem is one you won't want to miss. Schedule your private showing today and discover everything this charming Horn Lake home has to offer! The Shed does not stay.
Active
Price cut: $10K (7/23)
$189,900
3355 Greenway Dr, Horn Lake, MS 38637
3beds
1,260sqft
:
Get pre-qualifiedN/A
Residential, Single Family Residence
Built in 1986
8,712 Square Feet Lot
$188,200 Zestimate®
$151/sqft
$-- HOA
What's special
Versatile bonus roomWarm and welcoming layoutLarge front porch
- 37 days |
- 398 |
- 23 |
Zillow last checked:
Listing updated:
Listed by:
George Roser 901-574-8868,
My Home Realty 662-470-7336
Source: MLS United,MLS#: 4154469
Facts & features
Interior
Bedrooms & bathrooms
- Bedrooms: 3
- Bathrooms: 2
- Full bathrooms: 1
- 1/2 bathrooms: 1
Primary bedroom
- Level: Main
Bedroom
- Level: Main
Bedroom
- Level: Main
Bonus room
- Level: Main
Family room
- Level: Main
Kitchen
- Level: Main
Laundry
- Level: Main
Utility room
- Level: Main
Heating
- Central, Natural Gas
Cooling
- Central Air, Electric
Appliances
- Included: Dishwasher, Free-Standing Range, Refrigerator
- Laundry: Laundry Room
Features
- Eat-in Kitchen
- Flooring: Carpet, Concrete, Laminate, Tile
- Doors: Dead Bolt Lock(s), Metal Insulated
- Windows: Aluminum Frames, Blinds
- Has fireplace: No
Interior area
- Total structure area: 1,260
- Total interior livable area: 1,260 sqft
Video & virtual tour
Property
Parking
- Total spaces: 1
- Parking features: Carport, Concrete
- Carport spaces: 1
Features
- Levels: One
- Stories: 1
- Patio & porch: Front Porch
- Exterior features: Rain Gutters
- Fencing: Back Yard,Chain Link,Fenced
Lot
- Size: 8,712 Square Feet
- Dimensions: 65 x 133
- Features: City Lot, Few Trees, Front Yard
Details
- Parcel number: 1088330200144100
Construction
Type & style
- Home type: SingleFamily
- Architectural style: Ranch
- Property subtype: Residential, Single Family Residence
Materials
- Brick
- Foundation: Slab
- Roof: Architectural Shingles
Condition
- Move In Ready
- New construction: No
- Year built: 1986
Utilities & green energy
- Sewer: Public Sewer
- Water: Public
- Utilities for property: Cable Available, Electricity Connected, Natural Gas Connected, Sewer Connected, Water Connected
Community & HOA
Community
- Subdivision: Desoto Village
Location
- Region: Horn Lake
Financial & listing details
- Price per square foot: $151/sqft
- Tax assessed value: $83,568
- Annual tax amount: $759
- Date on market: 7/1/2026
- Electric utility on property: Yes
Estimated market value
$188,200
$179,000 - $198,000
$1,500/mo
Price history
| Date | Event | Price |
|---|---|---|
| 7/23/2026 | Price change | $189,900-5%$151/sqft |
Source: MLS United #4154469 Report a problem | ||
| 7/1/2026 | Listed for sale | $199,900$159/sqft |
Source: MLS United #4154469 Report a problem | ||
Public tax history
| Year | Property taxes | Tax assessment |
|---|---|---|
| 2025 | $759 +11.8% | $8,357 +34% |
| 2024 | $679 | $6,237 |
| 2023 | $679 | $6,237 |
| 2022 | $679 | $6,237 |
| 2021 | $679 +6.9% | $6,237 +6.5% |
| 2020 | $635 | $5,858 |
| 2019 | $635 | $5,858 |
| 2018 | $635 +1.4% | $5,858 +2.9% |
| 2017 | $626 | $5,691 -4.4% |
| 2016 | $626 -27.3% | $5,953 -42.8% |
| 2015 | $861 +36.9% | $10,406 +74.8% |
| 2014 | $629 +3.9% | $5,953 |
| 2013 | $605 | $5,953 |
| 2010 | -- | $5,953 |
| 2009 | -- | $5,953 |
| 2008 | -- | $5,953 |
Find assessor info on the county website
Monthly payment
Est. payment
Payment breakdown
Explore the cost of this home by adjusting the details. Changes won't be saved.Climate risks
Neighborhood: 38637
Nearby schools
GreatSchools rating
- 4/10Horn Lake Elementary SchoolGrades: PK-2Distance: 0.5 mi
- 3/10Horn Lake Middle SchoolGrades: 6-8Distance: 0.7 mi
- 5/10Horn Lake High SchoolGrades: 9-12Distance: 0.8 mi
Schools provided by the listing agent
- Elementary: Horn Lake
- Middle: Horn Lake
- High: Horn Lake
Source: MLS United. This data may not be complete. We recommend contacting the local school district to confirm school assignments for this home.
- $174,2003 bd-- ba1k sqft3365 Greenway Dr, Horn Lake, MS 38637Off Market
- $173,8003 bd-- ba1.1k sqft3345 Greenway Dr, Horn Lake, MS 38637Off Market
- $167,9003 bd2 ba1k sqft3375 Greenway Dr, Horn Lake, MS 38637Off Market
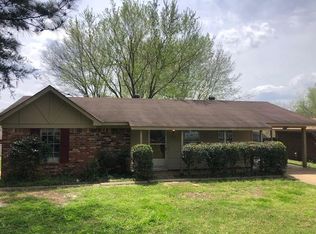
- $--3 bd2 ba1.2k sqft3335 Greenway Dr, Horn Lake, MS 38637Sold

- $172,3003 bd-- ba1k sqft3340 Laurel Dr, Horn Lake, MS 38637Off Market
- $173,1003 bd-- ba1k sqft3330 Laurel Dr, Horn Lake, MS 38637Off Market
- $173,1003 bd-- ba1k sqft3350 Laurel Dr, Horn Lake, MS 38637Off Market
- $179,8003 bd-- ba1k sqft3340 Greenway Dr, Horn Lake, MS 38637Off Market
A local agent can set up tours, give advice and negotiate with sellers.
A local lender can help you make sure your offer is ready when you are.
Similar homes
- $199,4003 bd2 ba1.1k sqft3565 Heathcliff Dr, Horn Lake, MS 38637For Sale
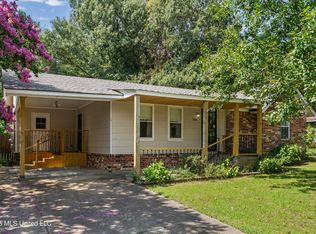 MLS ID #4154767, Christopher Farm, Kaizen Realty. MLS United
 - $195,0003 bd2 ba1.1k sqft3880 Ivanhoe Dr, Horn Lake, MS 38637For Sale
 MLS ID #4151937, Kamyski Cleveland, The Agency Haus LLC DBA Agency. MLS United
 - $190,0003 bd2 ba1.1k sqft2950 Briarwood Dr, Horn Lake, MS 38637For Sale
 MLS ID #4152412, Pamela R Colvin, Keller Williams Realty - Getwell. MLS United
 - $179,7004 bd2 ba1.4k sqft3435 Lakehurst Cv, Horn Lake, MS 38637For Sale
 MLS ID #4155786, Deanna Wardlaw, Keller Williams. MLS United
 - $176,3993 bd1 ba1k sqft3135 Forest Glen Dr, Horn Lake, MS 38637For SaleMLS ID #4154896, David Garcia, Mainstay Brokerage, LLC. MLS United
- $215,0003 bd2 ba1.1k sqft4227 Highgate Dr, Horn Lake, MS 38637For SaleMLS ID #4157710, Kacie Campbell, RE/MAX Realty Group. MLS United
- $187,0003 bd1 ba1.6k sqft5109 Gray Dr, Horn Lake, MS 38637For SaleMLS ID #4152768, Anna Palazola, Crye-Leike Of TN Quail Hollo. MLS United
- $217,5593 bd2 ba1.3k sqft2664 Waverly Dr, Horn Lake, MS 38637For SaleMLS ID #4153719, Kerry Kretchmer, Mainstay Brokerage, LLC. MLS United
- $219,0003 bd2 ba1k sqft5788 Natchez Dr, Horn Lake, MS 38637For SaleMLS ID #4157661, Judy Kitchens, Kitchens Realty Group. MLS United
- $175,0003 bd2 ba1.1k sqft5871 Shannon Dr, Horn Lake, MS 38637For SaleMLS ID #4151086, Tracy Kirkley, Crye-Leike Of MS-OB. MLS United
- $159,9993 bd2 ba1.1k sqft6460 Birchfield Cir, Horn Lake, MS 38637For SaleMLS ID #4147441, Kerry Kretchmer, Mainstay Brokerage, LLC. MLS United
- $175,0003 bd2 ba1.5k sqft5629 Ridgetop Dr, Horn Lake, MS 38637For SaleMLS ID #4152182, Alicia L Teeter, The Firm Real Estate LLC. MLS United
- $184,9003 bd2 ba1.4k sqft3250 Edenshire Ln, Horn Lake, MS 38637For SaleMLS ID #4152462, Chris Peaks, Crye-Leike Of MS-OB. MLS United
- $179,9002 bd2 ba1.2k sqft5795 Amaray Cv, Horn Lake, MS 38637For SaleMLS ID #4151762, Garrin W Windham, Keller Williams Realty - MS. MLS United
- $225,0003 bd2 ba1.2k sqft1396 Haywood Dr, Southaven, MS 38671For SaleMLS ID #4158385, Natalie A Beard, RE/MAX Realty Group. MLS United
- $165,0003 bd2 ba1.4k sqft2880 Briarwood Dr, Horn Lake, MS 38637For SaleMLS ID #4140464, Taylor D Phillips, Burch Realty Group Hernando. MLS United
- $169,0003 bd3 ba1.2k sqft7439 Perrin Ln, Horn Lake, MS 38637For SaleMLS ID #4155197, Deborah D Williams, 4 Success Realty. MLS United
- $179,9003 bd2 ba1.1k sqft8206 Birch Cv, Southaven, MS 38671For SaleMLS ID #4158349, Michele Johnston, Marx-Bensdorf, Realtors. MLS United
- $227,0004 bd2 ba1.1k sqft3035 Normandy Dr, Horn Lake, MS 38637For SaleMLS ID #4158127, Garrin W Windham, Keller Williams Realty - MS. MLS United
- $224,9003 bd2 ba1.1k sqft7274 George Ln, Horn Lake, MS 38637For SaleMLS ID #4142427, Chris Peaks, Crye-Leike Of MS-OB. MLS United
