Welcome home to this spacious and thoughtfully designed 3-bedroom, 3-bathroom townhome offering comfort, convenience, and plenty of room to spread out. The functional floor plan features two bedrooms and two full bathrooms on the main level, including the primary suite, while the private upstairs bedroom includes its own full bath, perfect for guests, a home office, or multi-generational living. Recent updates include brand-new carpet throughout and a roof that's only five years old, offering added value and peace of mind. Let's get you home soon. Step outside to enjoy the fenced backyard, ideal for relaxing, entertaining, gardening, or letting pets play. With its spacious layout, desirable features, and low-maintenance townhome living, this home is ready for you to move in and make it your own!
Active
Price cut: $10K (10/2)
$159,000
7439 Perrin Ln, Horn Lake, MS 38637
3beds
1,205sqft
Residential, Single Family Residence
Built in 2003
2,613 Square Feet Lot
$158,300 Zestimate®
$132/sqft
$20/mo HOA
What's special
Functional floor planSpacious layoutPrimary suiteFenced backyardBrand-new carpet throughout
- 97 days
- 343
- 21
Zillow last checked:
Listing updated:
Listed by:
Deborah D Williams 901-359-6968,
4 Success Realty 901-683-8229
Source: MLS United,MLS#: 4155197
Facts & features
Interior
Bedrooms & bathrooms
- Bedrooms: 3
- Bathrooms: 3
- Full bathrooms: 3
Primary bedroom
- Description: 12x11
- Level: Main
Bedroom
- Description: 11x10
- Level: Main
Bedroom
- Description: 12x10
- Level: Main
Family room
- Description: 15x11
- Level: Main
Kitchen
- Description: 24x11
- Level: Main
Heating
- Central, Natural Gas
Cooling
- Ceiling Fan(s), Central Air, Gas
Appliances
- Included: Microwave
- Laundry: Lower Level
Features
- Flooring: Carpet
- Doors: Dead Bolt Lock(s), Storm Door(s)
- Has fireplace: Yes
Interior area
- Total structure area: 1,205
- Total interior livable area: 1,205 sqft
Video & virtual tour
Property
Parking
- Parking features: Driveway, Paved
- Has uncovered spaces: Yes
Features
- Levels: Two
- Stories: 2
- Patio & porch: Patio
- Exterior features: Other
- Fencing: Back Yard,Wood
Lot
- Size: 2,613 Square Feet
- Dimensions: 0.06
Details
- Parcel number: 1088282300004600
Construction
Type & style
- Home type: SingleFamily
- Architectural style: Traditional
- Property subtype: Residential, Single Family Residence
Materials
- Brick, Wood Siding
- Foundation: Slab
- Roof: Architectural Shingles
Condition
- Move In Ready
- New construction: No
- Year built: 2003
Utilities & green energy
- Sewer: Public Sewer
- Water: Public
- Utilities for property: Cable Available, Electricity Connected, Natural Gas Connected, Sewer Connected, Water Connected
Community & HOA
Community
- Subdivision: Kingston Estates
HOA
- Has HOA: Yes
- Services included: Other
- HOA fee: $240 annually
Location
- Region: Horn Lake
Financial & listing details
- Price per square foot: $132/sqft
- Tax assessed value: $113,024
- Annual tax amount: $1,129
- Date on market: 7/8/2026
- Electric utility on property: Yes
Estimated market value
$158,300
$150,000 - $166,000
$1,612/mo
Price history
| Date | Event | Price |
|---|---|---|
| 10/2/2026 | Price change | $159,000-5.9%$132/sqft |
Source: MLS United #4155197 Report a problem | ||
| 7/31/2026 | Price change | $169,000-3.4%$140/sqft |
Source: MLS United #4155197 Report a problem | ||
| 7/8/2026 | Listed for sale | $175,000+376.6%$145/sqft |
Source: MLS United #4155197 Report a problem | ||
| 10/19/2010 | Sold | -- |
Source: Public Record Report a problem | ||
| 10/17/2010 | Price change | $36,720$30/sqft |
Source: BOB LEIGH & ASSOCIATES-HER #269742 Report a problem | ||
| 10/16/2010 | Listed for sale | -- |
Source: foreclosure.com Report a problem | ||
Public tax history
| Year | Property taxes | Tax assessment |
|---|---|---|
| 2025 | $1,129 +23.1% | $11,302 +38.3% |
| 2024 | $917 +16.8% | $8,174 +12.9% |
| 2023 | $786 | $7,243 |
| 2022 | $786 | $7,243 |
| 2021 | $786 +7.5% | $7,243 +7.3% |
| 2020 | $731 | $6,751 |
| 2019 | $731 | $6,751 |
| 2018 | $731 -0.5% | $6,751 +0.7% |
| 2017 | $735 | $6,705 -4.1% |
| 2016 | $735 -27.4% | $6,994 -44% |
| 2015 | $1,012 +37.2% | $12,488 +78.6% |
| 2014 | $738 +1.3% | $6,994 |
| 2013 | $728 | $6,994 -34.9% |
| 2010 | -- | $10,751 +0% |
| 2009 | -- | $10,750 |
| 2008 | -- | $10,750 |
Find assessor info on the county website
Monthly payment
Est. payment
Payment breakdown
Explore the cost of this home by adjusting the details. Changes won't be saved.Climate risks
Neighborhood: 38637
Nearby schools
Schools provided by the listing agent
- Elementary: Horn Lake
- Middle: Horn Lake
- High: Horn Lake
Source: MLS United. This data may not be complete. We recommend contacting the local school district to confirm school assignments for this home.


Similar homes
- $160,0003 bd1 ba1.1k sqft6550 Tulane Rd, Horn Lake, MS 38637For Sale
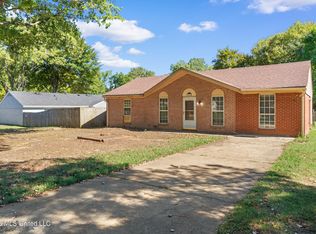 MLS ID #4164718, Luke Jackson, eXp Realty. MLS United
 - $164,9993 bd2 ba1.2k sqft3355 Greenway Dr, Horn Lake, MS 38637For Sale
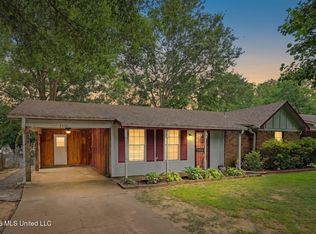 MLS ID #4154469, George Roser, My Home Realty. MLS United
 - $170,0003 bd2 ba1.2k sqft3580 Corsica Dr, Horn Lake, MS 38637For Sale
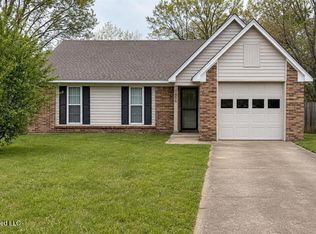 MLS ID #4159685, Dana S Landry, Foundation Property Management. MLS United
 - $154,9003 bd2 ba1.3k sqft5727 Iroquois Dr, Horn Lake, MS 38637For Sale
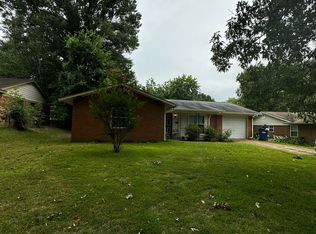 MLS ID #4157100, Pam Rogers, Adaro Realty, Inc.. MLS United
