WOW!! ABSOLUTE GORGEOUS HOME W/ A BEAUTIFUL SPARKLING 16ft x 36ft IN-GROUND POOL ON A LARGE ALMOST 1/2 ACRE LOT! ~ 5 BEDROOMS 3 1/2 BATHS~ CUSTOM PAINTED ALL BRICK EXTERIOR W/ CUSTOM CEDAR COLUMNS & SHUTTERS~ COVERED FRONT ~LARGE FOYER~ FORMAL DINING ROOM/OFFICE~ SPACIOUS LIVING ROOM W/ ROARING TALL CEILINGS AND GAS FIREPLACE~ STUNNING CHEF'S KITCHEN W/ MASSIVE CENTER ISLAND, DOUBLE OVENS, LARGE PANTRY, & CUSTOM TILED BACKSPLASH~ SPACIOUS PRIMARY BEDROOM W/ TRAY CEILINGS ~ CUSTOM SPA PRIMARY BATH W/ DOUBLE VANITY SINKS, LARGE SOAKER TUB, LARGE CUSTOM TILED WALK-IN KING SPA SHOWER, & LARGE PRIMARY WALK-IN CLOSET. ~ LARGE LAUNDRY ROOM~ ADDITIONAL BEDROOM DOWNSTAIRS W/ AN EN-SUITE BATH ~ 1/2 BATH ~STAIRS W/ CUSTOM WOOD STAIR TREADS & BEAUTIFUL CONTEMPORARY CUSTOM WROUGHT IRON RAILINGS THAT LEADS UPSTAIRS TO A UPPER FAMILY ROOM AND 3 ADDITIONAL BEDROOMS W/ ONE OF THE BEDROOMS WITH AN EN-SUITE BATH. ~ MASSIVE REAR COVERED PATIO OVERLOOKING THE BEAUTIFUL SPARKLING 16X36 IN-GROUND POOL! THIS HOME IS A MUST SEE! SCHEDULE YOUR APPOINTMENT TODAY!
Active
$599,000
13905 Highlands Crest Dr, Olive Branch, MS 38654
5beds
3,674sqft
:
Get pre-qualified$3,789/mo
Residential, Single Family Residence
Built in 2020
0.47 Acres Lot
$592,000 Zestimate®
$163/sqft
$30/mo HOA
What's special
Gas fireplaceLarge laundry roomLarge pantryLarge primary walk-in closetLarge soaker tubDouble ovensCustom tiled backsplash
- 45 days |
- 363 |
- 25 |
Likely to sell faster than
Zillow last checked:
Listing updated:
Listed by:
Jonathan L Bunch 662-812-1443,
Best Real Estate Company, Llc 662-540-5011,
Ruth L Bunch 601-218-0513
Source: MLS United,MLS#: 4153016
Facts & features
Interior
Bedrooms & bathrooms
- Bedrooms: 5
- Bathrooms: 4
- Full bathrooms: 3
- 1/2 bathrooms: 1
Primary bedroom
- Level: Main
Bedroom
- Level: Main
Bedroom
- Level: Upper
Bedroom
- Level: Upper
Bonus room
- Level: Upper
Living room
- Level: Main
Heating
- Central, Natural Gas
Cooling
- Central Air
Appliances
- Included: Dishwasher, Disposal, Double Oven, Gas Cooktop, Microwave, Stainless Steel Appliance(s)
- Laundry: Laundry Room, Main Level
Features
- Built-in Features, Ceiling Fan(s), Crown Molding, Double Vanity, Eat-in Kitchen, Entrance Foyer, Granite Counters, High Ceilings, Kitchen Island, Open Floorplan, Pantry, Primary Downstairs, Recessed Lighting, Soaking Tub, Tray Ceiling(s), Walk-In Closet(s)
- Flooring: Carpet, Ceramic Tile, Hardwood
- Doors: Dead Bolt Lock(s)
- Windows: Blinds
- Has fireplace: Yes
- Fireplace features: Living Room
Interior area
- Total structure area: 3,674
- Total interior livable area: 3,674 sqft
Video & virtual tour
Property
Parking
- Total spaces: 3
- Parking features: Garage Faces Side, Concrete
- Garage spaces: 3
Features
- Levels: Two
- Stories: 2
- Exterior features: Rain Gutters
- Has private pool: Yes
- Pool features: In Ground, Vinyl
- Fencing: Back Yard,Privacy,Wood
- Waterfront features: None
Lot
- Size: 0.47 Acres
- Dimensions: 134.55 x 150
Details
- Parcel number: 2053080900051600
Construction
Type & style
- Home type: SingleFamily
- Architectural style: Traditional
- Property subtype: Residential, Single Family Residence
Materials
- Brick, Lap Siding
- Foundation: Slab
- Roof: Architectural Shingles
Condition
- Move In Ready
- New construction: No
- Year built: 2020
Utilities & green energy
- Sewer: Public Sewer
- Water: Public
- Utilities for property: Electricity Connected, Natural Gas Connected, Sewer Connected, Water Connected, Natural Gas in Kitchen
Community & HOA
Community
- Subdivision: The Highlands at Forest Hill
HOA
- Has HOA: Yes
- Services included: Management
- HOA fee: $360 annually
Location
- Region: Olive Branch
Financial & listing details
- Price per square foot: $163/sqft
- Tax assessed value: $462,728
- Annual tax amount: $3,517
- Date on market: 6/16/2026
- Electric utility on property: Yes
Estimated market value
$592,000
$562,000 - $622,000
$4,775/mo
Price history
| Date | Event | Price |
|---|---|---|
| 6/16/2026 | Listed for sale | $599,000$163/sqft |
Source: MLS United #4153016 Report a problem | ||
| 9/14/2020 | Sold | -- |
Source: MLS United #2329965 Report a problem | ||
Public tax history
| Year | Property taxes | Tax assessment |
|---|---|---|
| 2025 | $3,517 +18.8% | $46,273 +41.9% |
| 2024 | $2,960 | $32,605 |
| 2023 | $2,960 | $32,605 |
| 2022 | $2,960 +5.7% | $32,605 +5.2% |
| 2021 | $2,799 +610.9% | $30,997 +687.1% |
| 2020 | $394 | $3,938 |
Find assessor info on the county website
Monthly payment
Est. payment
Payment breakdown
Explore the cost of this home by adjusting the details. Changes won't be saved.Climate risks
Neighborhood: 38654
Nearby schools
GreatSchools rating
- 7/10Center Hill Elementary SchoolGrades: PK-5Distance: 0.9 mi
- 8/10Center Hill MiddleGrades: 6-8Distance: 4.2 mi
- 8/10Center Hill High SchoolGrades: 9-12Distance: 3.9 mi
Schools provided by the listing agent
- Elementary: Center Hill
- Middle: Center Hill
- High: Center Hill
Source: MLS United. This data may not be complete. We recommend contacting the local school district to confirm school assignments for this home.
- $469,9004 bd-- ba2.3k sqft13889 Highlands Crest Dr, Olive Branch, MS 38654Off Market
- $549,6004 bd-- ba2.4k sqft13871 Highlands Crest Dr, Olive Branch, MS 38654Off Market
- $--5 bd4 ba3.6k sqft13853 Highlands Crest Dr, Olive Branch, MS 38654Sold
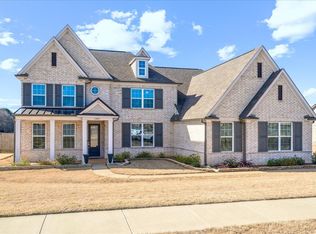
- $492,7004 bd-- ba2.1k sqft13835 Highlands Crest Dr, Olive Branch, MS 38654Off Market
- $495,3004 bd3 ba2.7k sqft4936 High Ridge Cv, Olive Branch, MS 38654Off Market
- $453,2004 bd3 ba2.7k sqft13922 Highlands Crest Loop, Olive Branch, MS 38654Off Market
- $429,5004 bd-- ba2.1k sqft13950 Highlands Crest Loop, Olive Branch, MS 38654Off Market
- $477,7005 bd3 ba3.2k sqft4952 High Ridge Cv, Olive Branch, MS 38654Off Market
A local agent can set up tours, give advice and negotiate with sellers.
A local lender can help you make sure your offer is ready when you are.
Similar homes
- $559,5005 bd4 ba3.6k sqft13738 River Grove Ln, Olive Branch, MS 38654For Sale
 MLS ID #4152837, Eddie Scruggs, Berkshire Hathaway Homeservices Taliesyn Realty. MLS United
 - $535,0005 bd4 ba3.4k sqft5702 Chessie Dr, Olive Branch, MS 38654For Sale
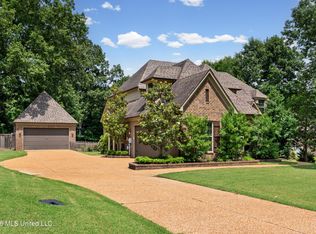 MLS ID #4151839, Jane Massie, Crye-Leike Hernando. MLS United
 - $450,0004 bd4 ba3k sqft13910 Highlands Crest Loop, Olive Branch, MS 38654For Sale
 MLS ID #4153316, Tracy Kirkley, Crye-Leike Of MS-OB. MLS United
 - $520,0005 bd3 ba3.1k sqft6282 Chippewa Dr, Olive Branch, MS 38654For Sale
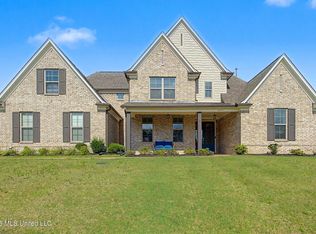 MLS ID #4153415, Nannette Deshazo, Coldwell Banker Collins-Maury Southaven. MLS United
 - $525,0004 bd4 ba3.2k sqft6386 Houston, Olive Branch, MS 38654For SaleMLS ID #4149519, Nannette Deshazo, Coldwell Banker Collins-Maury Southaven. MLS United
- $599,9505 bd5 ba4.1k sqft9810 Cypress Lodge Cv, Olive Branch, MS 38654For SaleMLS ID #4149349, Scott Poole, Grant New Homes Llc Dba Grant & Co.. MLS United
- $615,0004 bd4 ba4.1k sqft4101 Dawkins Farm Dr, Olive Branch, MS 38654For SaleMLS ID #4145946, Kyle Kendall, RE/MAX Realty Group. MLS United
- $643,0005 bd4 ba3.9k sqft4493 Pleasant Breeze Dr, Olive Branch, MS 38654For SaleMLS ID #4155560, Donnie R Chambliss, Crye-Leike Of MS-SH. MLS United
- $579,9005 bd3 ba3.4k sqft1052 Aquila Cir N, Olive Branch, MS 38654For SaleMLS ID #4141497, Kendall Hodges, Weichert Realtors Benchmark. MLS United
- $565,0004 bd4 ba3.8k sqft6559 Shenandoah Ln, Olive Branch, MS 38654For SaleMLS ID #4140686, Michael Bryan, Bryan Realty Group. MLS United
- $534,0004 bd4 ba3.2k sqft6070 Timber Oaks Dr, Olive Branch, MS 38654For SaleMLS ID #4146003, Shawana Gross-Caldwell, RE/MAX Realty Group. MLS United
- $499,0005 bd3 ba3.5k sqft10898 Wiseman Dr, Olive Branch, MS 38654For SaleMLS ID #4147651, Carrie E Stewart, Regency Realty, Llc. MLS United
- $515,0005 bd3 ba3.1k sqft7314 Hawks Crossing Dr E, Olive Branch, MS 38654For SaleMLS ID #4153075, Randy Cannon, Burch Realty Group Hernando. MLS United
- $465,0005 bd3 ba2.9k sqft4260 John Joseph Dr, Olive Branch, MS 38654For SaleMLS ID #4155518, Crystell J Harris, Harris & Harris Realty Group. MLS United
- $475,0005 bd3 ba3.2k sqft6105 Arnold Palmer Cv, Olive Branch, MS 38654For SaleMLS ID #4156958, Lisa S Britt, Crye-Leike Of MS-OB. MLS United
- $625,0005 bd3 ba3.4k sqft11752 Hidden Acres, Byhalia, MS 38611For SaleMLS ID #4153679, Fran Boling, Crye-Leike Hernando. MLS United
- $465,0004 bd3 ba2.8k sqft4189 Carolyn Mitchell Dr, Olive Branch, MS 38654For SaleMLS ID #4149374, Haley H Fields, Local Agency Realty Group. MLS United
- $599,9005 bd4 ba3.9k sqft1808 Malone Rd, Nesbit, MS 38651For SaleMLS ID #4145132, Allison Spencer, Burch Realty Group Hernando. MLS United
- $474,9004 bd3 ba2.7k sqft2876 Ross Meadows Ln, Olive Branch, MS 38654For SaleMLS ID #4151199, Patricia Rainey, Crye-Leike Of TN-Collierville. MLS United
- $534,9504 bd4 ba3.2k sqft9094 Apple Orchard Cv, Olive Branch, MS 38654For SaleMLS ID #4141061, Scott Poole, Grant New Homes Llc Dba Grant & Co.. MLS United
